816 Oak Lane, Cottonwood Shores, TX 78657
Local realty services provided by:CENTURY 21 North East
Listed by: shawna wimberley
Office: homestead real estate
MLS#:626738
Source:TX_FRAR
Price summary
- Price:$424,000
- Price per sq. ft.:$293.22
About this home
New construction in Cottonwood Shores with beautiful Hill Country and Max Starcke Dam views! This thoughtfully designed 3-bedroom, 2-bath home offers approximately 1,446 square feet of living space, an attached 2-car garage, and a spacious covered rear porch positioned to take advantage of the surrounding scenery. The open-concept floor plan seamlessly connects the kitchen, dining, and living areas, creating a comfortable space for everyday living and entertaining. The primary suite features a walk-in closet and private bath, while two additional bedrooms provide flexibility for family, guests, or a home office. Construction is underway, giving the future owner the exciting opportunity to watch their new home come together and work with the builder to select paint colors before completion. This home puts the Highland Lakes lifestyle right outside your door. Enjoy convenient access to Lake Marble Falls, with a public boat ramp just a short distance away, as well as additional public boat ramps in the area. Cottonwood Shores also offers boat ramp access to Lake LBJ. Whether your weekends include boating, fishing, kayaking, or simply enjoying the Texas Hill Country, this location makes it easy. Conveniently located near both Marble Falls and Horseshoe Bay, you'll enjoy easy access to shopping, dining, recreation, and all that the surrounding Highland Lakes area has to offer. New construction, lake access, Hill Country views, and the opportunity to choose your colors—this is your chance to make a brand-new home your own before the finishing touches are complete....
Contact an agent
Home facts
- Year built:2026
- Subdivision & Development:Rollingwood
- Listing ID #:626738
- Added:1 day(s) ago
- Updated:October 02, 2026 at 01:15 PM
Rooms and interior
- Bedrooms:3
- Total bathrooms:2
- Full bathrooms:2
- Rooms Total:1
- Flooring:Vinyl
- Dining Description:Breakfast Bar, Kitchen/Dining Combo, Living/Dining Room
- Bathrooms Description:Double Vanity, Separate Shower, Shower Only
- Kitchen Description:Dishwasher, Electric Range, Kitchen Island, Kitchen/Dining Combo, Kitchen/Family Room Combo, Microwave, Pantry, Solid Surface Counters, Some Electric Appliances
- Bedroom Description:Split Bedroom
- Living area:1,446 sq. ft.
Heating and cooling
- Cooling:Attic Fan, Ceiling Fans, Central Air, Electric
- Heating:Central, Electric
- Central air:Yes
Structure and exterior
- Roof:Composition, Shingle
- Year built:2026
- Building area:1,446 sq. ft.
- Lot area:0.11 Acres
- Construction Materials:Frame, Masonry, Stucco
- Exterior Features:Covered, Covered Patio, Patio, Porch
- Foundation Description:Slab
- Levels:1 Story
Schools
- High school:Marble Falls High School
- Middle school:Marble Falls Middle School
- Elementary school:Colt Elementary
Utilities
- Water:Public
- Sewer:Public Sewer
Finances and disclosures
- Price:$424,000
- Price per sq. ft.:$293.22
Features and amenities
- Appliances:Dishwasher, Electric Range, Electric Water Heater, Microwave, Some Electric Appliances, Water Heater
- Laundry features:Electric Dryer Hookup, Laundry Room, Laundry Tub, Sink, Washer Hookup
- Amenities:Entrance Foyer, High Ceilings, Open Floorplan, Recessed Lighting, Walk-in Closets
Parking
- Parking description:2 Car Garage, Attached, Garage
- Garage:Yes
- Garage spaces:2
New listings near 816 Oak Lane
- New
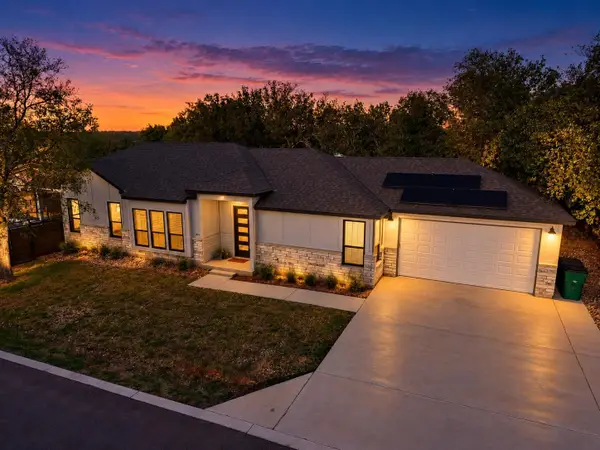 $555,000Active3 beds 2 baths1,870 sq. ft.
871 Fir Ln, Cottonwood Shores, TX 78657
MLS# 9102144Listed by: HORSESHOE BAY ONE REALTY 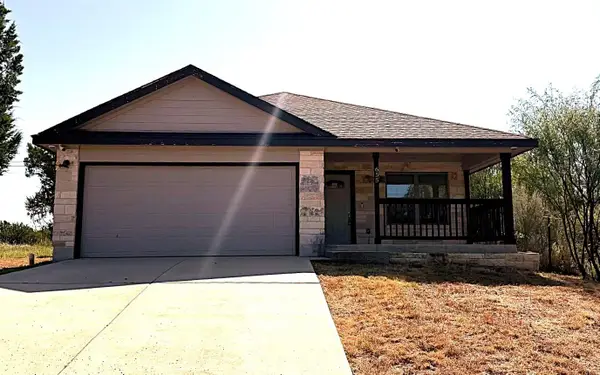 $230,000Active3 beds 2 baths1,298 sq. ft.
655 Oak Ln, Cottonwood Shores, TX 78657
MLS# 5200753Listed by: TRUSTAR REAL ESTATE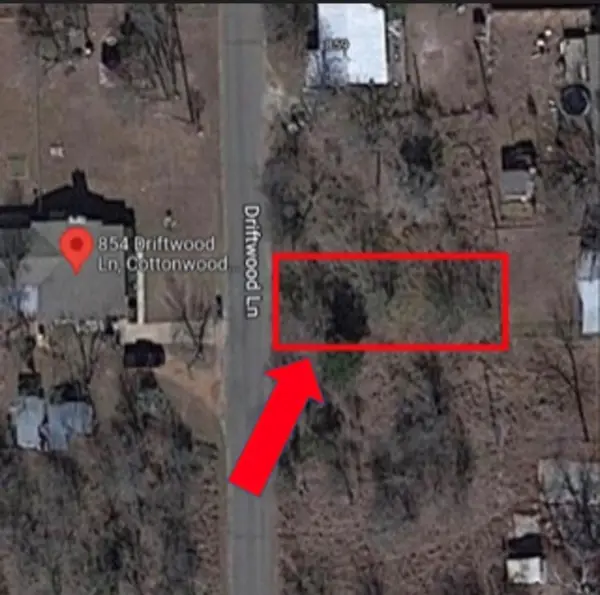 $25,000Active0.11 Acres
540 Driftwood Ln, Cottonwood Shores, TX 78657
MLS# 7249344Listed by: BERKSHIRE HATHAWAY TX REALTY $449,900Active3 beds 3 baths1,482 sq. ft.
100 Kings, Cottonwood Shores, TX 78657
MLS# 2012672Listed by: JPAR NEW BRAUNFELS $120,000Active0.92 Acres
737 Birch 8 Lots All Together, Cottonwood Shores, TX 78657
MLS# 176123Listed by: HURST REALTY, LLC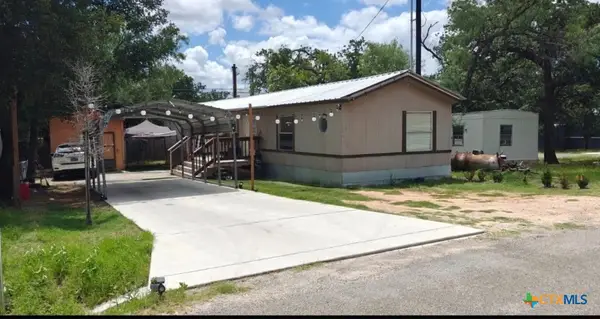
 $165,000Active3 beds 2 baths1,216 sq. ft.
703 Fir Lane, Cottonwood Shores, TX 78657
MLS# 623292Listed by: CENTURY 21 INTEGRA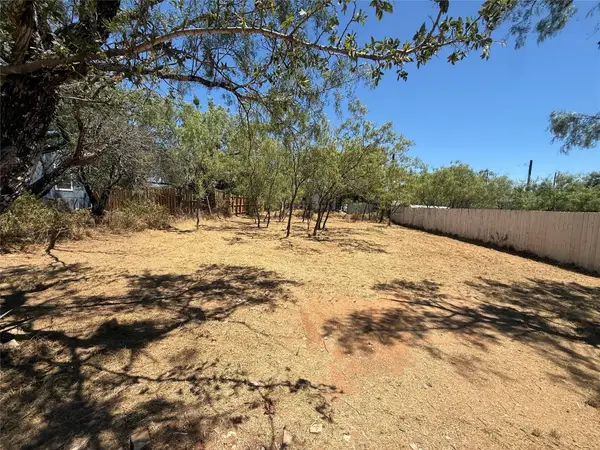 $20,000Active0.11 Acres
Lot #528 Driftwood Ln, Cottonwood Shores, TX 78657
MLS# 7132360Listed by: RESIDENT REALTY, LTD.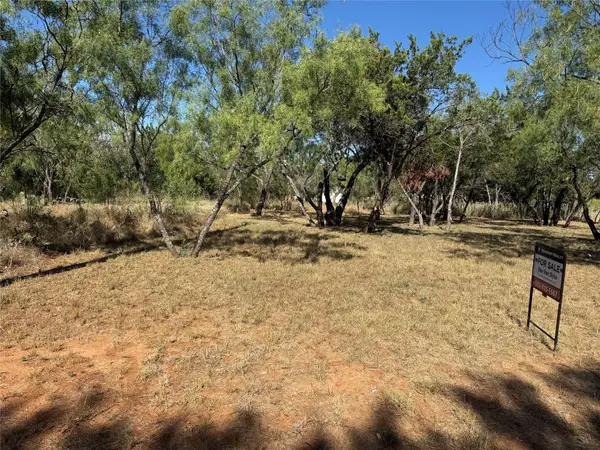 $24,000Active0.11 Acres
Lot #496 Driftwood Ln, Cottonwood Shores, TX 78657
MLS# 8529790Listed by: RESIDENT REALTY, LTD.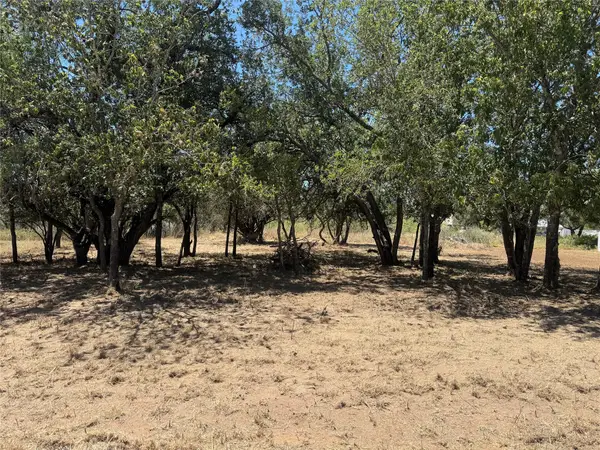 $24,000Active0.11 Acres
Lot #494 Driftwood Ln, Cottonwood Shores, TX 78657
MLS# 8191488Listed by: RESIDENT REALTY, LTD.


Protect your home and budget from life's surprises with an Assurant Home Warranty, backed by a partner that supports you through every step of homeownership. Explore Plans.
©2026 Century 21 Real Estate LLC. All rights reserved. CENTURY 21®, the CENTURY 21 Logo and C21® are service marks owned by Century 21 Real Estate LLC. Century 21 Real Estate LLC fully supports the principles of the Fair Housing Act and the Equal Opportunity Act. Each office is independently owned and operated. Listing information is deemed reliable but not guaranteed accurate.