
905 Tilden, Cotulla, TX 78014
Local realty services provided by:CENTURY 21 Middleton
905 Tilden,Cotulla, TX 78014
$293,250
- 3 Beds
- 2 Baths
- 3,156 sq. ft.
- Single family
- Active
Listed by: terri marshall
Office: tina kahlig & assoc. r.e.
MLS#:2009441
Source:LERA
Price summary
- Price:$293,250
- Price per sq. ft.:$92.92
About this home
BEAUTIFUL HOME ON CORNER LOT WITH SWIMMING POOL: Welcome to a lovely and inviting home situated on a desirable corner lot in Cotulla, Texas. Offering approximately 3156 square feet, this spacious 3-bedroom, 2-bath residence provides an abundance of room for comfortable living, entertaining, and creating lasting memories. Step inside a cozy kitchen featuring an eat-in dining area, plenty of cabinets and countertop space with appliances included. The oversized living room offers a warm and welcoming gathering space with a glass-enclosed sunroom just off the rear that brings in natural light and provides a peaceful spot to relax. The spacious bedrooms offer comfort and versatility, including a sunken bedroom overlooking the backyard swimming pool. A sunken bonus room adds even more flexibility and could easily serve as a fourth bedroom, playroom, media room or even a place of business since it can be directly accessed from the outside. The lush front yard is shaded by beautiful, mature oak trees and features hardy St. Augustine grass. The fenced backyard is designed for enjoyment, with a large swimming pool and plenty of space for family barbecues, gatherings, and outdoor entertaining. A 2-car garage with electric garage door opener provides convenient parking and storage. This well-maintained home has been lovingly cared for over the years and retains its original, dated charm, offering an excellent opportunity for a new owner to add personal touches and cosmetic updates. To help make the home your own, the seller is offering a $10,000 allowance that can be used toward cosmetic improvements or anything else. With its generous living spaces, versatile floor plan, beautiful oak trees, private pool and welcoming atmosphere, this property has all the makings of a wonderful forever home. Don't miss the opportunity to make this one-of-a-kind property yours!...
Contact an agent
Home facts
- Year built:1970
- Subdivision & Development:Oleander Heights
- Listing ID #:2009441
- Added:6 day(s) ago
- Updated:August 24, 2026 at 01:52 PM
Rooms and interior
- Bedrooms:3
- Total bathrooms:2
- Full bathrooms:2
- Flooring:Carpeting, Ceramic Tile
- Dining Description:Breakfast Bar, Separate Dining Room
- Bathrooms Description:Tub Only
- Kitchen Description:Breakfast Bar, Built-In Oven, Cook Top, Eat-In Kitchen, Ice Maker Connection, Refrigerator, Solid Counter Tops
- Bedroom Description:Ceiling Fan
- Living area:3,156 sq. ft.
Heating and cooling
- Cooling:One Central, One Window/Wall
- Heating:Central, Electric
Structure and exterior
- Roof:Composition
- Year built:1970
- Building area:3,156 sq. ft.
- Lot area:0.35 Acres
- Lot Features:1/4 - 1/2 Acre, Corner
- Architectural Style:One Story, Split Level, Traditional
- Construction Materials:2 Sides Masonry
- Exterior Features:Has Gutters, Mature Trees, Patio Slab, Privacy Fence, Sprinkler System, Storage Building/Shed
- Foundation Description:Slab
- Levels:1 Story
Schools
- High school:Cotulla High School
- Middle school:Cotulla
- Elementary school:Cotulla
Utilities
- Water:City
- Sewer:City
Finances and disclosures
- Price:$293,250
- Price per sq. ft.:$92.92
- Tax amount:$3,100 (2025)
Features and amenities
- Laundry features:Dryer Connection, Laundry Main Level, Laundry Room, Washer Connection
- Amenities:Built-In Oven, Ceiling Fans, Chandelier, City Garbage Service, Electric Water Heater, High Speed Internet, Security System (Owned), Smoke Alarm, Telephone, Utility Room Inside
- Pool features:Pool
Parking
- Parking description:Garage Door Opener, Two Car Garage
 IDX information is provided exclusively for consumers’ personal, non-commercial use, that it may not be used for any purpose other than to identify prospective properties consumers may be interested in purchasing, and that the data is deemed reliable but is not guaranteed accurate by LERA MLS (Local Expertise Regional Access). The MLS may, at its discretion, require use of other disclaimers as necessary to protect participants and/or the MLS from liability.
 New listings near 905 Tilden
 $58,000Active2 beds 14 baths1,352 sq. ft.
111 SW Lane St, Cotulla, TX 78014
MLS# 2002282Listed by: EXP REALTY $179,900Active3 beds 2 baths1,632 sq. ft.
703 S Baylor, Cotulla, TX 78014
MLS# 1996387Listed by: KELLER WILLIAMS CITY-VIEW $185,000Active4 beds 2 baths2,160 sq. ft.
710 Storey, Cotulla, TX 78014
MLS# 1995704Listed by: RE/MAX ALAMO REALTY $25,000Active0.21 Acres
1711 Matamoros, Cotulla, TX 78014
MLS# 1990363Listed by: BUCKHORN REALTY, LLC $169,000Active3 beds 2 baths1,250 sq. ft.
508 Nueces, Cotulla, TX 78014
MLS# 1967540Listed by: TINA KAHLIG & ASSOC. R.E.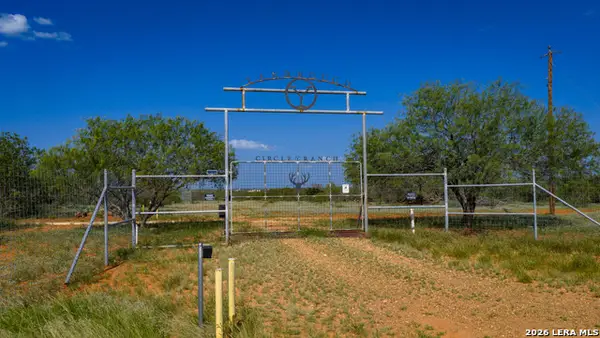 $2,300,000Pending3 beds 2 baths1,368 sq. ft.
000 Vesper, Cotulla, TX 78014
MLS# 1967322Listed by: CAPITAL RANCH SALES, LLC $4,800,000Active5 beds 4 baths3,700 sq. ft.
5797 Fm 3408, Cotulla, TX 78014
MLS# 1964434Listed by: CAPITAL RANCH SALES, LLC $395,000Active11.1 Acres
3510 Fm 468, Cotulla, TX 78014
MLS# 1917492Listed by: EXP REALTY $89,000Active2 beds 2 baths744 sq. ft.
112 17B Energy Drive, Cotulla, TX 78014
MLS# 1960452Listed by: TINA KAHLIG & ASSOC. R.E.


Protect your home and budget from life's surprises with an Assurant Home Warranty, backed by a partner that supports you through every step of homeownership. Explore Plans.
©2026 Century 21 Real Estate LLC. All rights reserved. CENTURY 21®, the CENTURY 21 Logo and C21® are service marks owned by Century 21 Real Estate LLC. Century 21 Real Estate LLC fully supports the principles of the Fair Housing Act and the Equal Opportunity Act. Each office is independently owned and operated. Listing information is deemed reliable but not guaranteed accurate.