
7010 Bens Landing, Cove, TX 77523
Local realty services provided by:CENTURY 21 Lucky Money Real Estate
7010 Bens Landing,Cove, TX 77523
$374,590
- 4 Beds
- 3 Baths
- 2,466 sq. ft.
- Single family
- Active
Listed by: angeline clark
Office: pulte homes mls832-912-5600
MLS#:18136804
Source:HARMLS
Price summary
- Price:$374,590
- Price per sq. ft.:$151.9
- Monthly HOA dues:$75
About this home
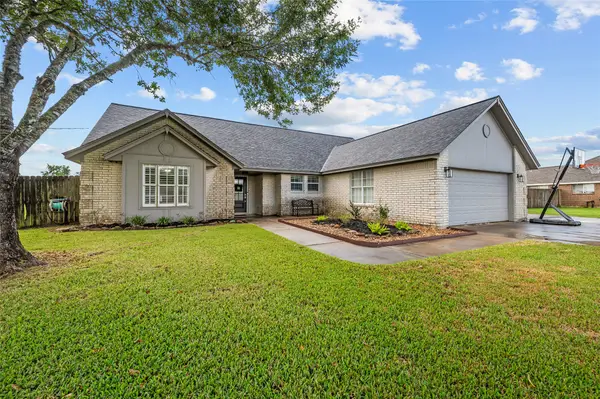
This spacious two-story floorplan features four bedrooms, three and half bathrooms, and a versatile layout designed for comfortable family living and entertaining. The first floor includes a luxurious owner’s suite with a large walk-in closet and private en-suite bath, conveniently located near the laundry room. The open-concept kitchen, café, and gathering room create a bright and inviting central living area, with easy access to an optional covered patio for outdoor relaxation. A study at the front of the home makes an ideal location to work from home. Upstairs, a large game room serves as a flexible secondary living space, perfect for recreation or a media area, surrounded by three additional bedrooms and a shared full bathroom. A welcoming front porch and 2-car garage complete this thoughtful and family-friendly design.
Contact an agent
Home facts
- Year built:2026
- Subdivision & Development:Windcress
- Listing ID #:18136804
- Updated:September 15, 2026 at 04:13 AM
Rooms and interior
- Bedrooms:4
- Total bathrooms:3
- Full bathrooms:2
- Half bathrooms:1
- Rooms Total:6
- Flooring:Plank, Vinyl
- Bathrooms Description:Soaking Tub, Tub Shower
- Kitchen Description:Dishwasher, Disposal, Gas Range, Kitchen Island, Microwave, Oven, Pantry, Solid Surface Counters
- Living area:2,466 sq. ft.
Heating and cooling
- Cooling:Central Air, Electric
- Heating:Central, Gas
- Central air:Yes
Structure and exterior
- Roof:Composition
- Year built:2026
- Building area:2,466 sq. ft.
- Lot Features:Cul De Sac
- Architectural Style:craftsman
- Construction Materials:Vinyl Siding, Wood Siding
- Exterior Features:Fence
- Foundation Description:Slab
- Levels:2 Stories
Schools
- High school:BARBERS HILL HIGH SCHOOL
- Middle school:BARBERS HILL SOUTH MIDDLE SCHOOL
- Elementary school:BARBERS HILL SOUTH ELEMENTARY SCHOOL
Utilities
- Sewer:Public Sewer
Finances and disclosures
- Price:$374,590
- Price per sq. ft.:$151.9
Features and amenities
- Appliances:Dishwasher, Disposal, Gas Range, Microwave, Oven, Tankless Water Heater
- Amenities:Smoke Detectors, Tankless Water Heater, Window Coverings
Parking
- Parking description:Garage
- Garage:Yes
- Garage spaces:2
New listings near 7010 Bens Landing
- New
 $485,000Active4 beds 3 baths2,405 sq. ft.
4602 Joe Patch Road, Cove, TX 77523
MLS# 10176792Listed by: RE/MAX ONE - PREMIER - New
 $322,370Active4 beds 2 baths1,682 sq. ft.
7142 Thomas James Court, Cove, TX 77523
MLS# 39586394Listed by: PULTE HOMES MLS - New
 $314,100Active4 beds 3 baths1,899 sq. ft.
7202 Thomas James Court, Cove, TX 77523
MLS# 57167842Listed by: PULTE HOMES MLS - New
 $303,050Active3 beds 2 baths1,496 sq. ft.
7014 Bens Landing, Cove, TX 77523
MLS# 81289895Listed by: PULTE HOMES MLS - New
 $291,140Active3 beds 2 baths1,512 sq. ft.
127 Abigail Street, Cove, TX 77523
MLS# 2265669Listed by: PULTE HOMES MLS - New
 $311,990Active4 beds 2 baths1,772 sq. ft.
6723 Pebble Bluff Court, Cove, TX 77523
MLS# 97701596Listed by: COVENTRY HOMES - New
 $249,900Active4 beds 3 baths2,326 sq. ft.
5827 Golden Cove Road, Cove, TX 77523
MLS# 46827735Listed by: REAL PROPERTY MANAGEMENT PRESTIGE - New
 $349,990Active4 beds 3 baths2,279 sq. ft.
6711 Pebble Bluff Court, Cove, TX 77523
MLS# 65462926Listed by: COVENTRY HOMES - New
 $294,990Active4 beds 2 baths1,662 sq. ft.
6719 Pebble Bluff Court, Cove, TX 77523
MLS# 23177075Listed by: COVENTRY HOMES


Protect your home and budget from life's surprises with an Assurant Home Warranty, backed by a partner that supports you through every step of homeownership. Explore Plans.
©2026 Century 21 Real Estate LLC. All rights reserved. CENTURY 21®, the CENTURY 21 Logo and C21® are service marks owned by Century 21 Real Estate LLC. Century 21 Real Estate LLC fully supports the principles of the Fair Housing Act and the Equal Opportunity Act. Each office is independently owned and operated. Listing information is deemed reliable but not guaranteed accurate.