
3352 Beckwith Way, Crandall, TX 75114
Local realty services provided by:CENTURY 21 Harvey Properties
3352 Beckwith Way,Crandall, TX 75114
$198,900Last list price
- 3 Beds
- 2 Baths
- - sq. ft.
- Single family
- Sold
Listed by: aaron jistel
Office: listingspark
MLS#:21346326
Source:GDAR
Sorry, we are unable to map this address
Price summary
- Price:$198,900
- Monthly HOA dues:$33.33
About this home
Welcome to 3352 Beckwith Way in the highly sought-after Highbridge community of Crandall! Built in 2023, this beautifully maintained single-story home offers 3 bedrooms, 2 bathrooms, a 2-car garage, and a thoughtfully designed open-concept floor plan perfect for everyday living and entertaining. The spacious family room flows seamlessly into the dining area and modern U-shaped kitchen featuring ample counter space, abundant cabinetry, and plenty of natural light. The private primary suite is tucked away at the rear of the home and includes an en-suite bath and a large walk-in closet. Two additional bedrooms are located on a separate wing, making them ideal for family, guests, or a home office. Built for comfort and efficiency, this energy-saving home includes a high-efficiency HVAC system, natural gas heating, Low-E double-pane windows, a radiant barrier roof, and fiber-optic internet availability. Enjoy all the amenities Highbridge has to offer, including a resort-style community swimming pool, parks, playgrounds, walking trails, and beautifully maintained green spaces. Conveniently located with easy access to schools, shopping, dining, and major highways, this move-in-ready home combines modern living, energy efficiency, and exceptional value. Don’t miss your opportunity to own a nearly new home in one of Crandall’s fastest-growing communities!...
Contact an agent
Home facts
- Year built:2023
- Subdivision & Development:Highbridge Ph 5
- Listing ID #:21346326
- Added:52 day(s) ago
- Updated:September 22, 2026 at 05:58 AM
Rooms and interior
- Bedrooms:3
- Total bathrooms:2
- Full bathrooms:2
- Flooring:Carpet, Ceramic Tile
- Kitchen Description:Dishwasher, Disposal, Gas Cooktop, Gas Oven, Gas Range, Microwave
Heating and cooling
- Cooling:Central Air, Electric, Window Units
- Heating:Central, Natural Gas
- Central air:Yes
Structure and exterior
- Roof:Composition
- Year built:2023
- Construction Materials:Brick, Concrete, Frame
- Foundation Description:Slab
- Levels:1 Story
Schools
- High school:Crandall
- Middle school:Crandall
- Elementary school:Hollis Deitz
Finances and disclosures
- Price:$198,900
- Tax amount:$5,827
Features and amenities
- Appliances:Dishwasher, Disposal, Gas Cooktop, Gas Oven, Gas Range, Microwave
Parking
- Garage:Yes
- Garage spaces:2
- Carport spaces:2
 Information provided, in part, by North Texas Real Estate Information Systems, Inc. Last Updated September 22, 2026 Listings with the NTREIS logo are listed by brokerages other than CENTURY 21 Harvey Properties. GDAR Member Broker: Renee Harvey
New listings near 3352 Beckwith Way
- New
 $298,990Active4 beds 2 baths1,791 sq. ft.
1644 Mantle Road, Crandall, TX 75114
MLS# 21389483Listed by: D.R. HORTON-TEXAS, LTD - New
 $302,990Active4 beds 2 baths1,791 sq. ft.
1672 Mantle Road, Crandall, TX 75114
MLS# 21389495Listed by: D.R. HORTON-TEXAS, LTD - New
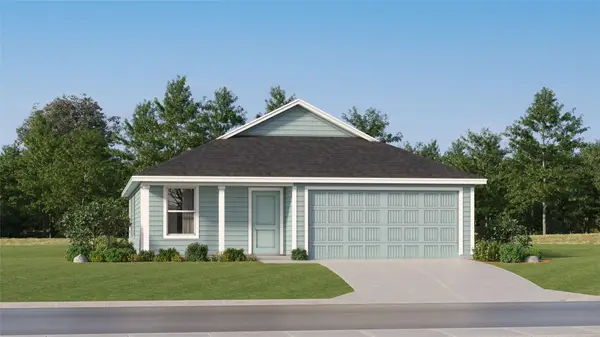 $213,999Active3 beds 2 baths1,260 sq. ft.
3408 White Mustang Drive, Crandall, TX 75114
MLS# 21390821Listed by: KELLER WILLIAMS CITY-VIEW - New
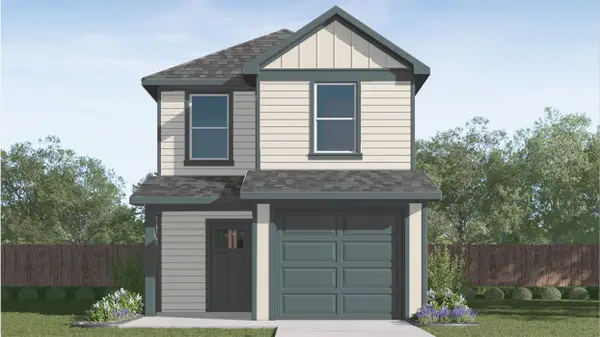 $219,490Active3 beds 3 baths1,419 sq. ft.
4588 Bonney Avenue, Crandall, TX 75114
MLS# 21389471Listed by: D.R. HORTON-TEXAS, LTD - New
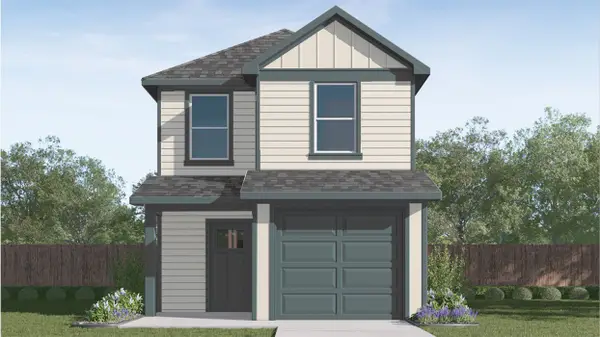 $219,490Active3 beds 3 baths1,419 sq. ft.
4597 Bonney Avenue, Crandall, TX 75114
MLS# 21389473Listed by: D.R. HORTON-TEXAS, LTD - New
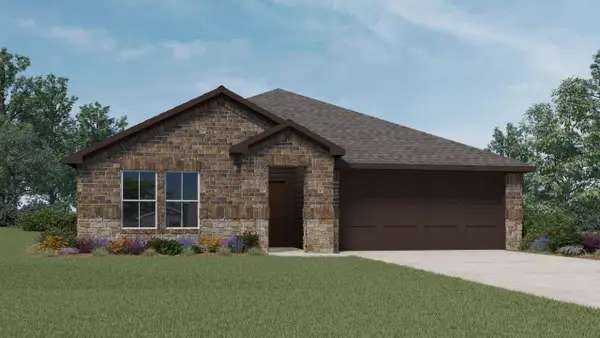 $312,990Active4 beds 2 baths1,875 sq. ft.
1631 Mantle Road, Crandall, TX 75114
MLS# 21389517Listed by: D.R. HORTON-TEXAS, LTD - New
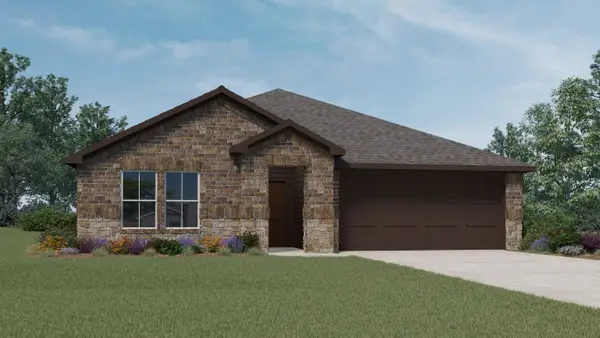 $312,990Active4 beds 2 baths1,875 sq. ft.
1647 Mantle Street, Crandall, TX 75114
MLS# 21389522Listed by: D.R. HORTON-TEXAS, LTD - New
 $327,990Active4 beds 2 baths2,079 sq. ft.
1623 Mantle Road, Crandall, TX 75114
MLS# 21389529Listed by: D.R. HORTON-TEXAS, LTD - New
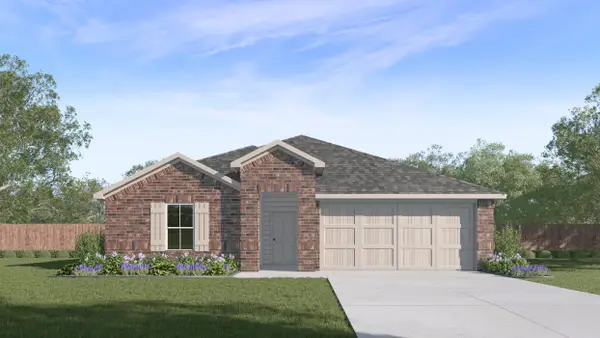 $323,990Active4 beds 2 baths2,079 sq. ft.
1643 Mantle Road, Crandall, TX 75114
MLS# 21389537Listed by: D.R. HORTON-TEXAS, LTD - New
 $332,990Active4 beds 3 baths2,208 sq. ft.
1640 Mantle Road, Crandall, TX 75114
MLS# 21389580Listed by: D.R. HORTON-TEXAS, LTD


Protect your home and budget from life's surprises with an Assurant Home Warranty, backed by a partner that supports you through every step of homeownership. Explore Plans.
©2026 Century 21 Real Estate LLC. All rights reserved. CENTURY 21®, the CENTURY 21 Logo and C21® are service marks owned by Century 21 Real Estate LLC. Century 21 Real Estate LLC fully supports the principles of the Fair Housing Act and the Equal Opportunity Act. Each office is independently owned and operated. Listing information is deemed reliable but not guaranteed accurate.