
4205 Valley Mills Drive, Crandall, TX 75114
Local realty services provided by:CENTURY 21 Judge Fite Company
Listed by: ben caballero
Office: chesmar homes
MLS#:21383010
Source:GDAR
Price summary
- Price:$409,410
- Price per sq. ft.:$166.22
- Monthly HOA dues:$50
About this home
MLS# 21383010 - Built by Chesmar Homes - October 2026 completion ~ Step into the Boston floor plan and experience a thoughtfully designed two - story home offering 3 bedrooms, 3.5 bathrooms, and a 2 - car garage with spacious, functional living throughout. The open - concept kitchen overlooks both the dining area and family room, creating a bright, welcoming space ideal for everyday living and entertaining. A private study on the main level provides the perfect work - from - home or flex space, while covered outdoor living extends your entertaining and relaxation options. Upstairs, enjoy a large game room along with two secondary bedrooms and a full bathroom, creating a comfortable retreat for family or guests. All bedrooms feature walk - in closets, including a luxurious primary suite with dual walk - in closets—one with direct access to the utility room for effortless laundry convenience—making daily living feel seamless and elevated.
Contact an agent
Home facts
- Year built:2025
- Subdivision & Development:Heartland 50'S and 60'S
- Listing ID #:21383010
- Added:2 day(s) ago
- Updated:September 13, 2026 at 12:19 PM
Rooms and interior
- Bedrooms:3
- Total bathrooms:2
- Full bathrooms:2
- Flooring:Carpet, Ceramic Tile, Luxury Vinyl Plank
- Kitchen Description:Built In Gas Range, Dishwasher, Disposal, Double Oven, Gas Cooktop, Microwave, Refrigerator, Water Purifier
- Living area:2,463 sq. ft.
Heating and cooling
- Cooling:Ceiling Fans, Central Air
- Heating:Fireplaces, Natural Gas
- Central air:Yes
Structure and exterior
- Year built:2025
- Building area:2,463 sq. ft.
- Lot area:0.15 Acres
- Construction Materials:Brick, Frame
- Foundation Description:Slab
- Levels:2 Story
Schools
- High school:Crandall
- Middle school:Crandall
- Elementary school:Opal Smith
Finances and disclosures
- Price:$409,410
- Price per sq. ft.:$166.22
Features and amenities
- Appliances:Built In Gas Range, Dishwasher, Disposal, Double Oven, Gas Cooktop, Microwave, Refrigerator, Tankless Water Heater, Water Purifier
Parking
- Garage:Yes
- Garage spaces:3
 Information provided, in part, by North Texas Real Estate Information Systems, Inc. Last Updated September 13, 2026 Listings with the NTREIS logo are listed by brokerages other than CENTURY 21 Judge Fite Company. GDAR Member Broker: Ashley Conlon
New listings near 4205 Valley Mills Drive
- New
 $179,900Active3 beds 2 baths1,450 sq. ft.
2502 Coronado Way, Crandall, TX 75114
MLS# 21385254Listed by: PINNACLE REALTY ADVISORS - New
 $363,322Active4 beds 4 baths3,100 sq. ft.
1750 Onion Creek Place, Crandall, TX 75114
MLS# 21381514Listed by: MERITAGE HOMES REALTY - New
 $305,630Active4 beds 3 baths2,059 sq. ft.
1586 Coldwater Way, Crandall, TX 75114
MLS# 21381515Listed by: MERITAGE HOMES REALTY - New
 $321,687Active4 beds 3 baths2,363 sq. ft.
1584 Coldwater Way, Crandall, TX 75114
MLS# 21381516Listed by: MERITAGE HOMES REALTY - New
 $346,256Active5 beds 3 baths2,791 sq. ft.
1582 Coldwater Way, Crandall, TX 75114
MLS# 21381518Listed by: MERITAGE HOMES REALTY - New
 $230,240Active3 beds 2 baths1,335 sq. ft.
5959 Bobbie Jo Lane, Crandall, TX 75114
MLS# 21383055Listed by: D.R. HORTON-TEXAS, LTD - New
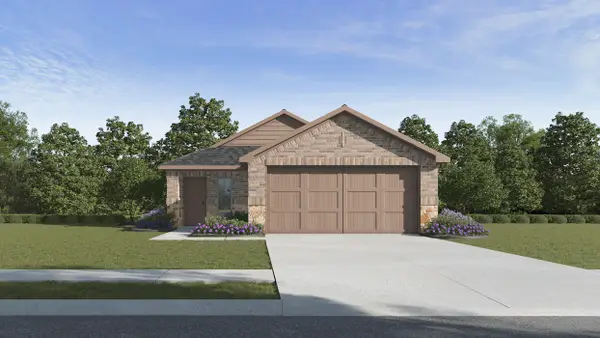 $230,240Active3 beds 2 baths1,335 sq. ft.
5614 Gannet Place, Crandall, TX 75114
MLS# 21383063Listed by: D.R. HORTON-TEXAS, LTD - New
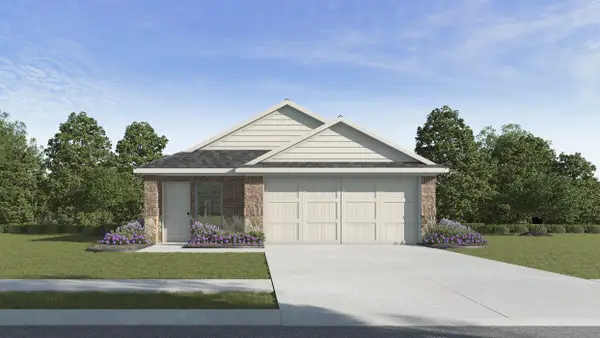 $244,240Active4 beds 3 baths1,582 sq. ft.
5622 Gannet Place, Crandall, TX 75114
MLS# 21383072Listed by: D.R. HORTON-TEXAS, LTD - New
 $303,240Active4 beds 3 baths1,994 sq. ft.
5975 Bobbie Jo Lane, Crandall, TX 75114
MLS# 21383092Listed by: D.R. HORTON-TEXAS, LTD


Protect your home and budget from life's surprises with an Assurant Home Warranty, backed by a partner that supports you through every step of homeownership. Explore Plans.
©2026 Century 21 Real Estate LLC. All rights reserved. CENTURY 21®, the CENTURY 21 Logo and C21® are service marks owned by Century 21 Real Estate LLC. Century 21 Real Estate LLC fully supports the principles of the Fair Housing Act and the Equal Opportunity Act. Each office is independently owned and operated. Listing information is deemed reliable but not guaranteed accurate.