
4928 Pelican Way, Crandall, TX 75114
Local realty services provided by:CENTURY 21 Middleton
Listed by: lupe jimenez, malazzia jimenez
Office: mersaes real estate, inc.
MLS#:21244176
Source:GDAR
Price summary
- Price:$275,000
- Price per sq. ft.:$136.14
- Monthly HOA dues:$50
About this home
Welcome home to this stunning, move in ready home. Where modern design meets everyday comfort! From the moment you arrive, the professionally landscaped front yard, lighted front porch, and architecturally designed elevation with divided light windows and decorative garage hardware make a lasting first impression. Step through the raised panel fiberglass insulated front door into a spacious foyer that opens beautifully into the main living areas. The heart of the home is a stylish gourmet kitchen featuring 30in cabinets with hidden hinges, stunning granite countertops, stainless steel appliances including a a generous pantry perfect for cooking and entertaining alike. Laminate wood plank flooring flows throughout the living areas while plush carpet in the bedrooms keeps things cozy and inviting. The oversized primary suite is your private retreat, complete with a luxurious en-suite boasting a 5 foot walk-in shower, elongated vanity and a spacious walk-in closet. Enjoy outdoor living on the covered back patio, ideal for relaxing or hosting guests. This home also comes equipped with integrated smart home technology and a modern tech package putting convenience right at your fingertips. Don't miss your chance to own this incredible home....
Contact an agent
Home facts
- Year built:2024
- Subdivision & Development:Wildcat Ranch Ph 4
- Listing ID #:21244176
- Added:146 day(s) ago
- Updated:September 13, 2026 at 11:49 AM
Rooms and interior
- Bedrooms:4
- Total bathrooms:3
- Full bathrooms:2
- Half bathrooms:1
- Flooring:Carpet, Laminate
- Kitchen Description:Dishwasher, Disposal, Electric Range, Microwave
- Living area:2,020 sq. ft.
Heating and cooling
- Cooling:Central Air
- Heating:Central
- Central air:Yes
Structure and exterior
- Roof:Composition
- Year built:2024
- Building area:2,020 sq. ft.
- Lot area:0.11 Acres
- Architectural Style:Traditional
- Construction Materials:Brick, Stone
- Foundation Description:Slab
- Levels:2 Story
Schools
- High school:Crandall
- Middle school:Crandall
- Elementary school:Noble Reed
Finances and disclosures
- Price:$275,000
- Price per sq. ft.:$136.14
- Tax amount:$7,907
Features and amenities
- Appliances:Dishwasher, Disposal, Electric Range, Microwave
- Smart home:Yes
Parking
- Garage:Yes
- Garage spaces:2
 Information provided, in part, by North Texas Real Estate Information Systems, Inc. Last Updated September 13, 2026 Listings with the NTREIS logo are listed by brokerages other than CENTURY 21 Middleton.
New listings near 4928 Pelican Way
- New
 $179,900Active3 beds 2 baths1,450 sq. ft.
2502 Coronado Way, Crandall, TX 75114
MLS# 21385254Listed by: PINNACLE REALTY ADVISORS - New
 $363,322Active4 beds 4 baths3,100 sq. ft.
1750 Onion Creek Place, Crandall, TX 75114
MLS# 21381514Listed by: MERITAGE HOMES REALTY - New
 $305,630Active4 beds 3 baths2,059 sq. ft.
1586 Coldwater Way, Crandall, TX 75114
MLS# 21381515Listed by: MERITAGE HOMES REALTY - New
 $321,687Active4 beds 3 baths2,363 sq. ft.
1584 Coldwater Way, Crandall, TX 75114
MLS# 21381516Listed by: MERITAGE HOMES REALTY - New
 $346,256Active5 beds 3 baths2,791 sq. ft.
1582 Coldwater Way, Crandall, TX 75114
MLS# 21381518Listed by: MERITAGE HOMES REALTY - New
 $409,410Active3 beds 2 baths2,463 sq. ft.
4205 Valley Mills Drive, Crandall, TX 75114
MLS# 21383010Listed by: CHESMAR HOMES - New
 $230,240Active3 beds 2 baths1,335 sq. ft.
5959 Bobbie Jo Lane, Crandall, TX 75114
MLS# 21383055Listed by: D.R. HORTON-TEXAS, LTD - New
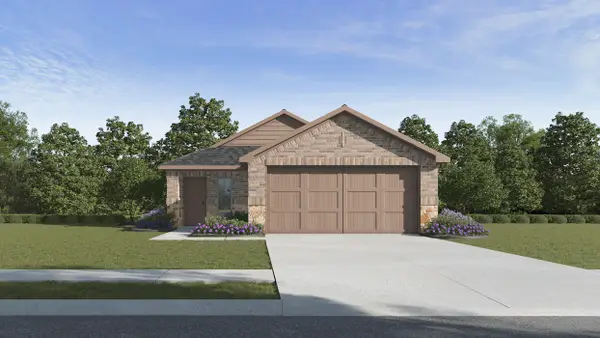 $230,240Active3 beds 2 baths1,335 sq. ft.
5614 Gannet Place, Crandall, TX 75114
MLS# 21383063Listed by: D.R. HORTON-TEXAS, LTD - New
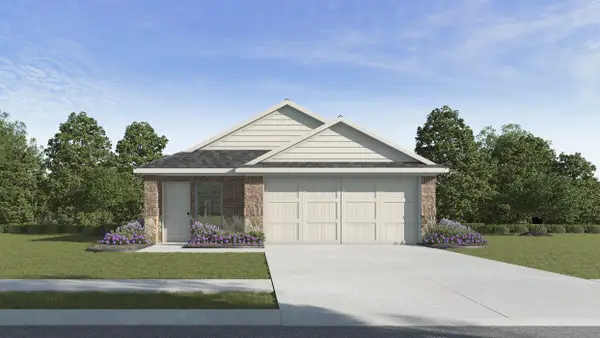 $244,240Active4 beds 3 baths1,582 sq. ft.
5622 Gannet Place, Crandall, TX 75114
MLS# 21383072Listed by: D.R. HORTON-TEXAS, LTD - New
 $303,240Active4 beds 3 baths1,994 sq. ft.
5975 Bobbie Jo Lane, Crandall, TX 75114
MLS# 21383092Listed by: D.R. HORTON-TEXAS, LTD


Protect your home and budget from life's surprises with an Assurant Home Warranty, backed by a partner that supports you through every step of homeownership. Explore Plans.
©2026 Century 21 Real Estate LLC. All rights reserved. CENTURY 21®, the CENTURY 21 Logo and C21® are service marks owned by Century 21 Real Estate LLC. Century 21 Real Estate LLC fully supports the principles of the Fair Housing Act and the Equal Opportunity Act. Each office is independently owned and operated. Listing information is deemed reliable but not guaranteed accurate.