
317 A Caprock Dr, Crane, TX 79731
Local realty services provided by:CENTURY 21 The Edge
Listed by: vanessa navarrete
Office: strait a real estate
MLS#:176943
Source:TX_OBOR
Price summary
- Price:$349,900
- Price per sq. ft.:$179.99
About this home
Enjoy peaceful country living on 7 acres with this well-maintained property! Inside, you'll find a desirable sequestered primary suite and a kitchen with all appliances conveying. Outside features a two-bay garage built in 2020. A great opportunity to own acreage with space, functionality, and endless possibilities!
Contact an agent
Home facts
- Year built:2015
- Subdivision & Development:Other
- Listing ID #:176943
- Added:87 day(s) ago
- Updated:November 12, 2026 at 05:00 PM
Rooms and interior
- Bedrooms:4
- Total bathrooms:2
- Full bathrooms:2
- Dining Description:Formal Area
- Kitchen Description:Electric Range, Refrigerator
- Basement Description:Pillar/Post/Pier
- Living area:1,944 sq. ft.
Heating and cooling
- Cooling:Central
- Heating:Central
Structure and exterior
- Roof:Composition
- Year built:2015
- Building area:1,944 sq. ft.
- Lot area:6.7 Acres
- Lot Features:Country Acreage
- Architectural Style:Mobile - Double
- Exterior Features:Chain Link, Fence
- Foundation Description:Pillar/Post/Pier
Schools
- High school:Crane
- Middle school:Crane
- Elementary school:Crane
Utilities
- Water:Well
- Sewer:Septic Tank
Finances and disclosures
- Price:$349,900
- Price per sq. ft.:$179.99
Features and amenities
- Laundry features:Inside Utility Room
- Amenities:Carpeting, Vinyl Flooring
Parking
- Parking description:Garage
- Garage spaces:2
New listings near 317 A Caprock Dr
- New
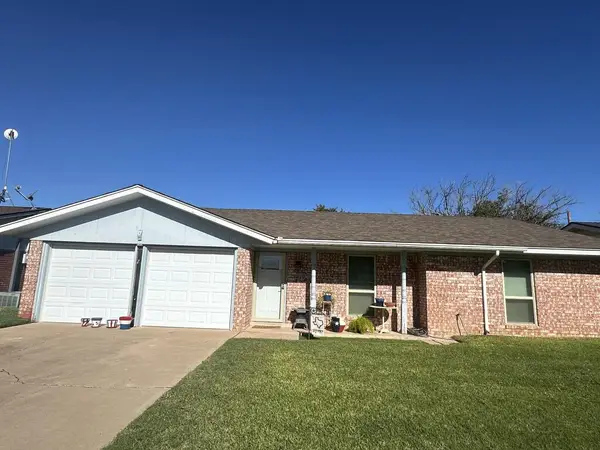 $299,900Active3 beds 2 baths1,792 sq. ft.
307 20th St E, Crane, TX 79731
MLS# 178793Listed by: STRAIT A REAL ESTATE 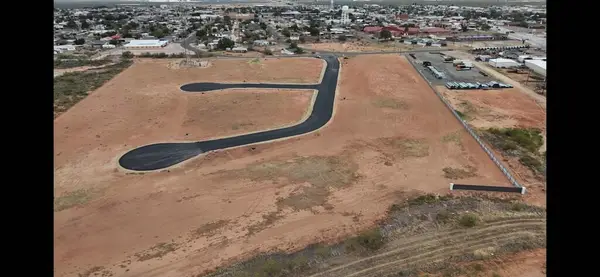 $65,000Active0.5 Acres
TBD Other, Crane, TX 79731
MLS# 178166Listed by: ALL CITY REAL ESTATE LTD. CO.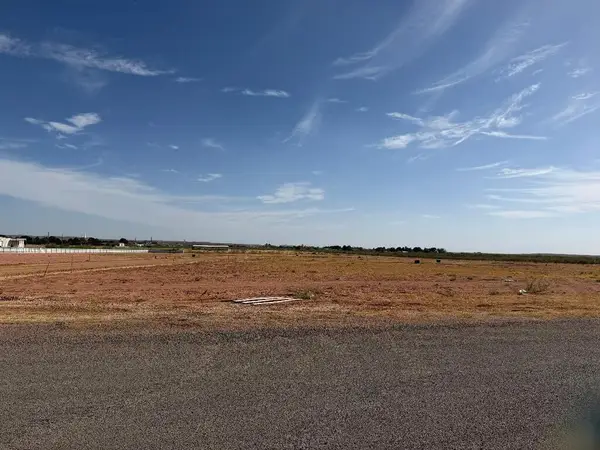 $65,000Active0.52 Acres
325 15th St W, Crane, TX 79731
MLS# 177629Listed by: ALL CITY REAL ESTATE LTD. CO.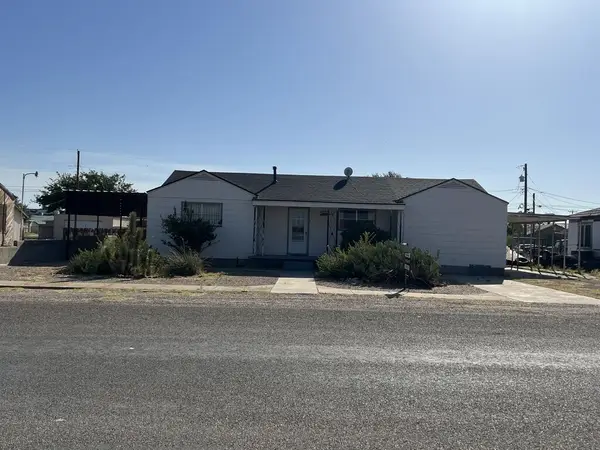 $189,900Active2 beds 1 baths1,504 sq. ft.
903 Elizabeth S, Crane, TX 79731
MLS# 177078Listed by: CRANE REALTY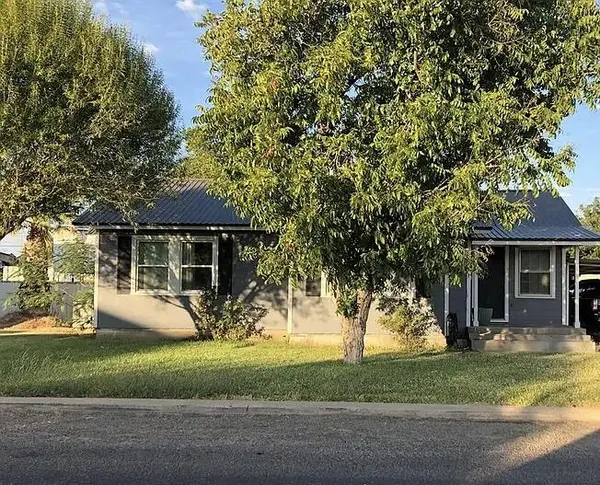 $239,900Active3 beds 2 baths1,908 sq. ft.
1002 Katherine S, Crane, TX 79731
MLS# 177039Listed by: STRAIT A REAL ESTATE $185,900Pending2 beds 2 baths1,005 sq. ft.
505 E 24th Street, Wolfforth, TX 79382
MLS# 202608913Listed by: AVENUE REAL ESTATE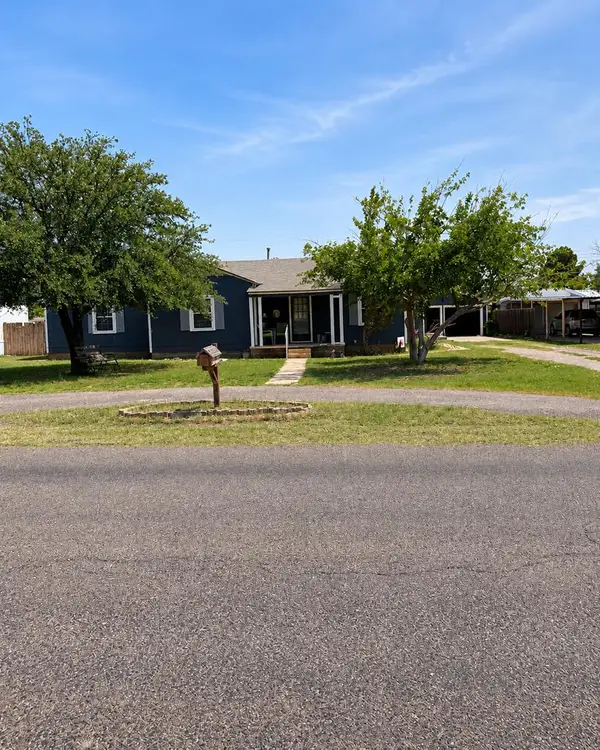 $269,900Active3 beds 2 baths1,925 sq. ft.
606 22nd St E, Crane, TX 79731
MLS# 174832Listed by: ALL CITY REAL ESTATE LTD. CO.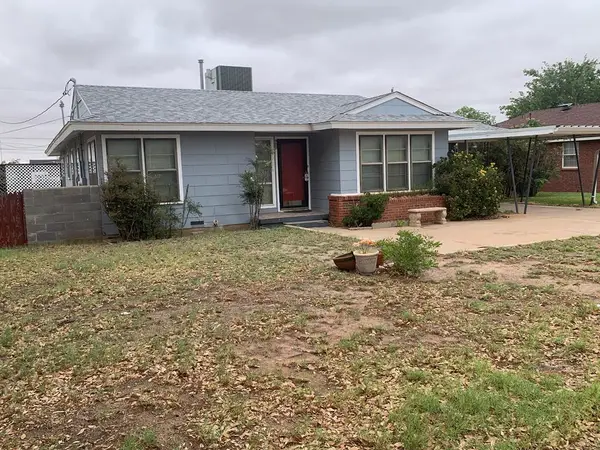 $179,000Active3 beds 2 baths1,550 sq. ft.
902 Katherine, Crane, TX 79731
MLS# 174709Listed by: TIM BAUM REALTORS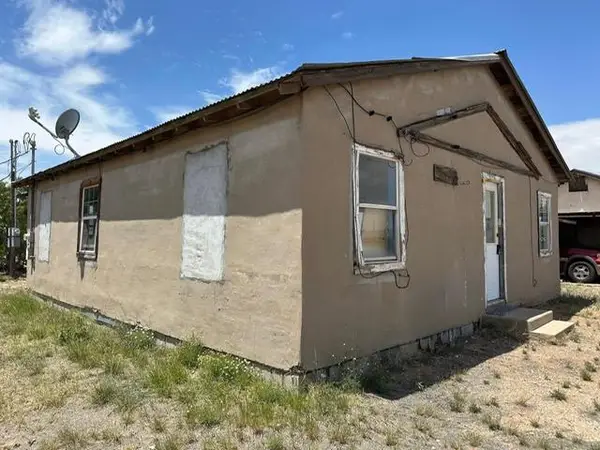 $115,000Active3 beds 1 baths896 sq. ft.
1104 Vivian St S, Crane, TX 79731
MLS# 174650Listed by: STRAIT A REAL ESTATE


Protect your home and budget from life's surprises with an Assurant Home Warranty, backed by a partner that supports you through every step of homeownership. Explore Plans.
©2026 Century 21 Real Estate LLC. All rights reserved. CENTURY 21®, the CENTURY 21 Logo and C21® are service marks owned by Century 21 Real Estate LLC. Century 21 Real Estate LLC fully supports the principles of the Fair Housing Act and the Equal Opportunity Act. Each office is independently owned and operated. Listing information is deemed reliable but not guaranteed accurate.