
12707 Gabrial Drive, Crosby, TX 77532
Local realty services provided by:CENTURY 21 Judge Fite Company
12707 Gabrial Drive,Crosby, TX 77532
$299,000
- 4 Beds
- 2 Baths
- 2,011 sq. ft.
- Single family
- Active
Listed by: stacy paz
Office: better homes and gardens real estate gary greene - katy281-646-1136
MLS#:52511951
Source:HARMLS
Price summary
- Price:$299,000
- Price per sq. ft.:$148.68
About this home
**Move-in Ready & Loaded with Upgrades!**
Welcome home to this beautifully maintained Beazer Home**, built in 2024 and packed with upgrades you'll love! Enjoy the peace of mind that comes with the **remaining builder warranty**, a **whole-home generator**, a 220V EV charging station in the garage, upgraded cabinet hardware, and so much more.
BONUS No back neighbors! Relax and unwind in your private backyard with added peace and privacy.
The open-concept floor plan is perfect for everyday living and entertaining, showcasing modern finishes, abundant natural light, and quality upgrades throughout.
This home is truly **move-in ready** and waiting for its next owner!
Contact an agent
Home facts
- Year built:2024
- Subdivision & Development:Sweetgrass Village Sec 2
- Listing ID #:52511951
- Updated:September 13, 2026 at 11:49 AM
Rooms and interior
- Bedrooms:4
- Total bathrooms:2
- Full bathrooms:2
- Rooms Total:7
- Kitchen Description:Dishwasher, Disposal, Kitchen Family Room Combo, Microwave, Pantry, Refrigerator
- Living area:2,011 sq. ft.
Heating and cooling
- Cooling:Central Air, Electric
- Heating:Central, Gas
- Central air:Yes
Structure and exterior
- Roof:Composition
- Year built:2024
- Building area:2,011 sq. ft.
- Lot area:0.15 Acres
- Architectural Style:Traditional
- Construction Materials:Brick, Wood Siding
- Exterior Features:Patio
- Foundation Description:Slab
- Levels:1 Story
Schools
- High school:CROSBY HIGH SCHOOL
- Middle school:CROSBY MIDDLE SCHOOL (CROSBY)
- Elementary school:DREW ELEMENTARY SCHOOL
Finances and disclosures
- Price:$299,000
- Price per sq. ft.:$148.68
- Tax amount:$9,455 (2025)
Features and amenities
- Appliances:Dishwasher, Disposal, Dryer, Microwave, Refrigerator, Washer
- Laundry features:Dryer, Washer
- Amenities:Smoke Detectors
Parking
- Parking description:Garage
- Garage:Yes
- Garage spaces:2
New listings near 12707 Gabrial Drive
- New
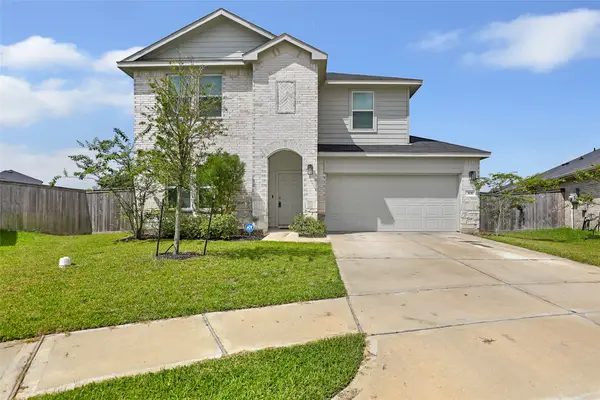 $324,999Active5 beds 3 baths2,787 sq. ft.
306 Springfield Shores Court, Crosby, TX 77532
MLS# 79741537Listed by: LPT REALTY, LLC - New
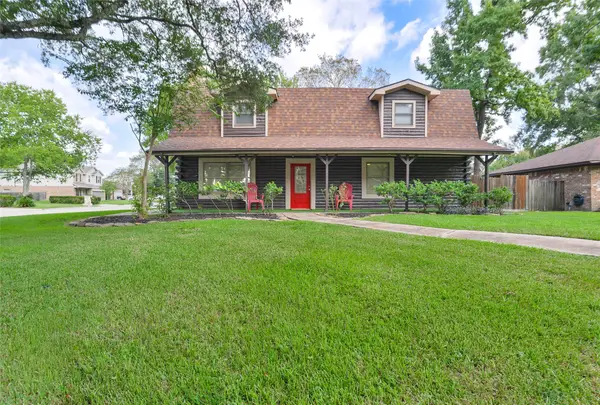 $259,000Active3 beds 3 baths1,992 sq. ft.
430 Binnacle Way, Crosby, TX 77532
MLS# 43155287Listed by: KELLER WILLIAMS REALTY NORTHEAST - New
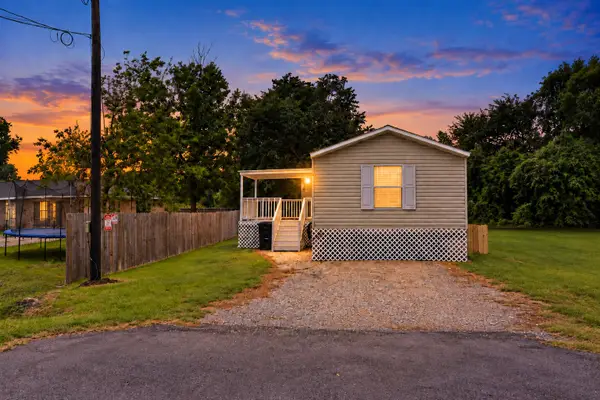 $175,000Active3 beds 2 baths1,152 sq. ft.
243 E Saint Charles 1 Drive, Crosby, TX 77532
MLS# 97647287Listed by: BETTER HOMES AND GARDENS REAL ESTATE GARY GREENE - LAKE HOUSTON - New
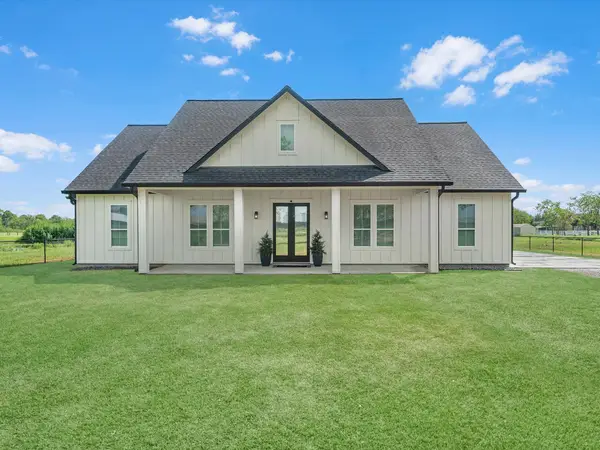 $574,990Active3 beds 3 baths1,995 sq. ft.
15926 Bohemian Hall Road, Crosby, TX 77532
MLS# 36772418Listed by: TURNER MANGUM,LLC - New
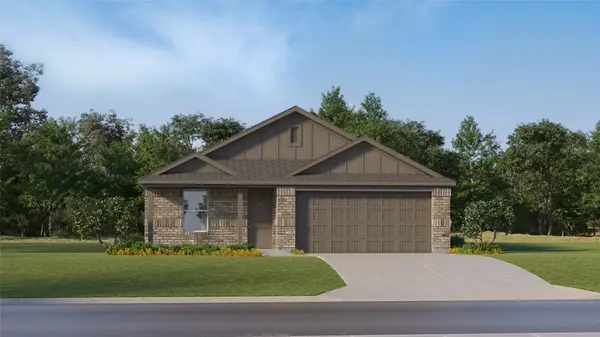 $231,900Active4 beds 2 baths1,676 sq. ft.
635 Salto Shipwreck Lane, Crosby, TX 77532
MLS# 34012940Listed by: KELLER WILLIAMS CITY VIEW - New
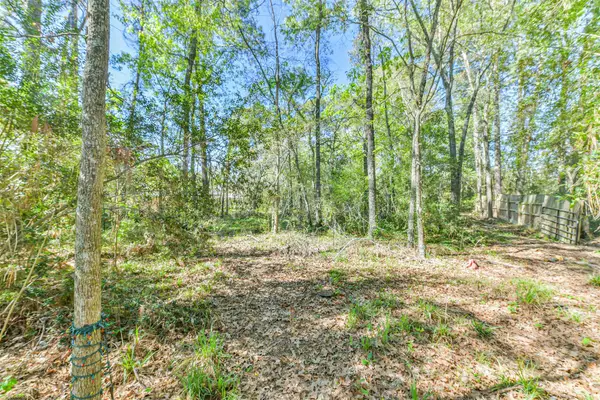 $65,000Active0.29 Acres
1811 Black Bear Drive, Crosby, TX 77532
MLS# 69268121Listed by: BOOM REAL ESTATE - New
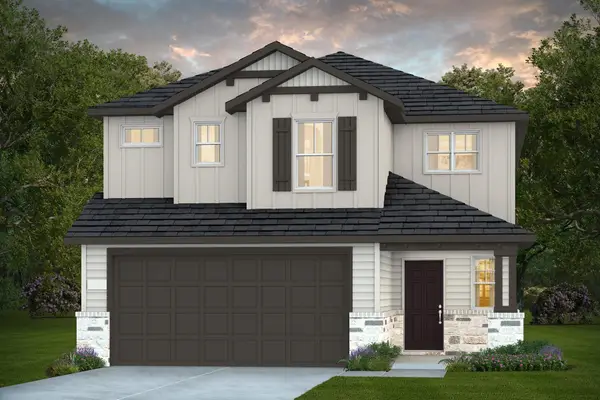 $272,610Active4 beds 3 baths2,035 sq. ft.
203 Olympic Harbor Drive, Crosby, TX 77532
MLS# 96451267Listed by: PULTE HOMES MLS - New
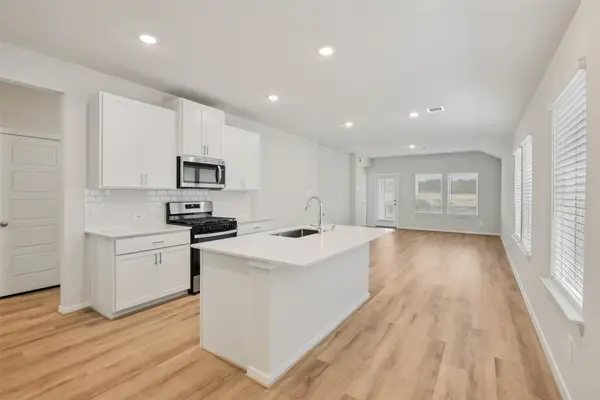 $263,040Active4 beds 2 baths1,557 sq. ft.
2315 Pioneer Landing Lane, Crosby, TX 77532
MLS# 97540776Listed by: MERITAGE HOMES REALTY - New
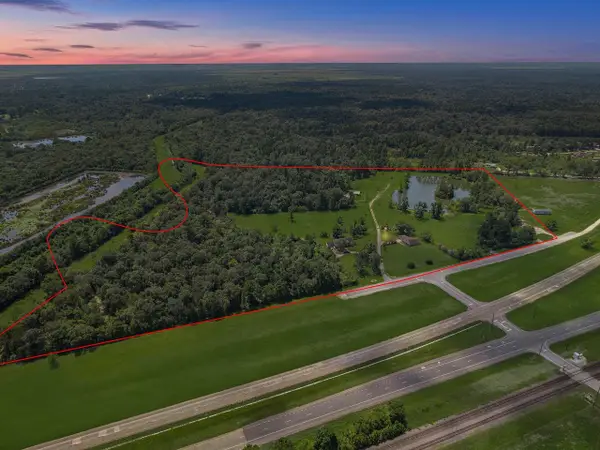 $3,250,000Active-- beds -- baths
9810 Highway 90, Crosby, TX 77532
MLS# 29549299Listed by: TURNER MANGUM,LLC - New
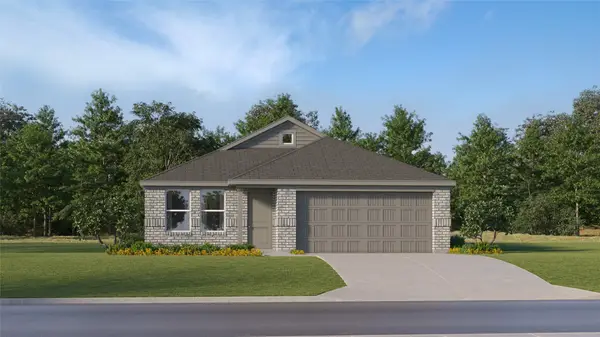 $210,991Active3 beds 2 baths1,484 sq. ft.
618 Salto Shipwreck Lane, Crosby, TX 77532
MLS# 18909747Listed by: KELLER WILLIAMS CITY VIEW


Protect your home and budget from life's surprises with an Assurant Home Warranty, backed by a partner that supports you through every step of homeownership. Explore Plans.
©2026 Century 21 Real Estate LLC. All rights reserved. CENTURY 21®, the CENTURY 21 Logo and C21® are service marks owned by Century 21 Real Estate LLC. Century 21 Real Estate LLC fully supports the principles of the Fair Housing Act and the Equal Opportunity Act. Each office is independently owned and operated. Listing information is deemed reliable but not guaranteed accurate.