
15302 Devin Lane, Crosby, TX 77532
Local realty services provided by:CENTURY 21 Lucky Money Real Estate
15302 Devin Lane,Crosby, TX 77532
$829,000
- 4 Beds
- 5 Baths
- 3,470 sq. ft.
- Single family
- Pending
Listed by: destiny todd
Office: jla realty713-489-8130
MLS#:80147279
Source:HARMLS
Price summary
- Price:$829,000
- Price per sq. ft.:$238.9
- Monthly HOA dues:$12.5
About this home
Experience the perfect blend of luxury and effortless living in Crosby’s sought-after Parish Road Estates. Designed for those who appreciate both elegance and ease, no expense was spared in creating a home where everyday living feels like a vacation. Situated on 1.86 manicured acres at the end of a peaceful cul-de-sac, this exceptional estate offers two primary suites, one with a personal laundry room attached, a gourmet kitchen, and an open-concept living area that flows to a resort-style backyard oasis with a pool, spa, outdoor kitchen, gazebo, fencing, and covered patio with remote screen. The detached guest house doubles as the ultimate man cave with a game room and Two custom bars, and a large multi-use upstairs space with a gorgeous additional bedroom. A workshop, multiple storage buildings, and a 26kW Generac generator with a dedicated 1,000-gallon propane tank complete this one-of-a-kind property, offering luxury, comfort, and peace of mind just minutes from Houston.
Contact an agent
Home facts
- Year built:2006
- Subdivision & Development:Parish Road Estates
- Listing ID #:80147279
- Updated:September 15, 2026 at 07:48 AM
Rooms and interior
- Bedrooms:4
- Total bathrooms:5
- Full bathrooms:4
- Half bathrooms:1
- Rooms Total:8
- Flooring:Tile, Wood
- Bathrooms Description:Separate Shower, Soaking Tub, Tub Shower
- Kitchen Description:Breakfast Bar, Dishwasher, Electric Oven, Electric Range, Granite Counters, Ice Maker, Kitchen Family Room Combo, Microwave, Walk In Pantry
- Living area:3,470 sq. ft.
Heating and cooling
- Cooling:Central Air, Electric
- Heating:Central, Electric, Propane
- Central air:Yes
Structure and exterior
- Roof:Composition
- Year built:2006
- Building area:3,470 sq. ft.
- Lot area:1.86 Acres
- Lot Features:Subdivision
- Architectural Style:Ranch
- Construction Materials:Brick
- Exterior Features:Fence, Hot Tub Spa, Outdoor Kitchen, Patio, Porch, Sprinkler Irrigation, Storage
- Foundation Description:Slab
- Levels:1 Story
Schools
- High school:CROSBY HIGH SCHOOL
- Middle school:CROSBY MIDDLE SCHOOL (CROSBY)
- Elementary school:BARRETT ELEMENTARY SCHOOL
Utilities
- Water:Well
- Sewer:Septic Tank
Finances and disclosures
- Price:$829,000
- Price per sq. ft.:$238.9
- Tax amount:$16,293 (2025)
Features and amenities
- Appliances:Dishwasher, Electric Oven, Electric Range, Ice Maker, Microwave, Tankless Water Heater
- Amenities:Ceiling Fans, Crown Molding, Entrance Foyer, High Ceilings, Low Emissivity Windows, Programmable Thermostat, Smoke Detectors, Tankless Water Heater
- Pool features:Gunite, In Ground
Parking
- Parking description:Additional Parking, Attached Carport, Boat Parking, Garage, Garage Door Opener
- Garage:Yes
- Garage spaces:2
- Carport spaces:2
New listings near 15302 Devin Lane
- New
 $92,000Active0.26 Acres
18318 Crosswinds Way, Crosby, TX 77532
MLS# 34256933Listed by: KELLER WILLIAMS REALTY NORTHEAST - New
 $350,000Active3 beds 3 baths2,697 sq. ft.
16040 Dunes Drive, Crosby, TX 77532
MLS# 56429473Listed by: BLAIR REALTY GROUP - New
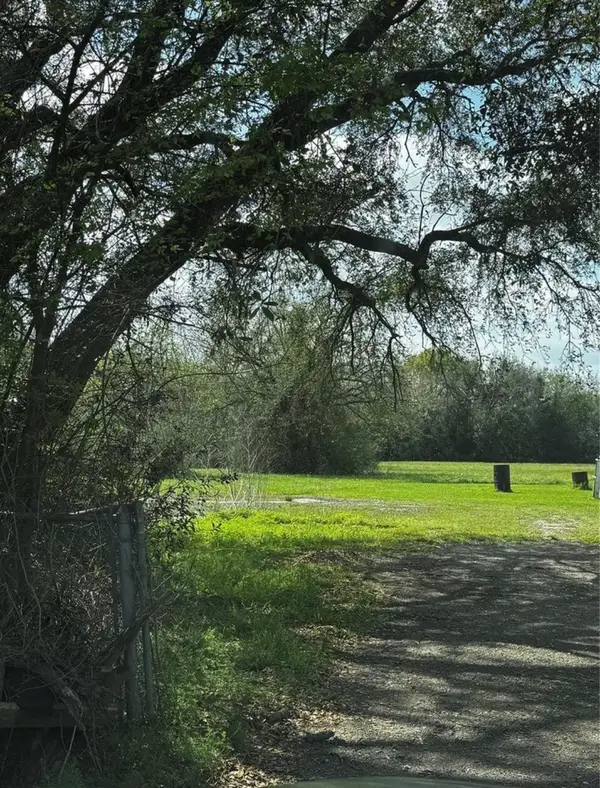 $139,000Active1.25 Acres
TBD Sralla Road, Crosby, TX 77532
MLS# 60377229Listed by: HOMESMART - New
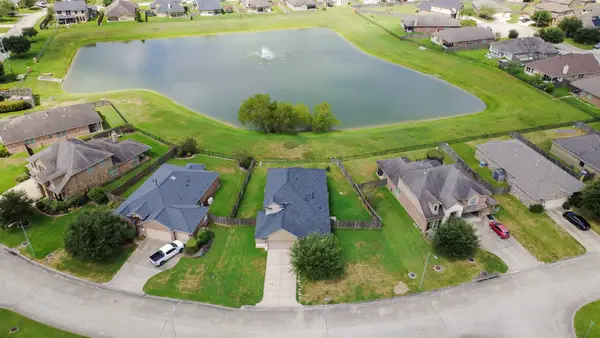 $284,999Active4 beds 3 baths2,375 sq. ft.
2126 Antler Trails Drive, Crosby, TX 77532
MLS# 61714368Listed by: REALM REAL ESTATE PROFESSIONALS - NORTH HOUSTON - New
 $274,000Active3 beds 2 baths1,652 sq. ft.
1206 Portimao Court, Crosby, TX 77532
MLS# 90142718Listed by: ALLIANCE REALTY PROPERTIES - New
 $149,000Active2.72 Acres
21050 Crosby Eastgate Road, Crosby, TX 77532
MLS# 82818647Listed by: LPT REALTY, LLC - Open Sat, 1 to 4pmNew
 $329,999Active4 beds 4 baths2,762 sq. ft.
1347 Tee Time Court, Crosby, TX 77532
MLS# 68127776Listed by: QUEST REAL ESTATE - New
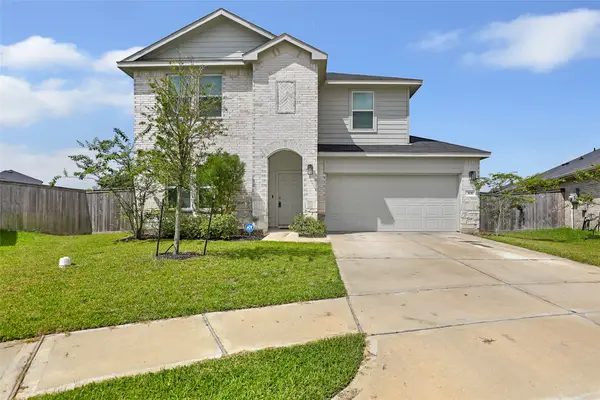 $324,999Active5 beds 3 baths2,787 sq. ft.
306 Springfield Shores Court, Crosby, TX 77532
MLS# 79741537Listed by: LPT REALTY, LLC - New
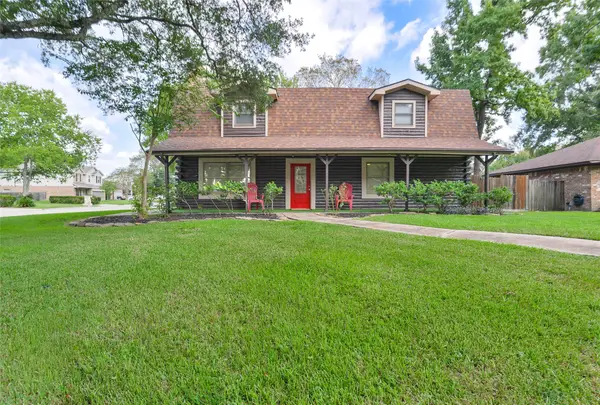 $259,000Active3 beds 3 baths1,992 sq. ft.
430 Binnacle Way, Crosby, TX 77532
MLS# 43155287Listed by: KELLER WILLIAMS REALTY NORTHEAST - New
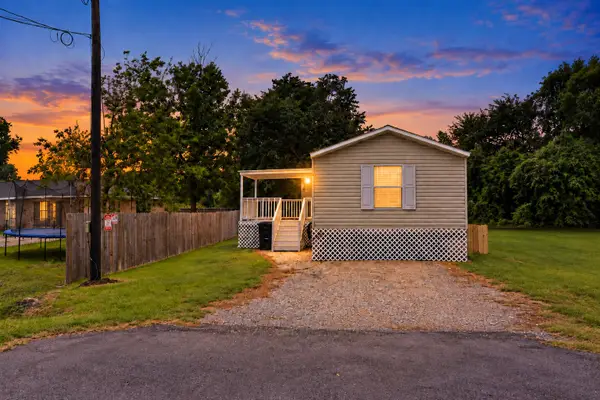 $175,000Active3 beds 2 baths1,152 sq. ft.
243 E Saint Charles 1 Drive, Crosby, TX 77532
MLS# 97647287Listed by: BETTER HOMES AND GARDENS REAL ESTATE GARY GREENE - LAKE HOUSTON


Protect your home and budget from life's surprises with an Assurant Home Warranty, backed by a partner that supports you through every step of homeownership. Explore Plans.
©2026 Century 21 Real Estate LLC. All rights reserved. CENTURY 21®, the CENTURY 21 Logo and C21® are service marks owned by Century 21 Real Estate LLC. Century 21 Real Estate LLC fully supports the principles of the Fair Housing Act and the Equal Opportunity Act. Each office is independently owned and operated. Listing information is deemed reliable but not guaranteed accurate.