
15410 Rosemary Lane, Crosby, TX 77532
Local realty services provided by:CENTURY 21 Lucky Money Real Estate
15410 Rosemary Lane,Crosby, TX 77532
$747,000
- 5 Beds
- 4 Baths
- 4,483 sq. ft.
- Single family
- Active
Upcoming open houses
- Sat, Aug 0112:30 pm - 03:00 pm
Listed by: maggie castillo
Office: realty of america, llc.512-788-9495
MLS#:70638763
Source:HARMLS
Price summary
- Price:$747,000
- Price per sq. ft.:$166.63
- Monthly HOA dues:$27.5
About this home
Welcome to this beautiful two-story home in the heart of Crosby, offering 5 spacious bedrooms and 4 full baths. Designed for comfort and functionality, this property features an open-concept layout, generous living spaces, and abundant natural light throughout. The chef-inspired kitchen flows seamlessly into the family room, creating the perfect setting for everyday living and entertaining. Upstairs, you’ll find additional bedrooms, a game room, and plenty of storage for a growing household. With its thoughtful design, modern finishes, and prime location near schools, shopping, and major roadways, this home delivers exceptional value and convenience.
Contact an agent
Home facts
- Year built:2021
- Subdivision & Development:Julianne Meadows R/P
- Listing ID #:70638763
- Updated:July 31, 2026 at 11:21 PM
Rooms and interior
- Bedrooms:5
- Total bathrooms:4
- Full bathrooms:3
- Half bathrooms:1
- Rooms Total:6
- Flooring:Carpet, Plank, Tile, Vinyl
- Kitchen Description:Breakfast Bar, Dry Bar, Gas Cooktop, Gas Oven, Kitchen Family Room Combo, Kitchen Island, Marble Counters, Pantry
- Living area:4,483 sq. ft.
Heating and cooling
- Cooling:Central Air, Electric
- Heating:Central, Gas
- Central air:Yes
Structure and exterior
- Roof:Composition
- Year built:2021
- Building area:4,483 sq. ft.
- Lot area:0.89 Acres
- Lot Features:Corner Lot, Cul De Sac, Subdivision
- Architectural Style:Ranch, Traditional
- Construction Materials:Brick
- Exterior Features:Balcony, Patio, Private Yard, Sprinkler Irrigation
- Foundation Description:Slab
- Levels:2 Stories
Schools
- High school:CROSBY HIGH SCHOOL
- Middle school:CROSBY MIDDLE SCHOOL (CROSBY)
- Elementary school:BARRETT ELEMENTARY SCHOOL
Utilities
- Water:Well
- Sewer:Septic Tank
Finances and disclosures
- Price:$747,000
- Price per sq. ft.:$166.63
- Tax amount:$14,478 (2025)
Features and amenities
- Appliances:Gas Cooktop, Gas Oven
- Amenities:Balcony, Ceiling Fans, Entrance Foyer, High Ceilings, Loft, Programmable Thermostat, Security System - Owned
Parking
- Parking description:Garage
- Garage:Yes
- Garage spaces:3
New listings near 15410 Rosemary Lane
- New
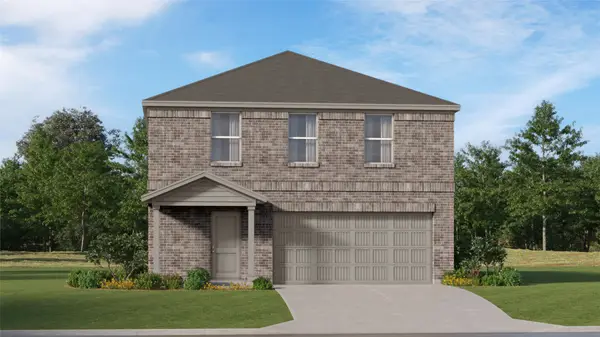 $203,991Active4 beds 2 baths1,979 sq. ft.
20226 Stroker Pass Road, Crosby, TX 77532
MLS# 21151900Listed by: KELLER WILLIAMS CITY VIEW - New
 $186,990Active3 beds 2 baths1,273 sq. ft.
2030 West Stroker Road, Crosby, TX 77532
MLS# 36112468Listed by: KELLER WILLIAMS CITY VIEW - New
 $132,991Active3 beds 3 baths1,189 sq. ft.
20067 Green Mallard Street, Crosby, TX 77532
MLS# 39775588Listed by: KELLER WILLIAMS CITY VIEW - New
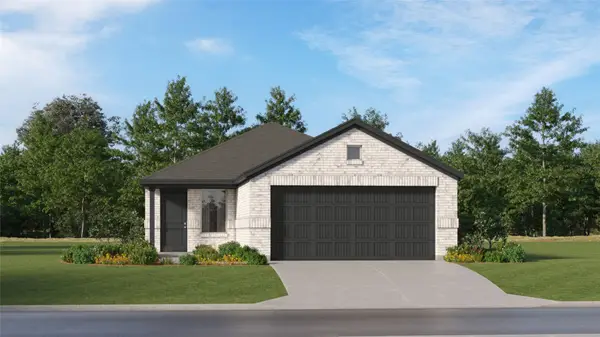 $183,991Active3 beds 2 baths1,418 sq. ft.
12850 Shaily Faith Court, Crosby, TX 77532
MLS# 44730821Listed by: KELLER WILLIAMS CITY VIEW - New
 $250,000Active2.61 Acres
0 Skeg Drive, Crosby, TX 77532
MLS# 60455797Listed by: BOOM REAL ESTATE - New
 $383,990Active3 beds 2 baths2,432 sq. ft.
18818 Eastwood Ridge Court, Crosby, TX 77532
MLS# 75241437Listed by: DRB GROUP REALTY, LLC - New
 $195,990Active3 beds 2 baths1,451 sq. ft.
18611 Periwinkle Brook Drive, Crosby, TX 77532
MLS# 8383890Listed by: KELLER WILLIAMS CITY VIEW - New
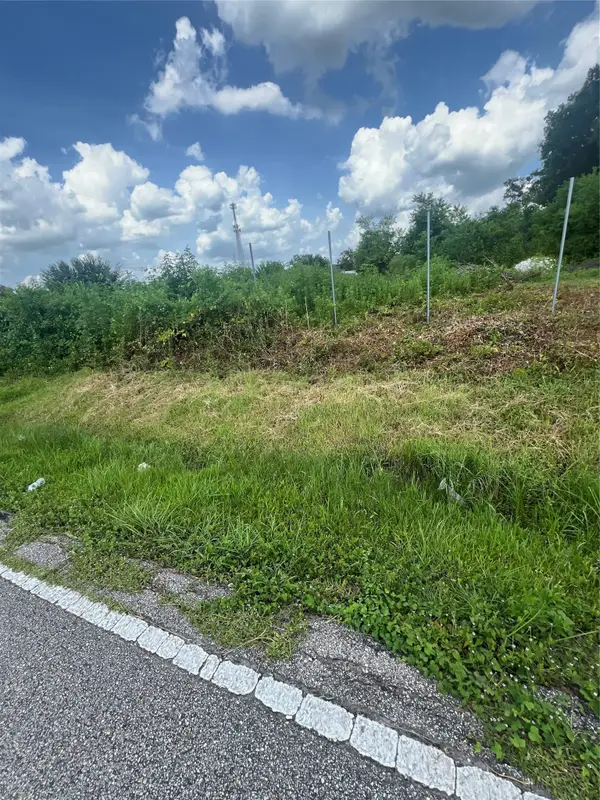 $270,000Active1.04 Acres
0 Mckinney Lane, Crosby, TX 77532
MLS# 62967259Listed by: ZARCO PROPERTIES, LLC - New
 $217,990Active4 beds 2 baths2,039 sq. ft.
1503 Marigold Bend Drive, Crosby, TX 77532
MLS# 93587140Listed by: KELLER WILLIAMS CITY VIEW  $129,000Pending2 beds 2 baths951 sq. ft.
1500 S Diamondhead Boulevard #123, Crosby, TX 77532
MLS# 41961733Listed by: JLA REALTY


Protect your home and budget from life's surprises with an Assurant Home Warranty, backed by a partner that supports you through every step of homeownership. Explore Plans.
©2026 Century 21 Real Estate LLC. All rights reserved. CENTURY 21®, the CENTURY 21 Logo and C21® are service marks owned by Century 21 Real Estate LLC. Century 21 Real Estate LLC fully supports the principles of the Fair Housing Act and the Equal Opportunity Act. Each office is independently owned and operated. Listing information is deemed reliable but not guaranteed accurate.