
15777 Skeg Drive, Crosby, TX 77532
Local realty services provided by:CENTURY 21 Lucky Money Real Estate
15777 Skeg Drive,Crosby, TX 77532
$875,000
- 4 Beds
- 4 Baths
- 3,359 sq. ft.
- Single family
- Active
Listed by: jack mclemore
Office: listingresults.com800-433-5206
MLS#:58416943
Source:HARMLS
Price summary
- Price:$875,000
- Price per sq. ft.:$260.49
About this home
Beautiful one-owner custom home on approximately 3 wooded acres offering privacy and country living. Gated entrance, winding drive and mature trees. Quality construction includes an engineered reinforced-concrete slab with piers. Interior features 12-14’ ceilings with double-tray treatments and accent lighting in main living areas and primary suite, 10’ guest-room ceilings, custom shutters, glazed cabinetry, granite countertops, built-in stainless appliances, hardwood/porcelain tile floors and stone-surround gas fireplace. 3 full baths plus powder room. Upstairs living quarters with kitchenette, full bath and Acorn stairlift. Large wraparound porch, outdoor kitchen and accent lighting. 20x40 shop with electric/water, oversized 2-car garage, 3 HVAC systems, well/septic, sprinkler system, abundant parking and no MUD taxes. Refrigerator, washer/dryer and select furnishings may be available.
Contact an agent
Home facts
- Year built:2006
- Subdivision & Development:Odom/Smith Acres
- Listing ID #:58416943
- Updated:September 22, 2026 at 10:17 PM
Rooms and interior
- Bedrooms:4
- Total bathrooms:4
- Full bathrooms:3
- Half bathrooms:1
- Rooms Total:11
- Flooring:Carpet, Tile, Wood
- Kitchen Description:Dishwasher, Disposal, Double Oven, Electric Oven, Gas Cooktop, Microwave
- Living area:3,359 sq. ft.
Heating and cooling
- Cooling:Central Air, Electric
- Heating:Central, Electric, Propane
- Central air:Yes
Structure and exterior
- Roof:Composition
- Year built:2006
- Building area:3,359 sq. ft.
- Lot area:2.81 Acres
- Architectural Style:Traditional
- Construction Materials:Brick, Stone
- Foundation Description:Slab
- Levels:1 Story
Schools
- High school:CROSBY HIGH SCHOOL
- Middle school:CROSBY MIDDLE SCHOOL (CROSBY)
- Elementary school:CROSBY ELEMENTARY SCHOOL (CROSBY)
Utilities
- Water:Well
- Sewer:Septic Tank
Finances and disclosures
- Price:$875,000
- Price per sq. ft.:$260.49
- Tax amount:$8,172 (2026)
Features and amenities
- Appliances:Dishwasher, Disposal, Double Oven, Electric Oven, Gas Cooktop, Microwave
Parking
- Parking description:Attached Carport, Garage, Garage Door Opener
- Garage:Yes
- Garage spaces:2
- Carport spaces:1
New listings near 15777 Skeg Drive
- New
 $211,990Active4 beds 2 baths1,607 sq. ft.
2010 West Stroker Road, Crosby, TX 77532
MLS# 51795752Listed by: KELLER WILLIAMS CITY VIEW - New
 $197,990Active3 beds 2 baths1,418 sq. ft.
1927 West Stroker Road, Crosby, TX 77532
MLS# 61072952Listed by: KELLER WILLIAMS CITY VIEW - New
 $220,990Active4 beds 2 baths1,979 sq. ft.
1926 Mallard Shores Road, Crosby, TX 77532
MLS# 9162369Listed by: KELLER WILLIAMS CITY VIEW - New
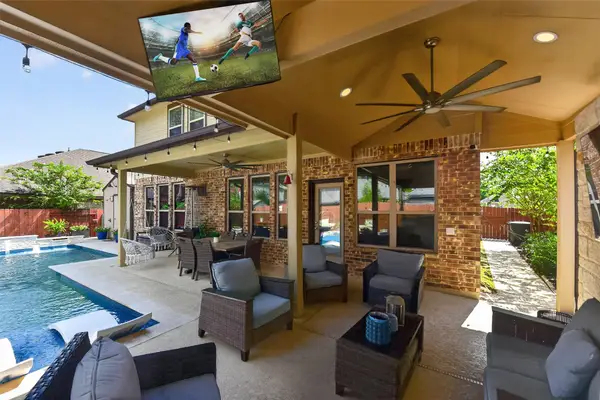 $440,000Active5 beds 4 baths2,912 sq. ft.
802 S Chamfer Way, Crosby, TX 77532
MLS# 40437789Listed by: JLA REALTY  $282,540Pending4 beds 3 baths2,265 sq. ft.
2511 Paloverde Canyon Court, Crosby, TX 77532
MLS# 62761103Listed by: MERITAGE HOMES REALTY- New
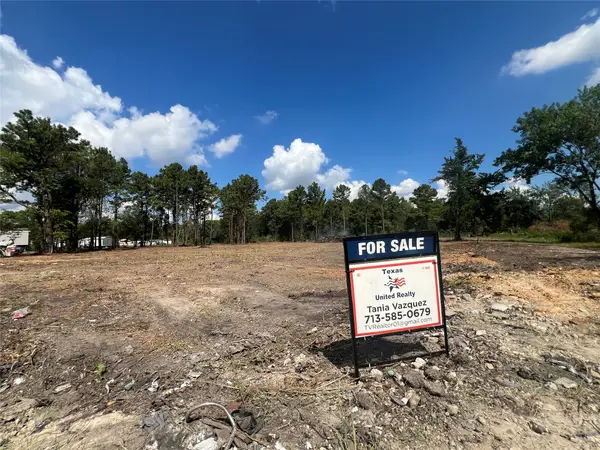 $175,000Active2 Acres
0 Morgan Road, Crosby, TX 77532
MLS# 61786998Listed by: TEXAS UNITED REALTY - New
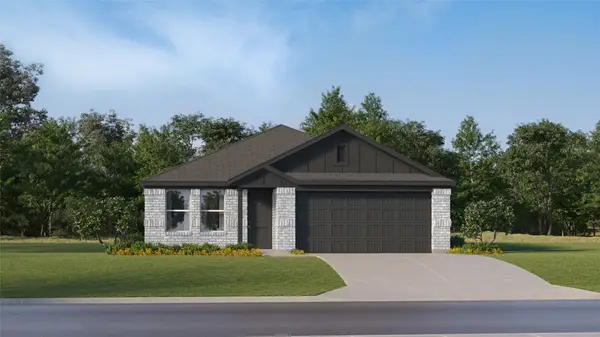 $227,990Active4 beds 2 baths1,676 sq. ft.
622 Salto Shipwreck Lane, Crosby, TX 77532
MLS# 62270723Listed by: KELLER WILLIAMS CITY VIEW - New
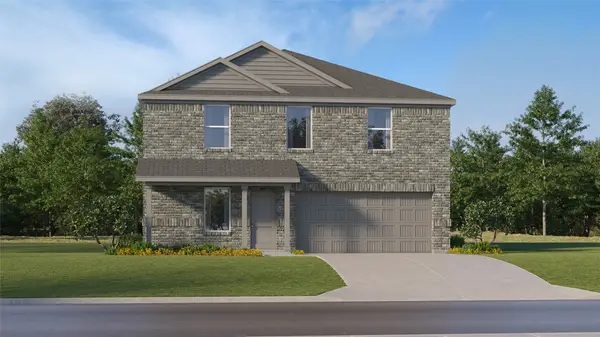 $250,990Active4 beds 2 baths1,922 sq. ft.
623 Salto Shipwreck Lane, Crosby, TX 77532
MLS# 84999847Listed by: KELLER WILLIAMS CITY VIEW - New
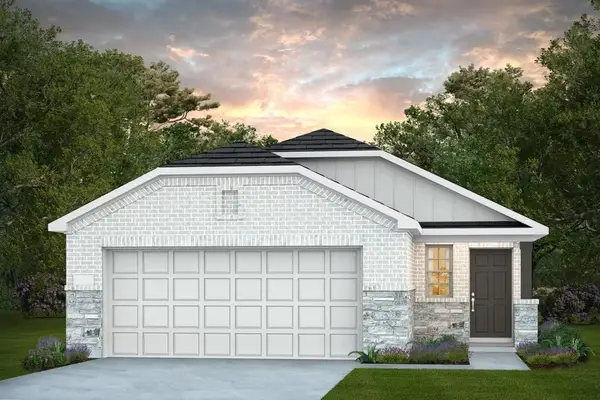 $252,170Active3 beds 2 baths1,580 sq. ft.
210 Olympic Harbor Drive, Crosby, TX 77532
MLS# 57778414Listed by: PULTE HOMES MLS - New
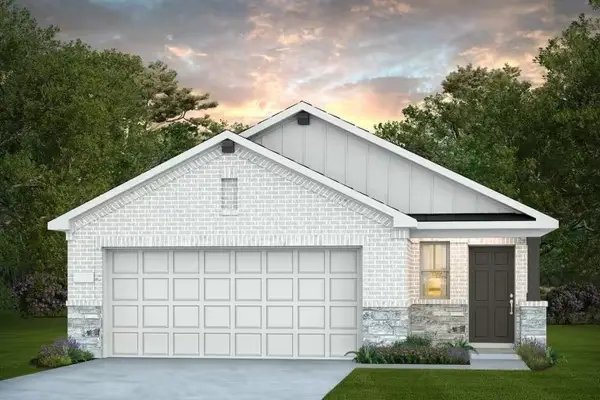 $264,810Active4 beds 2 baths1,777 sq. ft.
214 Olympic Harbor, Crosby, TX 77532
MLS# 77996945Listed by: PULTE HOMES MLS


Protect your home and budget from life's surprises with an Assurant Home Warranty, backed by a partner that supports you through every step of homeownership. Explore Plans.
©2026 Century 21 Real Estate LLC. All rights reserved. CENTURY 21®, the CENTURY 21 Logo and C21® are service marks owned by Century 21 Real Estate LLC. Century 21 Real Estate LLC fully supports the principles of the Fair Housing Act and the Equal Opportunity Act. Each office is independently owned and operated. Listing information is deemed reliable but not guaranteed accurate.