
16043 Spinnaker Drive, Crosby, TX 77532
Local realty services provided by:CENTURY 21 Judge Fite Company
16043 Spinnaker Drive,Crosby, TX 77532
$285,000
- 4 Beds
- 3 Baths
- 2,436 sq. ft.
- Single family
- Active
Listed by: jared turner, cole turner
Office: turner mangum,llc832-421-0077
MLS#:47026231
Source:HARMLS
Price summary
- Price:$285,000
- Price per sq. ft.:$117
- Monthly HOA dues:$65
About this home
Welcome home to this beautifully maintained property featuring charming curb appeal, mature landscaping, and a distinctive brick exterior. Inside, rich wood-look flooring adds warmth throughout the living areas, while vaulted ceilings with exposed wood beams create an inviting atmosphere. The kitchen showcases dark cabinetry, updated hardware, sleek countertops, a classic tile backsplash, and stainless steel appliances. Enjoy a comfortable living space perfect for relaxing or entertaining. Outside, the well-kept lawn, established trees, covered carport, and backyard storage shed offer added convenience and functionality. Major systems, including the roof, HVAC, and water heater, have been well maintained for added peace of mind. Lovingly cared for and full of character, this home is ready for its next chapter!
Contact an agent
Home facts
- Year built:1975
- Subdivision & Development:Newport Sec 01
- Listing ID #:47026231
- Updated:October 28, 2026 at 02:13 AM
Rooms and interior
- Bedrooms:4
- Total bathrooms:3
- Full bathrooms:2
- Half bathrooms:1
- Rooms Total:8
- Flooring:Carpet, Laminate, Tile
- Kitchen Description:Dishwasher, Disposal, Electric Cooktop, Electric Oven, Electric Range, Microwave, Wet Bar
- Living area:2,436 sq. ft.
Heating and cooling
- Cooling:Central Air, Electric
- Heating:Central, Electric
- Central air:Yes
Structure and exterior
- Roof:Composition
- Year built:1975
- Building area:2,436 sq. ft.
- Lot area:0.22 Acres
- Lot Features:Subdivision
- Architectural Style:Traditional
- Construction Materials:Brick, Cement Siding
- Foundation Description:Slab
- Levels:1 Story
Schools
- High school:CROSBY HIGH SCHOOL
- Middle school:CROSBY MIDDLE SCHOOL (CROSBY)
- Elementary school:CROSBY ELEMENTARY SCHOOL (CROSBY)
Utilities
- Sewer:Public Sewer
Finances and disclosures
- Price:$285,000
- Price per sq. ft.:$117
- Tax amount:$6,850 (2026)
Features and amenities
- Appliances:Dishwasher, Disposal, Electric Cooktop, Electric Oven, Electric Range, Microwave
Parking
- Parking description:Garage
- Garage:Yes
- Garage spaces:2
New listings near 16043 Spinnaker Drive
- New
 $280,990Active3 beds 2 baths1,612 sq. ft.
18319 Maroon Harbor Way, Crosby, TX 77532
MLS# 12586589Listed by: ALEXANDER PROPERTIES - New
 $263,990Active4 beds 2 baths1,867 sq. ft.
1703 Primrose Pointe Drive, Crosby, TX 77532
MLS# 15757533Listed by: KELLER WILLIAMS CITY VIEW - New
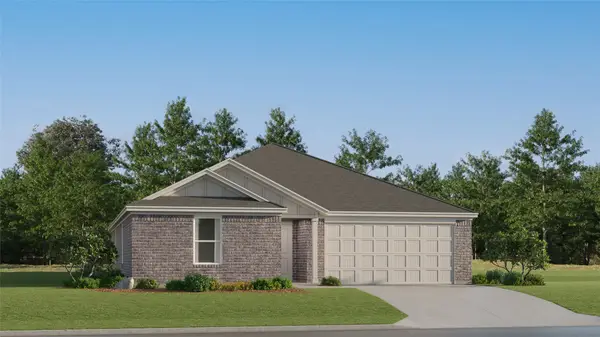 $256,990Active4 beds 2 baths2,047 sq. ft.
1707 Primrose Pointe Drive, Crosby, TX 77532
MLS# 17593593Listed by: KELLER WILLIAMS CITY VIEW - New
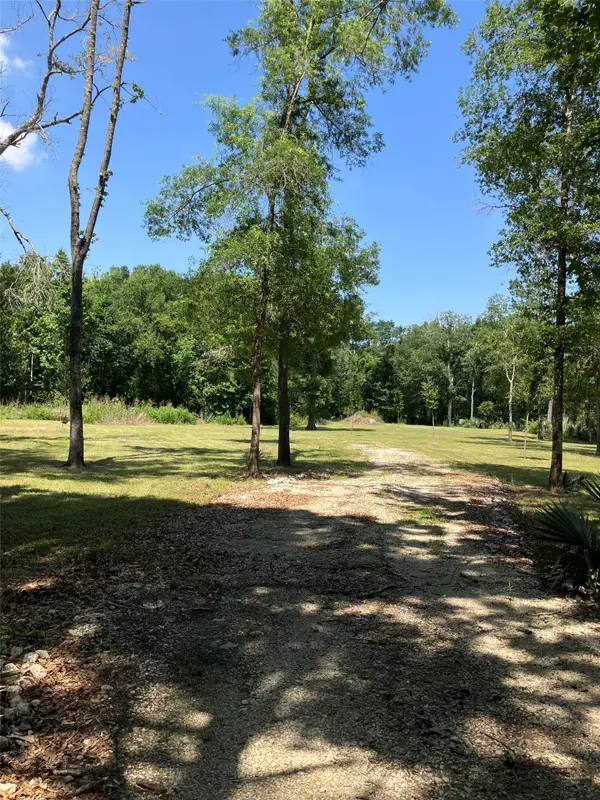 $469,500Active11 Acres
20206 Shady Lane, Crosby, TX 77532
MLS# 57755441Listed by: BEYCOME BROKERAGE REALTY, LLC - New
 $240,990Active4 beds 2 baths1,748 sq. ft.
1538 Chimney Springs Drive, Crosby, TX 77532
MLS# 62364136Listed by: KELLER WILLIAMS CITY VIEW - New
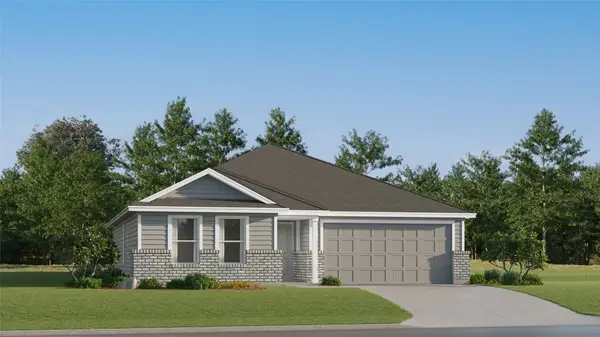 $229,990Active3 beds 2 baths1,429 sq. ft.
12706 Autumn Woods Drive, Crosby, TX 77532
MLS# 79141580Listed by: KELLER WILLIAMS CITY VIEW - New
 $263,990Active4 beds 2 baths2,001 sq. ft.
1414 Creek Point Drive, Crosby, TX 77532
MLS# 80349309Listed by: KELLER WILLIAMS CITY VIEW - New
 $1,082,500Active6 beds 4 baths4,684 sq. ft.
21710 Pino Lane, Crosby, TX 77532
MLS# 4551348Listed by: RE/MAX UNIVERSAL - New
 $110,000Active0.3 Acres
00 Big Deer Drive, Crosby, TX 77532
MLS# 80142343Listed by: CREEK REALTY


Protect your home and budget from life's surprises with an Assurant Home Warranty, backed by a partner that supports you through every step of homeownership. Explore Plans.
©2026 Century 21 Real Estate LLC. All rights reserved. CENTURY 21®, the CENTURY 21 Logo and C21® are service marks owned by Century 21 Real Estate LLC. Century 21 Real Estate LLC fully supports the principles of the Fair Housing Act and the Equal Opportunity Act. Each office is independently owned and operated. Listing information is deemed reliable but not guaranteed accurate.