
17307 Crows Nest Way, Crosby, TX 77532
Local realty services provided by:CENTURY 21 Judge Fite Company
17307 Crows Nest Way,Crosby, TX 77532
$379,900
- 3 Beds
- 3 Baths
- 2,071 sq. ft.
- Single family
- Active
Listed by: ana salazar, jesus covarrubias
Office: refuge group properties281-888-3212
MLS#:6907122
Source:HARMLS
Price summary
- Price:$379,900
- Price per sq. ft.:$183.44
- Monthly HOA dues:$65
About this home
Welcome to 17307 Crows Nest Way in sought-after Newport, where stylish living meets an amenity-rich community lifestyle. This 3-bedroom, 2.5-bath home features sleek tile flooring throughout the main living areas, a modern kitchen with an island, and a versatile loft game room. The spacious primary suite offers double sinks and a glass-enclosed shower, while a convenient half bath serves guests with ease.
Enjoy the exceptional Newport lifestyle with access to a community pool, tennis courts, fitness center, parks, walking and bike trails, boat access to Lake Houston, and the San Jacinto River beach area. With its wooded setting and convenient Crosby location near Highway 90 and the greater Houston area, Newport offers a desirable blend of recreation, comfort, and convenience.
Contact an agent
Home facts
- Year built:2026
- Subdivision & Development:Newport
- Listing ID #:6907122
- Updated:October 30, 2026 at 01:34 PM
Rooms and interior
- Bedrooms:3
- Total bathrooms:3
- Full bathrooms:2
- Half bathrooms:1
- Rooms Total:11
- Flooring:Carpet, Tile
- Dining Description:Kitchen Dining Combo, Living Dining Room
- Bathrooms Description:Tub Shower
- Kitchen Description:Dishwasher, Disposal, Electric Oven, Electric Range, Kitchen Dining Combo, Kitchen Island, Microwave, Pantry, Walk In Pantry
- Living area:2,071 sq. ft.
Heating and cooling
- Cooling:Central Air, Electric
- Heating:Central, Electric
- Central air:Yes
Structure and exterior
- Roof:Composition
- Year built:2026
- Building area:2,071 sq. ft.
- Lot area:0.59 Acres
- Lot Features:Cleared, Corner Lot, Subdivision
- Architectural Style:Traditional
- Construction Materials:Cement Siding, Stucco
- Exterior Features:Patio, Private Yard
- Foundation Description:Slab
- Levels:2 Stories
Schools
- High school:CROSBY HIGH SCHOOL
- Middle school:CROSBY MIDDLE SCHOOL (CROSBY)
- Elementary school:NEWPORT ELEMENTARY SCHOOL
Utilities
- Sewer:Public Sewer
Finances and disclosures
- Price:$379,900
- Price per sq. ft.:$183.44
- Tax amount:$1,639 (2025)
Features and amenities
- Appliances:Dishwasher, Disposal, Electric Oven, Electric Range, Microwave
- Amenities:Ceiling Fans, High Ceilings, Low Emissivity Windows, Programmable Thermostat
Parking
- Parking description:Garage, Garage Door Opener
- Garage:Yes
- Garage spaces:2
New listings near 17307 Crows Nest Way
- New
 $355,000Active4 beds 4 baths2,980 sq. ft.
2514 Covered Wagon Drive, Crosby, TX 77532
MLS# 23029007Listed by: KELLER WILLIAMS REALTY METROPOLITAN - New
 $189,900Active5 beds 2 baths2,136 sq. ft.
817 Church Street, Crosby, TX 77532
MLS# 62961630Listed by: REAL BROKER, LLC - New
 $239,990Active4 beds 2 baths1,787 sq. ft.
18643 Apricot Tree Drive, Crosby, TX 77532
MLS# 15157020Listed by: KELLER WILLIAMS CITY VIEW - New
 $182,998Active3 beds 2 baths1,461 sq. ft.
1507 Marigold Bend Drive, Crosby, TX 77532
MLS# 3668121Listed by: KELLER WILLIAMS CITY VIEW - New
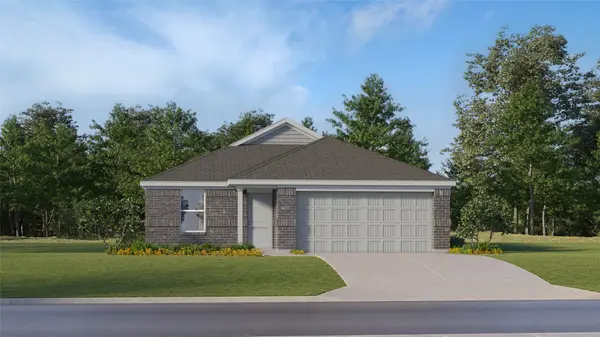 $189,990Active3 beds 2 baths1,302 sq. ft.
1906 Clover Wind Drive, Crosby, TX 77532
MLS# 54050171Listed by: KELLER WILLIAMS CITY VIEW - New
 $262,990Active4 beds 4 baths2,233 sq. ft.
18339 Buttercup Ridge Drive, Crosby, TX 77532
MLS# 75722635Listed by: KELLER WILLIAMS CITY VIEW - New
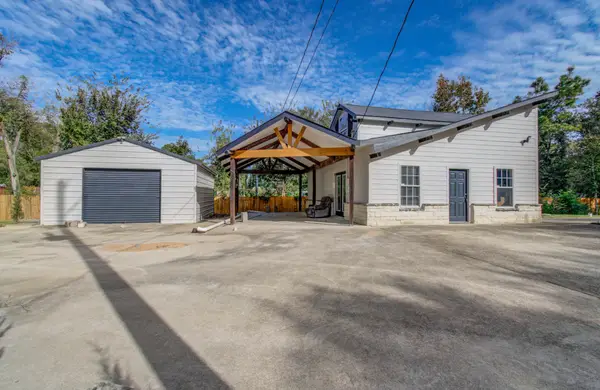 $295,000Active3 beds 1 baths720 sq. ft.
4903 Harvey Road, Crosby, TX 77532
MLS# 27949699Listed by: WALZEL PROPERTIES - CORPORATE OFFICE - New
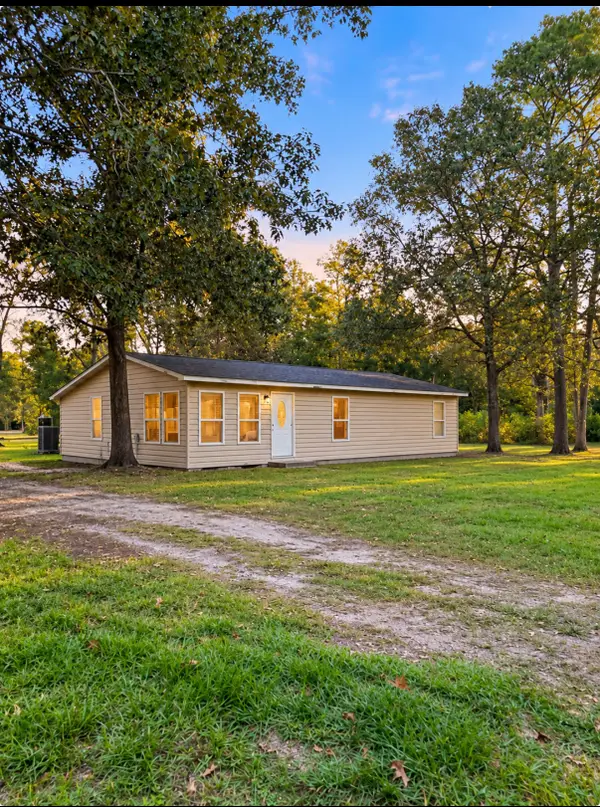 $199,000Active2 beds 1 baths1,612 sq. ft.
414 Antelope Drive, Crosby, TX 77532
MLS# 50544370Listed by: ST REALTY - New
 $259,990Active3 beds 2 baths1,612 sq. ft.
230 Rustic Alder Drive, Crosby, TX 77532
MLS# 19992950Listed by: ALEXANDER PROPERTIES - New
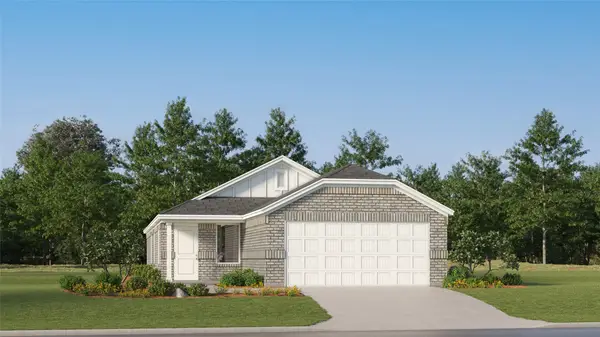 $234,990Active4 beds 2 baths1,630 sq. ft.
18326 Buttercup Ridge Drive, Crosby, TX 77532
MLS# 62978697Listed by: KELLER WILLIAMS CITY VIEW


Protect your home and budget from life's surprises with an Assurant Home Warranty, backed by a partner that supports you through every step of homeownership. Explore Plans.
©2026 Century 21 Real Estate LLC. All rights reserved. CENTURY 21®, the CENTURY 21 Logo and C21® are service marks owned by Century 21 Real Estate LLC. Century 21 Real Estate LLC fully supports the principles of the Fair Housing Act and the Equal Opportunity Act. Each office is independently owned and operated. Listing information is deemed reliable but not guaranteed accurate.