
18711 Durango Plains Trail, Crosby, TX 77532
Local realty services provided by:CENTURY 21 Judge Fite Company
18711 Durango Plains Trail,Crosby, TX 77532
$354,990
- 3 Beds
- 4 Baths
- 2,745 sq. ft.
- Single family
- Active
Listed by: brittany williams-wilcox
Office: nan and company properties713-575-2457
MLS#:70592937
Source:HARMLS
Price summary
- Price:$354,990
- Price per sq. ft.:$129.32
- Monthly HOA dues:$62.5
About this home
Experience The Ashport J in Sundance Cove, ready for move-in this November 2026. This thoughtfully designed layout features an open floor plan that connects the kitchen & spacious family room, creating a functional environment for hosting. The main-level primary suite offers a private retreat, while a dedicated home office provides a quiet workspace. Upstairs, a versatile loft adds extra room for relaxation & play. Outside, the covered patio provides a shaded spot for fresh air & quiet evenings. Sundance Cove offers impressive amenities, including a resort-style pool, splash pad, & fitness center. With scenic trails & parks nearby, there is always something to do. This home includes a two-car garage & modern finishes throughout. Schedule your tour of this Crosby, TX home today!
Contact an agent
Home facts
- Year built:2026
- Subdivision & Development:Sundance Cove
- Listing ID #:70592937
- Updated:October 02, 2026 at 01:16 AM
Rooms and interior
- Bedrooms:3
- Total bathrooms:4
- Full bathrooms:3
- Half bathrooms:1
- Rooms Total:7
- Flooring:Carpet, Plank, Tile, Vinyl
- Bathrooms Description:Tub Shower
- Kitchen Description:Breakfast Bar, Convection Oven, Dishwasher, Disposal, Gas Range, Granite Counters, Kitchen Family Room Combo, Kitchen Island, Microwave, Pantry, Refrigerator, Walk In Pantry
- Living area:2,745 sq. ft.
Heating and cooling
- Cooling:Central Air, Electric
- Heating:Central, Electric
- Central air:Yes
Structure and exterior
- Roof:Composition
- Year built:2026
- Building area:2,745 sq. ft.
- Lot area:0.14 Acres
- Lot Features:Subdivision
- Architectural Style:Traditional
- Construction Materials:Brick, Cement Siding, Stone
- Exterior Features:Fence, Patio, Sprinkler Irrigation
- Foundation Description:Slab
- Levels:2 Stories
Schools
- High school:CROSBY HIGH SCHOOL
- Middle school:CROSBY MIDDLE SCHOOL (CROSBY)
- Elementary school:NEWPORT ELEMENTARY SCHOOL
Utilities
- Sewer:Public Sewer
Finances and disclosures
- Price:$354,990
- Price per sq. ft.:$129.32
Features and amenities
- Appliances:Convection Oven, Dishwasher, Disposal, Gas Range, Microwave, Refrigerator, Tankless Water Heater
- Amenities:Ceiling Fans, Low Emissivity Windows, Prewired, Programmable Thermostat, Security System - Leased, Tankless Water Heater
Parking
- Parking description:Garage
- Garage:Yes
- Garage spaces:2
New listings near 18711 Durango Plains Trail
- New
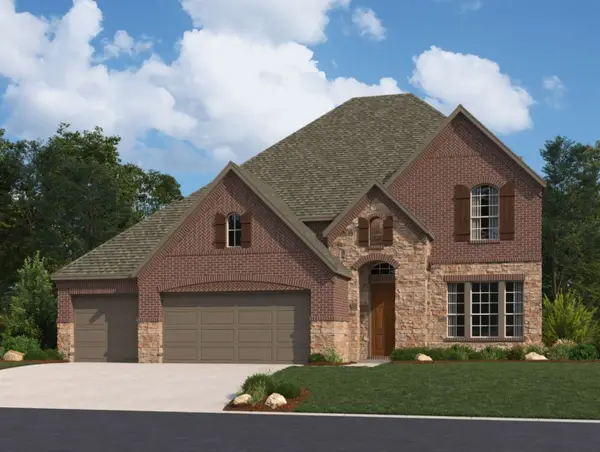 $460,527Active4 beds 4 baths2,674 sq. ft.
15918 Switchgrass Court, Crosby, TX 77532
MLS# 46143965Listed by: ASHTON WOODS - New
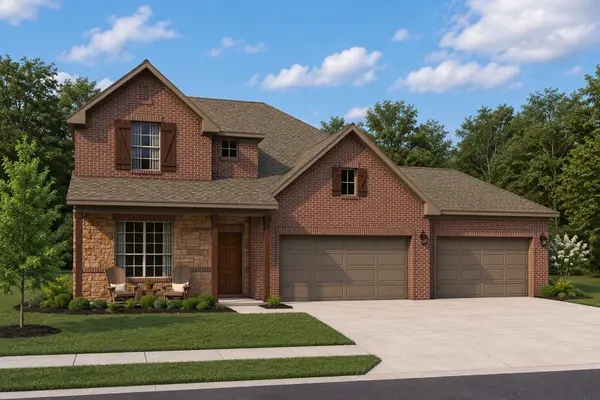 $477,924Active4 beds 3 baths2,905 sq. ft.
16011 Switchgrass Court, Crosby, TX 77532
MLS# 48857494Listed by: ASHTON WOODS - New
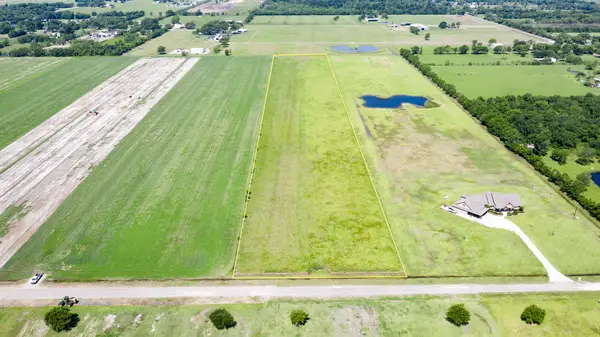 $350,000Active10 Acres
00 Brodt Road, Crosby, TX 77532
MLS# 7341032Listed by: KELLER WILLIAMS REALTY NORTHEAST - New
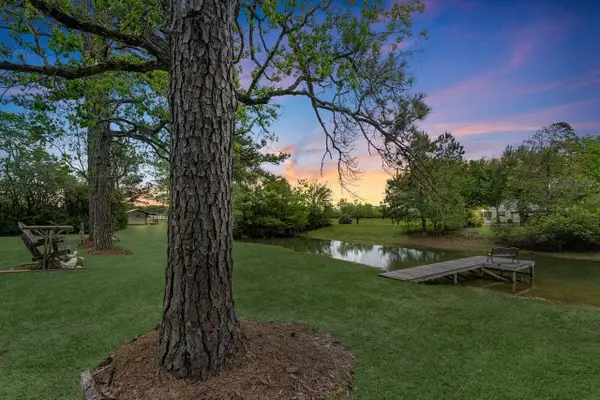 $399,990Active1 beds 1 baths504 sq. ft.
19213 Ramsey Road, Crosby, TX 77532
MLS# 40362402Listed by: TURNER MANGUM,LLC - New
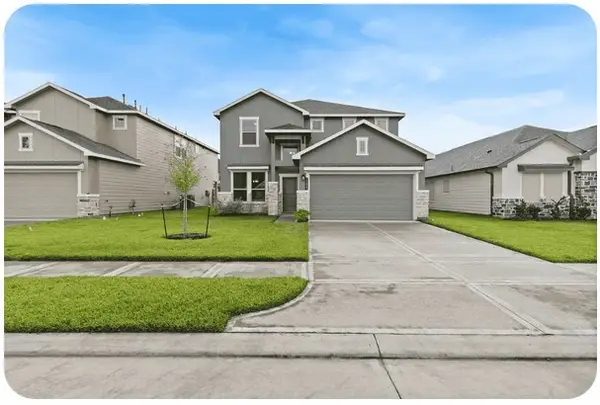 $379,888Active4 beds 4 baths2,483 sq. ft.
439 Pirate Falls Lane, Crosby, TX 77532
MLS# 80821782Listed by: HOMESMART - Open Sat, 12 to 3pmNew
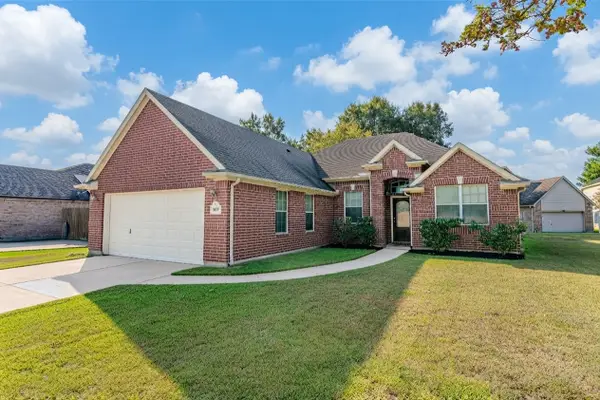 $325,000Active4 beds 2 baths2,148 sq. ft.
507 Harbor Mist Drive, Crosby, TX 77532
MLS# 59986660Listed by: REALTY OF AMERICA, LLC - New
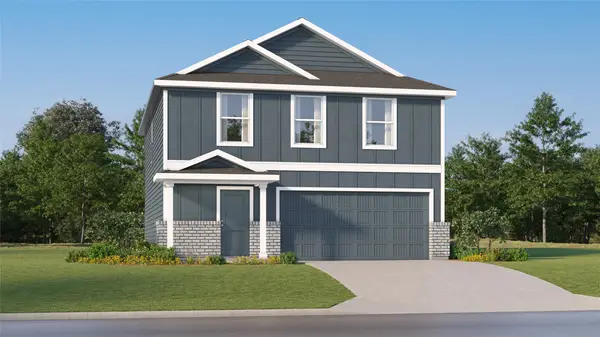 $241,990Active4 beds 2 baths1,979 sq. ft.
12810 Shelly Lang Court, Crosby, TX 77532
MLS# 30915862Listed by: KELLER WILLIAMS CITY VIEW - New
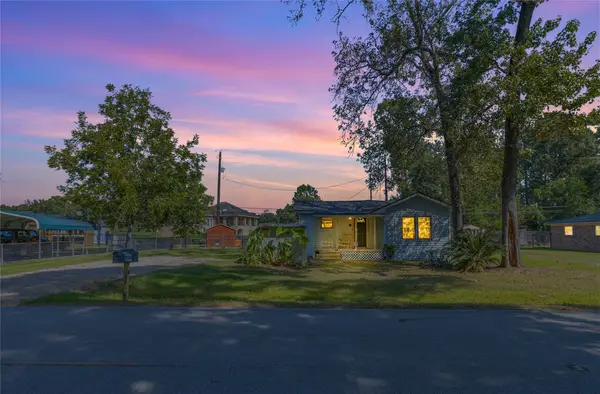 $149,900Active3 beds 2 baths1,227 sq. ft.
918 Big Deer Drive, Crosby, TX 77532
MLS# 34211686Listed by: PATRICK POTEET PROPERTIES - New
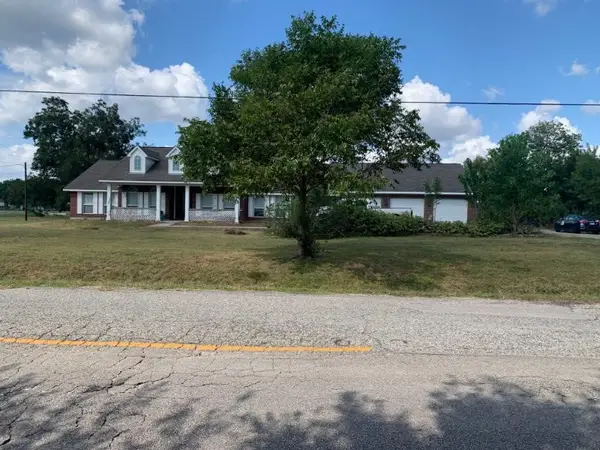 $509,999Active4 beds 3 baths2,518 sq. ft.
530 N Gum Gull School Road, Crosby, TX 77532
MLS# 18935598Listed by: NB ELITE REALTY


Protect your home and budget from life's surprises with an Assurant Home Warranty, backed by a partner that supports you through every step of homeownership. Explore Plans.
©2026 Century 21 Real Estate LLC. All rights reserved. CENTURY 21®, the CENTURY 21 Logo and C21® are service marks owned by Century 21 Real Estate LLC. Century 21 Real Estate LLC fully supports the principles of the Fair Housing Act and the Equal Opportunity Act. Each office is independently owned and operated. Listing information is deemed reliable but not guaranteed accurate.