
20010 Buffalo Trail, Crosby, TX 77532
Local realty services provided by:CENTURY 21 Judge Fite Company
20010 Buffalo Trail,Crosby, TX 77532
$579,999
- 4 Beds
- 2 Baths
- 2,396 sq. ft.
- Single family
- Active
Listed by: tatum macnaughton
Office: boom real estate833-522-2666
MLS#:98980217
Source:HARMLS
Price summary
- Price:$579,999
- Price per sq. ft.:$242.07
- Monthly HOA dues:$40
About this home
Gorgeous custom-built home situated on a spacious corner lot of nearly an acre in sought-after Rustic Acres! Designed with both comfort and functionality in mind, this one owner property offers 4 bedrooms plus a versatile game room or home office. Entry opens to an expansive living area featuring a cozy fireplace, spacious kitchen flows seamlessly into the sun-filled breakfast room. The private primary suite offers a spa-like bath with a separate shower and relaxing jetted tub. Outside, the possibilities are just as impressive! The 25x25 enclosed shop features its own gated driveway access with plenty of space for any type of hobbies or recreational equipment. The entire-home generator, private water well, aerobic septic system and propane tank keep this home functioning 100% during any power outages or adverse weather. Never Flooded; Best of all—NO RESTRICTIONS! This Rustic Acres property is a rare find. Space, privacy, and endless possibilities. Come make this property your own!
Contact an agent
Home facts
- Year built:2007
- Subdivision & Development:Rustic Acres Sec 02 U/R
- Listing ID #:98980217
- Updated:October 30, 2026 at 01:35 PM
Rooms and interior
- Bedrooms:4
- Total bathrooms:2
- Full bathrooms:2
- Rooms Total:9
- Flooring:Carpet, Engineered Hardwood, Tile
- Bathrooms Description:Jetted Tub, Separate Shower, Tub Shower
- Kitchen Description:Breakfast Bar, Dishwasher, Disposal, Gas Cooktop, Gas Oven, Granite Counters, Kitchen Family Room Combo, Refrigerator, Trash Compactor
- Living area:2,396 sq. ft.
Heating and cooling
- Cooling:Central Air, Electric
- Heating:Propane
- Central air:Yes
Structure and exterior
- Roof:Composition
- Year built:2007
- Building area:2,396 sq. ft.
- Lot area:0.74 Acres
- Lot Features:Cleared, Corner Lot, Side Yard, Subdivision
- Architectural Style:Traditional
- Construction Materials:Brick, Cement Siding
- Exterior Features:Fence, Fully Fenced, Patio, Private Yard, Storage
- Foundation Description:Slab
- Levels:1 Story
Schools
- High school:CROSBY HIGH SCHOOL
- Middle school:CROSBY MIDDLE SCHOOL (CROSBY)
- Elementary school:NEWPORT ELEMENTARY SCHOOL
Utilities
- Water:Well
- Sewer:Aerobic Septic, Public Sewer
Finances and disclosures
- Price:$579,999
- Price per sq. ft.:$242.07
- Tax amount:$10,055 (2026)
Features and amenities
- Appliances:Dishwasher, Disposal, Gas Cooktop, Gas Oven, Refrigerator, Trash Compactor
- Amenities:Ceiling Fans, Crown Molding, Entrance Foyer, High Ceilings, Programmable Thermostat, Security System - Owned, Smoke Detectors, Window Coverings
Parking
- Parking description:Additional Parking, Attached Carport, Driveway, Porte Cochere
- Carport spaces:2
New listings near 20010 Buffalo Trail
- New
 $355,000Active4 beds 4 baths2,980 sq. ft.
2514 Covered Wagon Drive, Crosby, TX 77532
MLS# 23029007Listed by: KELLER WILLIAMS REALTY METROPOLITAN - New
 $189,900Active5 beds 2 baths2,136 sq. ft.
817 Church Street, Crosby, TX 77532
MLS# 62961630Listed by: REAL BROKER, LLC - New
 $239,990Active4 beds 2 baths1,787 sq. ft.
18643 Apricot Tree Drive, Crosby, TX 77532
MLS# 15157020Listed by: KELLER WILLIAMS CITY VIEW - New
 $182,998Active3 beds 2 baths1,461 sq. ft.
1507 Marigold Bend Drive, Crosby, TX 77532
MLS# 3668121Listed by: KELLER WILLIAMS CITY VIEW - New
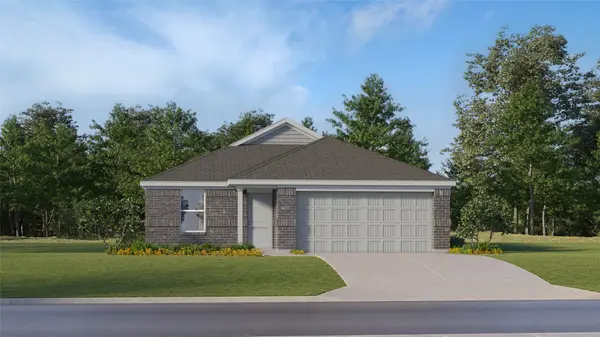 $189,990Active3 beds 2 baths1,302 sq. ft.
1906 Clover Wind Drive, Crosby, TX 77532
MLS# 54050171Listed by: KELLER WILLIAMS CITY VIEW - New
 $262,990Active4 beds 4 baths2,233 sq. ft.
18339 Buttercup Ridge Drive, Crosby, TX 77532
MLS# 75722635Listed by: KELLER WILLIAMS CITY VIEW - New
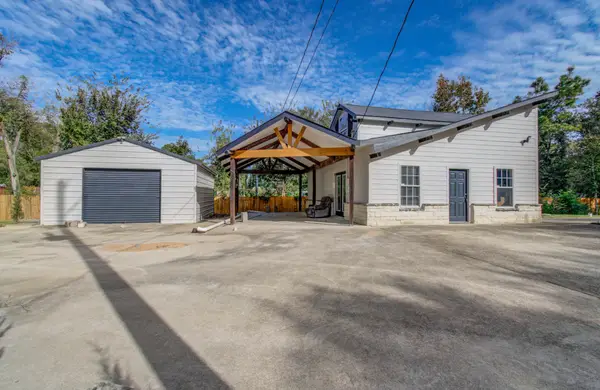 $295,000Active3 beds 1 baths720 sq. ft.
4903 Harvey Road, Crosby, TX 77532
MLS# 27949699Listed by: WALZEL PROPERTIES - CORPORATE OFFICE - New
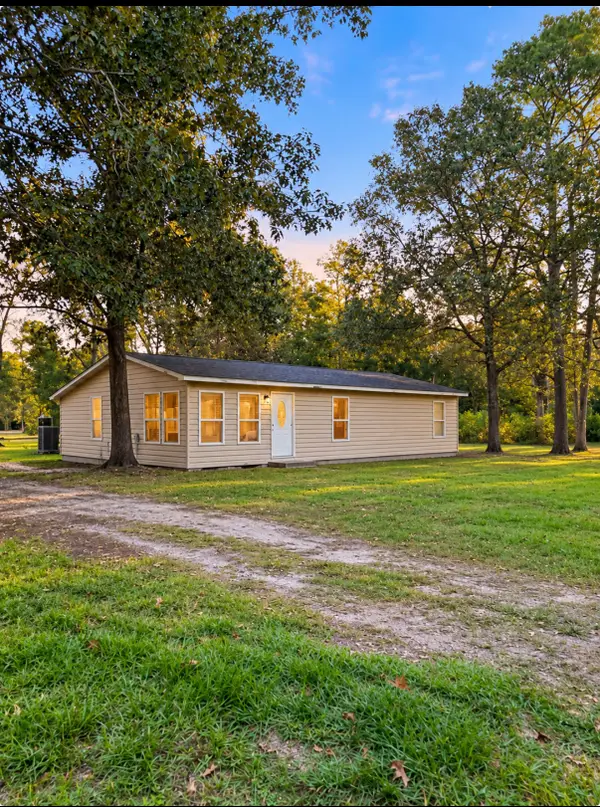 $199,000Active2 beds 1 baths1,612 sq. ft.
414 Antelope Drive, Crosby, TX 77532
MLS# 50544370Listed by: ST REALTY - New
 $259,990Active3 beds 2 baths1,612 sq. ft.
230 Rustic Alder Drive, Crosby, TX 77532
MLS# 19992950Listed by: ALEXANDER PROPERTIES - New
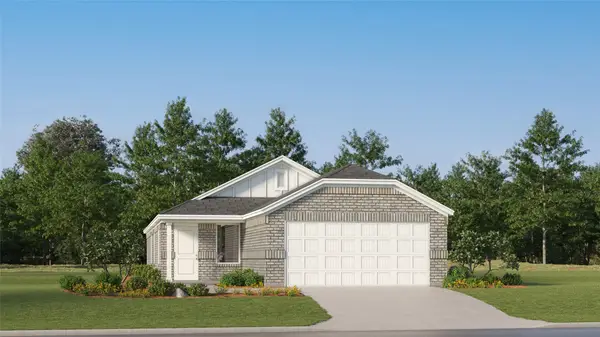 $234,990Active4 beds 2 baths1,630 sq. ft.
18326 Buttercup Ridge Drive, Crosby, TX 77532
MLS# 62978697Listed by: KELLER WILLIAMS CITY VIEW


Protect your home and budget from life's surprises with an Assurant Home Warranty, backed by a partner that supports you through every step of homeownership. Explore Plans.
©2026 Century 21 Real Estate LLC. All rights reserved. CENTURY 21®, the CENTURY 21 Logo and C21® are service marks owned by Century 21 Real Estate LLC. Century 21 Real Estate LLC fully supports the principles of the Fair Housing Act and the Equal Opportunity Act. Each office is independently owned and operated. Listing information is deemed reliable but not guaranteed accurate.