
20300 Crosby Eastgate Road, Crosby, TX 77532
Local realty services provided by:CENTURY 21 Judge Fite Company
Listed by: jason gracey
Office: great houston properties, llc.832-541-5060
MLS#:54809716
Source:HARMLS
Price summary
- Price:$1,125,000
- Price per sq. ft.:$309.58
About this home
Unrestricted 11.78-acre ranchette behind an electric gate: 10 acres of ag-exempt pine forest, fenced perimeter, private well & septic, plus an aerated stocked pond with dock & pergola. Custom stone home set well off the road. Inside: 10-12' ceilings, 8' doors, stained concrete floors, brick barrel-vaulted foyer, 12' coffered living room, plantation shutters. Kitchen w/6-burner gas range, flat top, double ovens, farmhouse + produce sinks, walk-in + pull-out pantries, pass-through butler's pantry with sink. Gated wine room with fridge, locking cigar humidor, safe room, hidden wall safe, alarm. Primary suite w/sitting area, his-and-hers built-in closets, tray ceiling, and a spa wet room with dual rainfall showers & clawfoot tub. Mud/laundry with sink, extra fridge hookup. Covered patio: outdoor kitchen, bar, fireplace, speakers. Whole-house generator, rolling hurricane shutters, 2ACs, 2 tankless water heaters, fertigation sprinklers, 400-amp service. Upstairs 1,085 SF of expansion space.
Contact an agent
Home facts
- Year built:2016
- Subdivision & Development:ABST 1336 HT&BRR CO
- Listing ID #:54809716
- Updated:September 15, 2026 at 11:58 AM
Rooms and interior
- Bedrooms:3
- Total bathrooms:4
- Full bathrooms:3
- Half bathrooms:1
- Rooms Total:13
- Flooring:Concrete
- Kitchen Description:Breakfast Bar, Butlers Pantry, Dishwasher, Disposal, Double Oven, Free Standing Range, Gas Oven, Gas Range, Granite Counters, Indoor Grill, Kitchen Family Room Combo, Kitchen Island, Microwave, Oven, Pantry, Wet Bar
- Living area:3,634 sq. ft.
Heating and cooling
- Cooling:Central Air, Gas
- Heating:Central, Gas
- Central air:Yes
Structure and exterior
- Year built:2016
- Building area:3,634 sq. ft.
- Lot area:11.78 Acres
- Lot Features:Cleared, Level, Views, Wooded
- Architectural Style:Traditional
- Construction Materials:Stone
- Foundation Description:Slab
- Levels:1 Story
Schools
- High school:CROSBY HIGH SCHOOL
- Middle school:CROSBY MIDDLE SCHOOL (CROSBY)
- Elementary school:BARRETT ELEMENTARY SCHOOL
Utilities
- Water:Well
- Sewer:Septic Tank
Finances and disclosures
- Price:$1,125,000
- Price per sq. ft.:$309.58
- Tax amount:$12,636 (2025)
Features and amenities
- Appliances:Dishwasher, Disposal, Double Oven, Free Standing Range, Gas Oven, Gas Range, Indoor Grill, Microwave, Oven, Tankless Water Heater
- Amenities:Crown Molding, Entrance Foyer, High Ceilings, Indoor Grill, Low Emissivity Windows, Security Gate, Security System - Owned, Smoke Detectors, Storm Windows, Tankless Water Heater, Window Coverings
Parking
- Parking description:Additional Parking, Driveway, Electric Gate, Garage, Garage Door Opener, Oversized
- Garage:Yes
- Garage spaces:2
New listings near 20300 Crosby Eastgate Road
- New
 $92,000Active0.26 Acres
18318 Crosswinds Way, Crosby, TX 77532
MLS# 34256933Listed by: KELLER WILLIAMS REALTY NORTHEAST - New
 $350,000Active3 beds 3 baths2,697 sq. ft.
16040 Dunes Drive, Crosby, TX 77532
MLS# 56429473Listed by: BLAIR REALTY GROUP - New
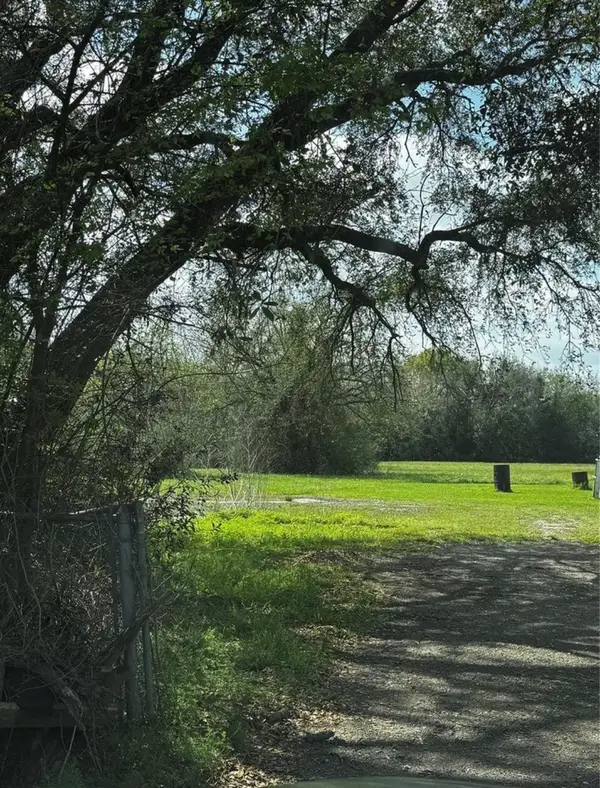 $139,000Active1.25 Acres
TBD Sralla Road, Crosby, TX 77532
MLS# 60377229Listed by: HOMESMART - New
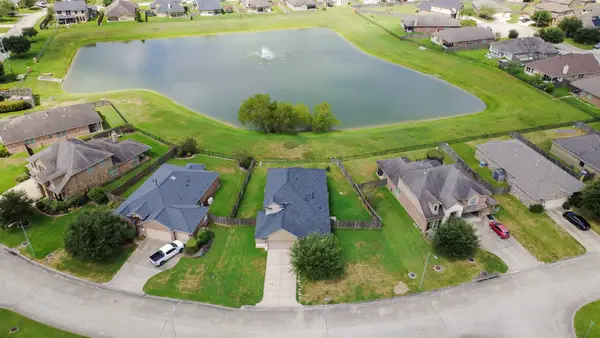 $284,999Active4 beds 3 baths2,375 sq. ft.
2126 Antler Trails Drive, Crosby, TX 77532
MLS# 61714368Listed by: REALM REAL ESTATE PROFESSIONALS - NORTH HOUSTON - New
 $274,000Active3 beds 2 baths1,652 sq. ft.
1206 Portimao Court, Crosby, TX 77532
MLS# 90142718Listed by: ALLIANCE REALTY PROPERTIES - New
 $149,000Active2.72 Acres
21050 Crosby Eastgate Road, Crosby, TX 77532
MLS# 82818647Listed by: LPT REALTY, LLC - Open Sat, 1 to 4pmNew
 $329,999Active4 beds 4 baths2,762 sq. ft.
1347 Tee Time Court, Crosby, TX 77532
MLS# 68127776Listed by: QUEST REAL ESTATE - New
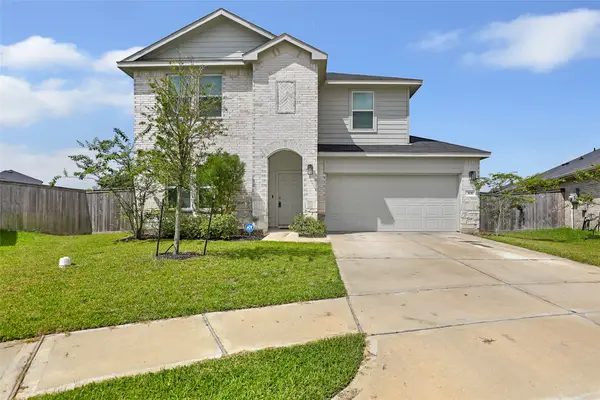 $324,999Active5 beds 3 baths2,787 sq. ft.
306 Springfield Shores Court, Crosby, TX 77532
MLS# 79741537Listed by: LPT REALTY, LLC - New
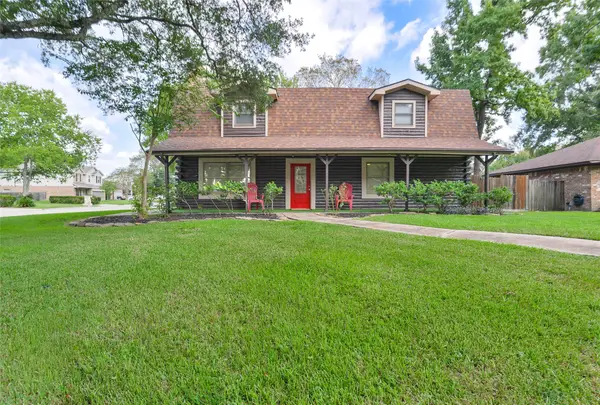 $259,000Active3 beds 3 baths1,992 sq. ft.
430 Binnacle Way, Crosby, TX 77532
MLS# 43155287Listed by: KELLER WILLIAMS REALTY NORTHEAST - New
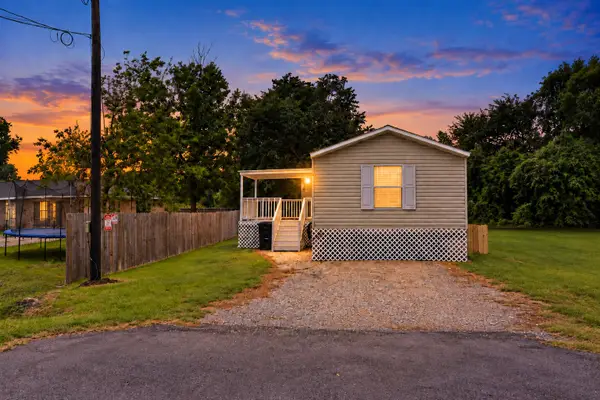 $175,000Active3 beds 2 baths1,152 sq. ft.
243 E Saint Charles 1 Drive, Crosby, TX 77532
MLS# 97647287Listed by: BETTER HOMES AND GARDENS REAL ESTATE GARY GREENE - LAKE HOUSTON


Protect your home and budget from life's surprises with an Assurant Home Warranty, backed by a partner that supports you through every step of homeownership. Explore Plans.
©2026 Century 21 Real Estate LLC. All rights reserved. CENTURY 21®, the CENTURY 21 Logo and C21® are service marks owned by Century 21 Real Estate LLC. Century 21 Real Estate LLC fully supports the principles of the Fair Housing Act and the Equal Opportunity Act. Each office is independently owned and operated. Listing information is deemed reliable but not guaranteed accurate.