
2031 Silver Moon Trail, Crosby, TX 77532
Local realty services provided by:CENTURY 21 Tevas
2031 Silver Moon Trail,Crosby, TX 77532
$849,000
- 3 Beds
- 3 Baths
- 3,539 sq. ft.
- Single family
- Active
Listed by: peter bretherton
Office: real haven realty llc.281-858-3654
MLS#:84062010
Source:HARMLS
Price summary
- Price:$849,000
- Price per sq. ft.:$239.9
- Monthly HOA dues:$2.17
About this home
Exceptional Lake Houston waterfront living on .77 acres! This spacious home offers oversized rooms and a showpiece kitchen with two sinks, a storage-rich island and enormous pantry. Spa-inspired baths feature two expansive showers, each sized for two, plus an oversized two-person jetted tub. The private guest house includes a kitchenette and bath with shower and direct pool access for swimmers. The resort-style backyard showcases a heated pool with swim-up bar, sun deck, waterfalls, two fire features, oversized waterfall spa, covered living area and gas fire pit. The extra-tall covered dock easily accommodates a double-decker pontoon or tower-equipped wake boat and includes a two-place PWC lift. A circular drive, two-car porte-cochère, enormous four-car tandem garage with workshop and 9-ft door, plus 50-ft covered RV parking with electric, water and sewer hookups provide exceptional space. A whole-home generator and brand-new roof complete this rare waterfront retreat.
Contact an agent
Home facts
- Year built:2003
- Subdivision & Development:Indian Shores Sec 02
- Listing ID #:84062010
- Updated:September 14, 2026 at 12:20 PM
Rooms and interior
- Bedrooms:3
- Total bathrooms:3
- Full bathrooms:3
- Rooms Total:11
- Flooring:Tile
- Bathrooms Description:Jetted Tub, Separate Shower
- Kitchen Description:Dishwasher, Disposal, Free Standing Range, Gas Oven, Gas Range, Granite Counters, Kitchen Family Room Combo, Kitchen Island, Microwave, Oven, Pantry, Refrigerator, Walk In Pantry
- Living area:3,539 sq. ft.
Heating and cooling
- Cooling:Central Air, Electric, Gas
- Heating:Central, Gas
- Central air:Yes
Structure and exterior
- Roof:Composition
- Year built:2003
- Building area:3,539 sq. ft.
- Lot area:0.77 Acres
- Lot Features:Side Yard, Subdivision, Waterfront
- Architectural Style:Traditional
- Construction Materials:Brick, Wood Siding
- Exterior Features:Fence, Hot Tub Spa, Patio, Porch, Private Yard, Sprinkler Irrigation
- Foundation Description:Slab
- Levels:1 Story
Schools
- High school:CROSBY HIGH SCHOOL
- Middle school:CROSBY MIDDLE SCHOOL (CROSBY)
- Elementary school:NEWPORT ELEMENTARY SCHOOL
Utilities
- Sewer:Public Sewer
Finances and disclosures
- Price:$849,000
- Price per sq. ft.:$239.9
- Tax amount:$14,558 (2025)
Features and amenities
- Appliances:Dishwasher, Disposal, Dryer, Free Standing Range, Gas Oven, Gas Range, Microwave, Oven, Refrigerator, Washer
- Laundry features:Dryer, Washer
- Amenities:Crown Molding, Entrance Foyer, High Ceilings, Prewired, Security Gate, Security System - Owned, Smoke Detectors, Vaulted Ceilings, Window Coverings
- Pool features:Heated, In Ground
Parking
- Parking description:Additional Parking, Attached Carport, Boat Parking, Circular Driveway, Driveway, Garage, Garage Door Opener, Porte Cochere
- Garage:Yes
- Garage spaces:4
- Carport spaces:2
New listings near 2031 Silver Moon Trail
- New
 $149,000Active2.72 Acres
21050 Crosby Eastgate Road, Crosby, TX 77532
MLS# 82818647Listed by: LPT REALTY, LLC - New
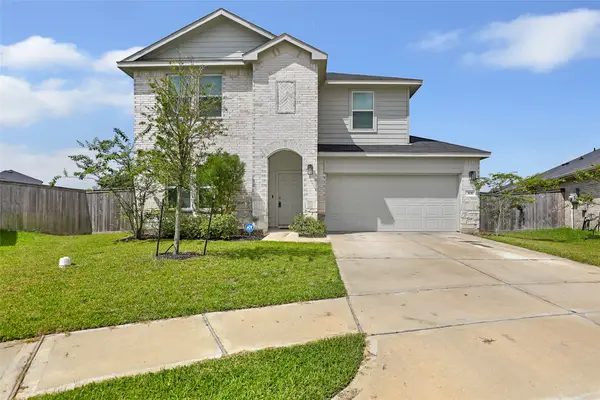 $324,999Active5 beds 3 baths2,787 sq. ft.
306 Springfield Shores Court, Crosby, TX 77532
MLS# 79741537Listed by: LPT REALTY, LLC - New
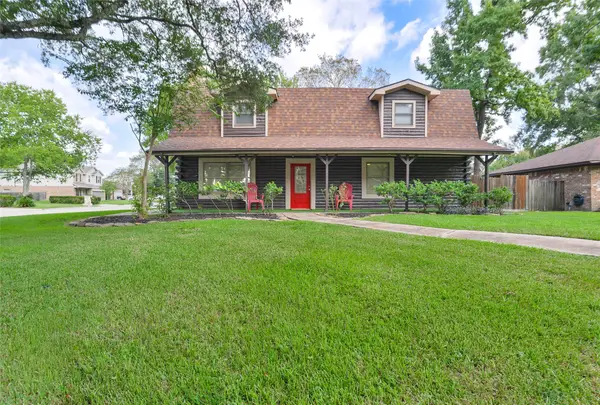 $259,000Active3 beds 3 baths1,992 sq. ft.
430 Binnacle Way, Crosby, TX 77532
MLS# 43155287Listed by: KELLER WILLIAMS REALTY NORTHEAST - New
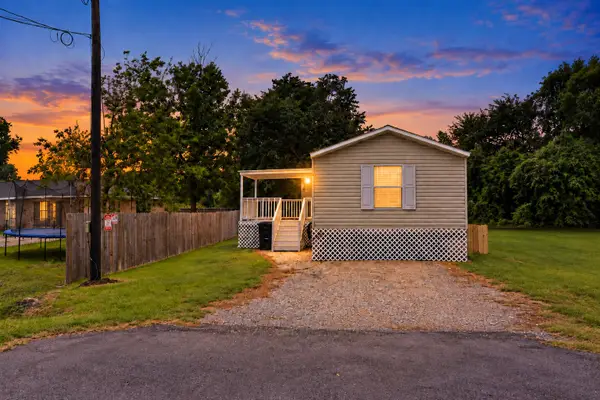 $175,000Active3 beds 2 baths1,152 sq. ft.
243 E Saint Charles 1 Drive, Crosby, TX 77532
MLS# 97647287Listed by: BETTER HOMES AND GARDENS REAL ESTATE GARY GREENE - LAKE HOUSTON - New
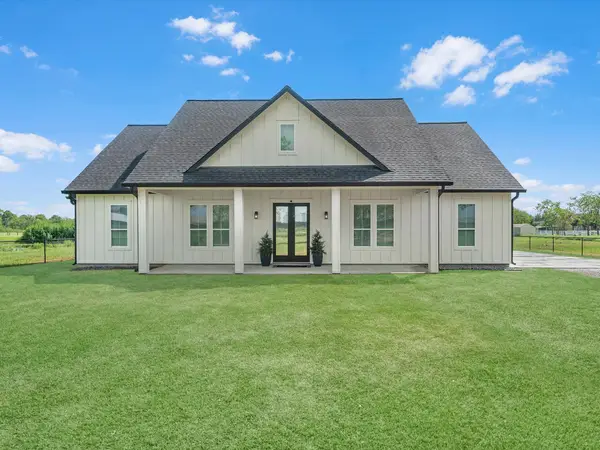 $574,990Active3 beds 3 baths1,995 sq. ft.
15926 Bohemian Hall Road, Crosby, TX 77532
MLS# 36772418Listed by: TURNER MANGUM,LLC - New
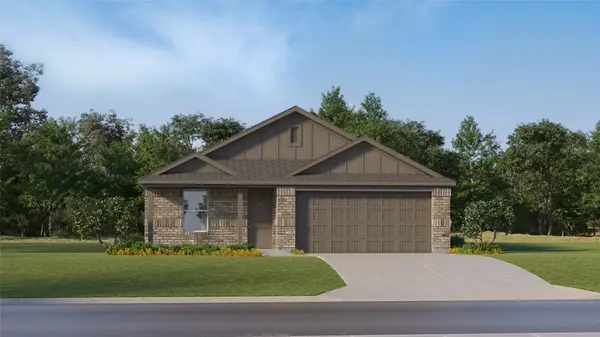 $231,900Active4 beds 2 baths1,676 sq. ft.
635 Salto Shipwreck Lane, Crosby, TX 77532
MLS# 34012940Listed by: KELLER WILLIAMS CITY VIEW - New
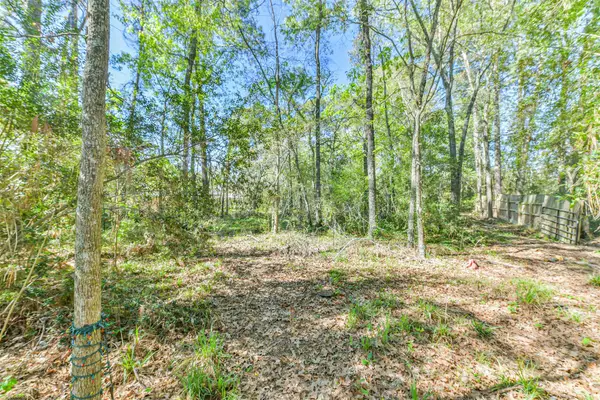 $65,000Active0.29 Acres
1811 Black Bear Drive, Crosby, TX 77532
MLS# 69268121Listed by: BOOM REAL ESTATE - New
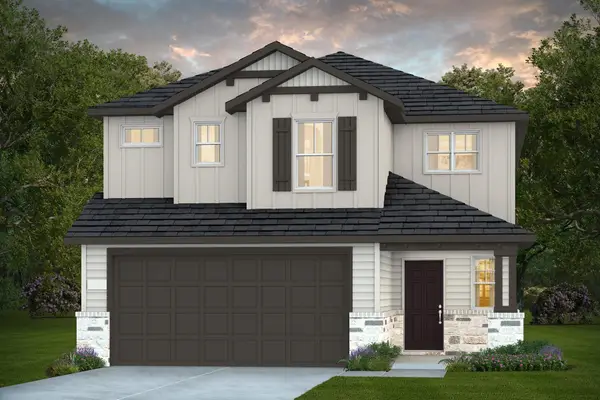 $272,610Active4 beds 3 baths2,035 sq. ft.
203 Olympic Harbor Drive, Crosby, TX 77532
MLS# 96451267Listed by: PULTE HOMES MLS - New
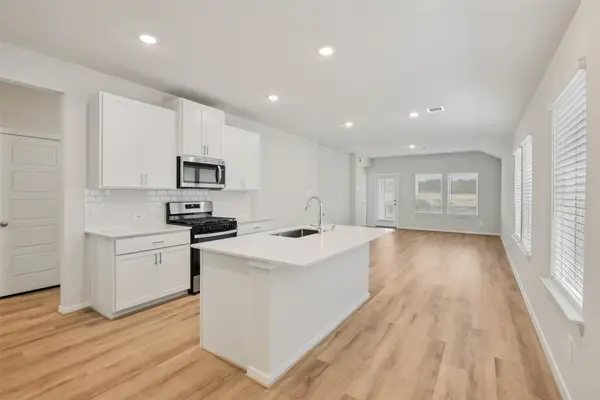 $263,040Active4 beds 2 baths1,557 sq. ft.
2315 Pioneer Landing Lane, Crosby, TX 77532
MLS# 97540776Listed by: MERITAGE HOMES REALTY - New
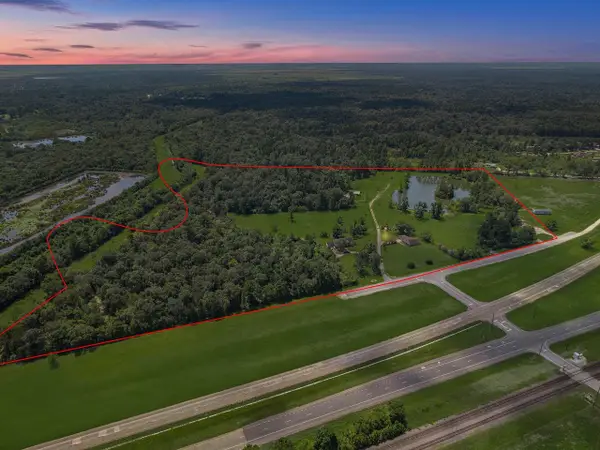 $3,250,000Active-- beds -- baths
9810 Highway 90, Crosby, TX 77532
MLS# 29549299Listed by: TURNER MANGUM,LLC


Protect your home and budget from life's surprises with an Assurant Home Warranty, backed by a partner that supports you through every step of homeownership. Explore Plans.
©2026 Century 21 Real Estate LLC. All rights reserved. CENTURY 21®, the CENTURY 21 Logo and C21® are service marks owned by Century 21 Real Estate LLC. Century 21 Real Estate LLC fully supports the principles of the Fair Housing Act and the Equal Opportunity Act. Each office is independently owned and operated. Listing information is deemed reliable but not guaranteed accurate.