
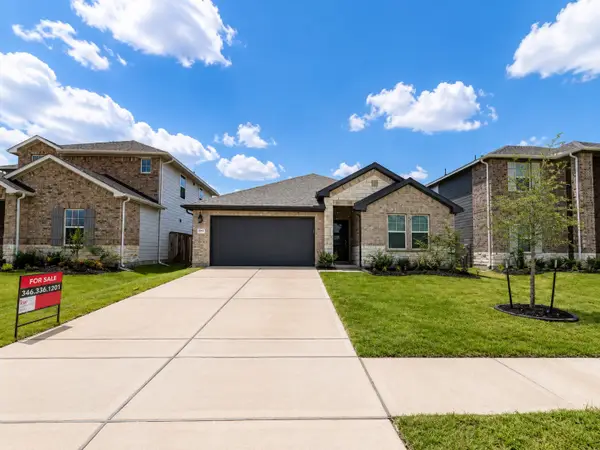
2039 Barrett Gables Drive, Crosby, TX 77532
Local realty services provided by:CENTURY 21 Tevas
2039 Barrett Gables Drive,Crosby, TX 77532
$230,000
- 4 Beds
- 2 Baths
- 1,568 sq. ft.
- Single family
- Active
Upcoming open houses
- Sun, Jul 2601:00 pm - 03:00 pm
Listed by: tyler green
Office: corcoran prestige realty713-364-4003
MLS#:20749592
Source:HARMLS
Price summary
- Price:$230,000
- Price per sq. ft.:$146.68
- Monthly HOA dues:$65
About this home
Welcome home to this beautifully maintained one story home featuring a functional open layout designed for everyday living and entertaining. From the moment you walk in, you'll appreciate the spacious family room that flows seamlessly into the kitchen and breakfast area, creating one connected gathering space. The kitchen offers white shaker cabinetry, stainless steel appliances, generous counter space, abundant storage, and a breakfast bar overlooking the living area. Privately located at the back of the home, the primary suite features a spacious walk in closet and an ensuite bathroom with an oversized vanity and glass enclosed walk in shower. The secondary bedrooms provide flexibility for family, guests, or a home office. Step outside to a fully fenced backyard with no back neighbors, giving you added privacy and plenty of room to relax, entertain, or enjoy the outdoors
Contact an agent
Home facts
- Year built:2023
- Listing ID #:20749592
- Updated:July 26, 2026 at 03:11 AM
Rooms and interior
- Bedrooms:4
- Total bathrooms:2
- Full bathrooms:2
- Rooms Total:5
- Flooring:Carpet, Tile, Vinyl
- Dining Description:Kitchen Dining Combo, Living Dining Room
- Bathrooms Description:Tub Shower
- Kitchen Description:Dishwasher, Disposal, Gas Oven, Gas Range, Kitchen Dining Combo, Kitchen Family Room Combo, Microwave, Oven, Quartz Counters, Refrigerator
- Living area:1,568 sq. ft.
Heating and cooling
- Cooling:Central Air, Electric
- Heating:Central, Gas
- Central air:Yes
Structure and exterior
- Roof:Composition
- Year built:2023
- Building area:1,568 sq. ft.
- Lot area:0.13 Acres
- Lot Features:Side Yard, Subdivision
- Architectural Style:Traditional
- Construction Materials:Brick, Cement Siding
- Exterior Features:Fence, Patio, Private Yard, Tennis Courts
- Foundation Description:Slab
- Levels:1 Story
Schools
- High school:CROSBY HIGH SCHOOL
- Middle school:CROSBY MIDDLE SCHOOL (CROSBY)
- Elementary school:CROSBY ELEMENTARY SCHOOL (CROSBY)
Utilities
- Sewer:Public Sewer
Finances and disclosures
- Price:$230,000
- Price per sq. ft.:$146.68
- Tax amount:$7,496 (2025)
Features and amenities
- Appliances:Dishwasher, Disposal, Dryer, Gas Oven, Gas Range, Microwave, Oven, Refrigerator, Washer
- Laundry features:Dryer, Washer
- Amenities:High Ceilings, Low Emissivity Windows, Programmable Thermostat, Security System - Leased, Smoke Detectors, Window Coverings
Parking
- Parking description:Driveway, Garage, Garage Door Opener
- Garage:Yes
- Garage spaces:2
New listings near 2039 Barrett Gables Drive
- New
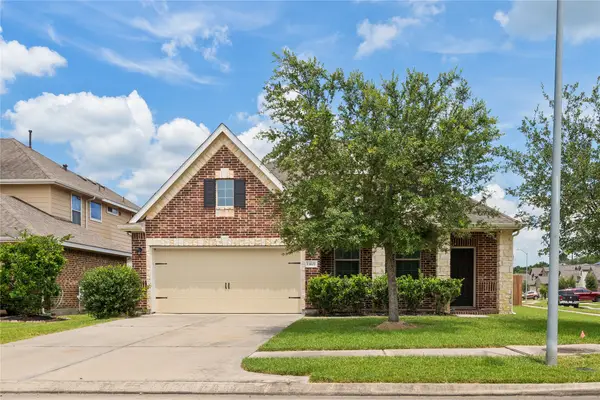 $282,900Active3 beds 2 baths2,284 sq. ft.
13602 Kodiak Brown Bear Street, Crosby, TX 77532
MLS# 80485482Listed by: RED DOOR REALTY & ASSOCIATES - New
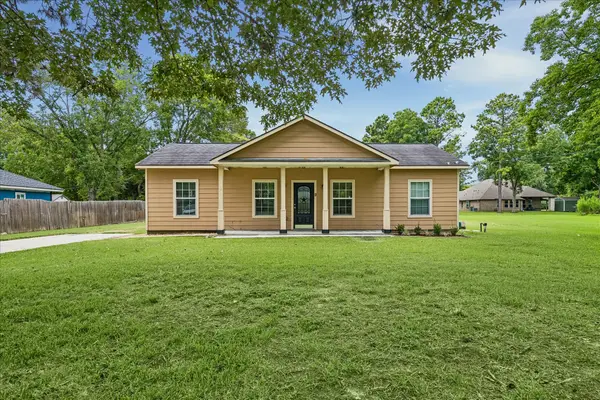 $199,000Active3 beds 2 baths1,144 sq. ft.
211 Little Buck Drive, Crosby, TX 77532
MLS# 83848846Listed by: KMB REALTY - New
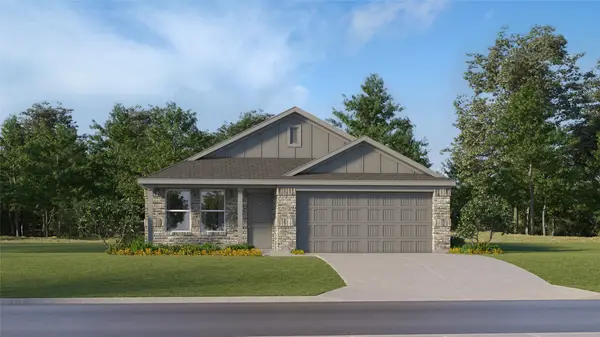 $206,990Active3 beds 2 baths1,269 sq. ft.
639 Salto Shipwreck Lane, Crosby, TX 77532
MLS# 96466703Listed by: MARTI REALTY GROUP - New
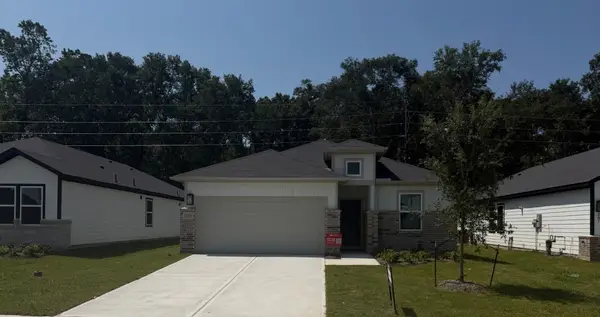 $259,000Active3 beds 2 baths1,470 sq. ft.
243 Rustic Alder Drive, Crosby, TX 77532
MLS# 18462908Listed by: ALEXANDER PROPERTIES - New
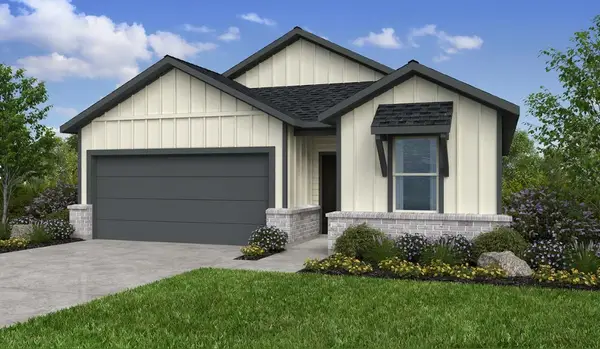
 $259,950Active4 beds 3 baths2,073 sq. ft.
2643 Homestead Ranch Lane, Crosby, TX 77532
MLS# 9080543Listed by: KELLER WILLIAMS MEMORIAL - New
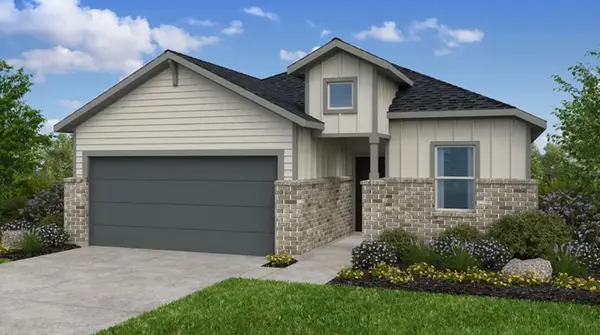
 $300,000Active4 beds 2 baths1,850 sq. ft.
247 Rustic Alder Drive, Crosby, TX 77532
MLS# 45904717Listed by: ALEXANDER PROPERTIES - New
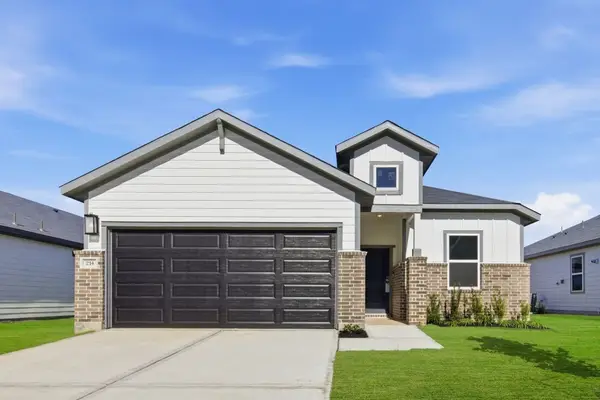
 $320,090Active4 beds 3 baths2,016 sq. ft.
18406 Timberland Peak Lane, Crosby, TX 77532
MLS# 94345366Listed by: ALEXANDER PROPERTIES - New
 $305,000Active4 beds 3 baths2,016 sq. ft.
214 Rustic Alder Drive, Crosby, TX 77532
MLS# 43683066Listed by: ALEXANDER PROPERTIES - New
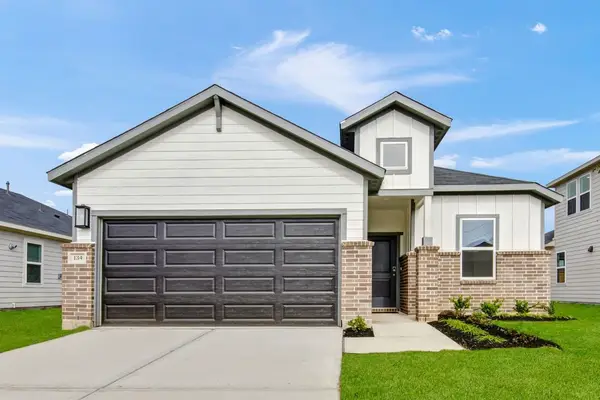 $299,990Active4 beds 3 baths2,016 sq. ft.
134 Daylight Crest Drive, Crosby, TX 77532
MLS# 86492381Listed by: ALEXANDER PROPERTIES


Protect your home and budget from life's surprises with an Assurant Home Warranty, backed by a partner that supports you through every step of homeownership. Explore Plans.
©2026 Century 21 Real Estate LLC. All rights reserved. CENTURY 21®, the CENTURY 21 Logo and C21® are service marks owned by Century 21 Real Estate LLC. Century 21 Real Estate LLC fully supports the principles of the Fair Housing Act and the Equal Opportunity Act. Each office is independently owned and operated. Listing information is deemed reliable but not guaranteed accurate.