
20543 Appaloosa Trail, Crosby, TX 77532
Local realty services provided by:CENTURY 21 Tevas
20543 Appaloosa Trail,Crosby, TX 77532
$750,000
- 4 Beds
- 6 Baths
- 3,911 sq. ft.
- Single family
- Active
Listed by: rodney thorin
Office: re/max partners281-893-8400
MLS#:78693647
Source:HARMLS
Price summary
- Price:$750,000
- Price per sq. ft.:$191.77
- Monthly HOA dues:$6.83
About this home
Leave the weekend getaway behind! This is where every day begins with lake views and ends with unforgettable sunsets. Every day feels like a vacation in this extraordinary lakefront retreat. Start your morning with coffee overlooking the water, spend afternoons boating, fishing or paddleboarding from your private dock, and end the day watching spectacular sunsets from the expansive 1,000-square-foot deck. Designed for bringing people together, this 3,911-SF home features soaring ceilings, a chef's kitchen, spacious living areas, two private primary suites, a game room with panoramic lake views, and room for family and friends to gather for every holiday and celebration. A 70-foot concrete bulkhead, boat dock with sun deck, three-car garage, and nearly half-acre waterfront lot complete this rare opportunity. More than a home, this is where memories are made, weekends never end, and the lake becomes your backyard.
Contact an agent
Home facts
- Year built:1982
- Subdivision & Development:Indian Shores
- Listing ID #:78693647
- Updated:July 31, 2026 at 12:07 PM
Rooms and interior
- Bedrooms:4
- Total bathrooms:6
- Full bathrooms:4
- Half bathrooms:2
- Rooms Total:18
- Flooring:Engineered Hardwood, Tile, Wood
- Dining Description:Kitchen Dining Combo
- Bathrooms Description:Jetted Tub, Separate Shower, Soaking Tub, Tub Shower
- Kitchen Description:Breakfast Bar, Dishwasher, Disposal, Double Oven, Gas Cooktop, Granite Counters, Kitchen Dining Combo, Kitchen Family Room Combo, Microwave, Refrigerator, Wet Bar
- Living area:3,911 sq. ft.
Heating and cooling
- Cooling:Central Air, Electric
- Heating:Central, Electric
- Central air:Yes
Structure and exterior
- Roof:Composition
- Year built:1982
- Building area:3,911 sq. ft.
- Lot area:0.43 Acres
- Lot Features:Subdivision, Views, Waterfront
- Architectural Style:Traditional
- Construction Materials:Brick, Wood Siding
- Exterior Features:Balcony, Fence, Patio, Private Yard, Tennis Courts
- Foundation Description:Slab
- Levels:2 Stories
Schools
- High school:CROSBY HIGH SCHOOL
- Middle school:CROSBY MIDDLE SCHOOL (CROSBY)
- Elementary school:NEWPORT ELEMENTARY SCHOOL
Utilities
- Sewer:Public Sewer
Finances and disclosures
- Price:$750,000
- Price per sq. ft.:$191.77
- Tax amount:$12,956 (2023)
Features and amenities
- Appliances:Dishwasher, Disposal, Double Oven, Gas Cooktop, Instant Hot Water, Microwave, Refrigerator
- Amenities:Balcony, Crown Molding, Entrance Foyer, High Ceilings, Instant Hot Water, Loft, Multiple Staircases
Parking
- Parking description:Garage
- Garage:Yes
- Garage spaces:3
New listings near 20543 Appaloosa Trail
 $129,000Pending2 beds 2 baths951 sq. ft.
1500 S Diamondhead Boulevard #123, Crosby, TX 77532
MLS# 41961733Listed by: JLA REALTY- New
 $446,679Active4 beds 3 baths2,653 sq. ft.
16010 Switchgrass Court, Crosby, TX 77532
MLS# 9943221Listed by: ASHTON WOODS - New
 $175,991Active3 beds 2 baths1,311 sq. ft.
18606 Tulip Creek Drive, Crosby, TX 77532
MLS# 27847154Listed by: KELLER WILLIAMS CITY VIEW - New
 $228,990Active3 beds 2 baths1,461 sq. ft.
18306 Daisy Bluff Street, Crosby, TX 77532
MLS# 49030632Listed by: KELLER WILLIAMS CITY VIEW - New
 $289,425Active3 beds 2 baths1,575 sq. ft.
631 Nestor Drive, Crosby, TX 77532
MLS# 21929224Listed by: D.R. HORTON-TEXAS, LTD - Open Sat, 12 to 4pmNew
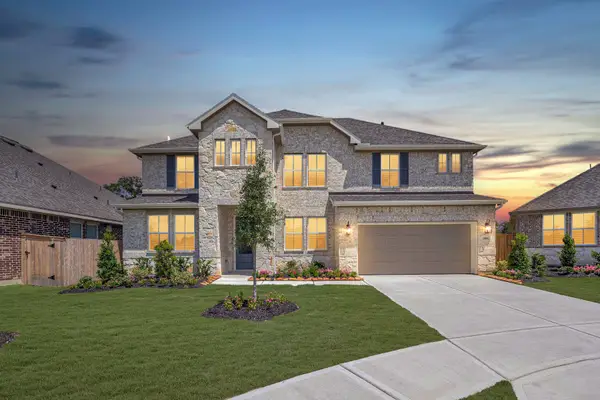 $434,090Active4 beds 4 baths3,209 sq. ft.
18602 Eastwood Ridge Court, Crosby, TX 77532
MLS# 56450131Listed by: K. HOVNANIAN HOMES - New
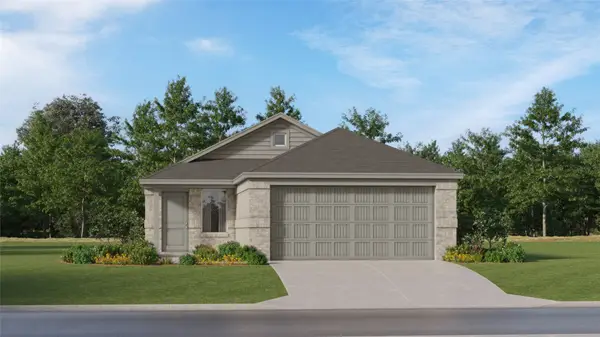 $167,991Active3 beds 2 baths1,409 sq. ft.
1967 Mallard Shores Road, Crosby, TX 77532
MLS# 23797307Listed by: KELLER WILLIAMS CITY VIEW - New
 $201,990Active4 beds 2 baths1,607 sq. ft.
1959 Mallard Shores Road, Crosby, TX 77532
MLS# 30090021Listed by: KELLER WILLIAMS CITY VIEW - New
 $193,990Active3 beds 2 baths1,409 sq. ft.
20155 White Dove Trail, Crosby, TX 77532
MLS# 65361352Listed by: KELLER WILLIAMS CITY VIEW - New
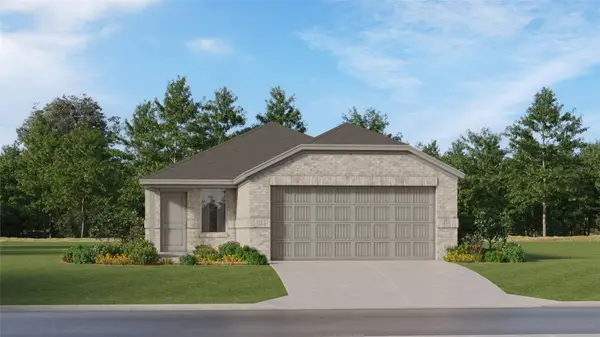 $193,990Active3 beds 2 baths1,418 sq. ft.
20134 White Dove Trail, Crosby, TX 77532
MLS# 85031954Listed by: KELLER WILLIAMS CITY VIEW


Protect your home and budget from life's surprises with an Assurant Home Warranty, backed by a partner that supports you through every step of homeownership. Explore Plans.
©2026 Century 21 Real Estate LLC. All rights reserved. CENTURY 21®, the CENTURY 21 Logo and C21® are service marks owned by Century 21 Real Estate LLC. Century 21 Real Estate LLC fully supports the principles of the Fair Housing Act and the Equal Opportunity Act. Each office is independently owned and operated. Listing information is deemed reliable but not guaranteed accurate.