
2146 Birch Brook Lane, Crosby, TX 77532
Local realty services provided by:CENTURY 21 Republic
2146 Birch Brook Lane,Crosby, TX 77532
$309,990
- 4 Beds
- 3 Baths
- 2,147 sq. ft.
- Single family
- Pending
Listed by: jared turner
Office: ashton woods832-803-0321
MLS#:41693677
Source:HARMLS
Price summary
- Price:$309,990
- Price per sq. ft.:$144.38
- Monthly HOA dues:$91.67
About this home
3Car Garage on a 1/4 acre Cul-de-Sac Lot. The Avery home plan offers a thoughtfully designed one-story layout. The open-concept kitchen flows into the spacious great room, creating an ideal setting for family time and entertaining. A private studio offers creative solutions for work or hobbies., while the airy covered patio extends the living space outdoors, perfect for relaxing or dining al fresco. The primary suite offers a peaceful retreat with an upgrade to a deluxe bath for added luxury. With four bedrooms and three baths, this home provides ample space for family members or guests. This home features the AW Collection® Artisan—an elevated blend of warm cabinetry, rich textures, and curated finishes for a sophisticated yet inviting ambiance. Community amenities include a scenic lake surrounded by trails, pool, festival and event parks and a playground. Local shopping, dining and schools brings everything you need closer, while quick freeway access puts you on the road in minutes.
Contact an agent
Home facts
- Year built:2026
- Subdivision & Development:Cedar Pointe
- Listing ID #:41693677
- Updated:October 29, 2026 at 08:48 AM
Rooms and interior
- Bedrooms:4
- Total bathrooms:3
- Full bathrooms:3
- Rooms Total:6
- Flooring:Carpet, Plank, Tile, Vinyl
- Kitchen Description:Dishwasher, Disposal, Free Standing Range, Gas Oven, Gas Range, Microwave, Oven, Quartz Counters
- Living area:2,147 sq. ft.
Heating and cooling
- Cooling:Central Air, Gas
- Heating:Central, Electric
- Central air:Yes
Structure and exterior
- Roof:Composition
- Year built:2026
- Building area:2,147 sq. ft.
- Lot Features:Cul De Sac, Subdivision
- Architectural Style:Traditional
- Construction Materials:Brick, Stone
- Exterior Features:Fence, Patio, Private Yard
- Foundation Description:Slab
- Levels:1 Story
Schools
- High school:CROSBY HIGH SCHOOL
- Middle school:CROSBY MIDDLE SCHOOL (CROSBY)
- Elementary school:BARRETT ELEMENTARY SCHOOL
Utilities
- Sewer:Public Sewer
Finances and disclosures
- Price:$309,990
- Price per sq. ft.:$144.38
Features and amenities
- Appliances:Dishwasher, Disposal, Free Standing Range, Gas Oven, Gas Range, Microwave, Oven
- Amenities:Ceiling Fans, High Ceilings, Programmable Thermostat, Smoke Detectors
Parking
- Parking description:Garage
- Garage:Yes
- Garage spaces:3
New listings near 2146 Birch Brook Lane
- New
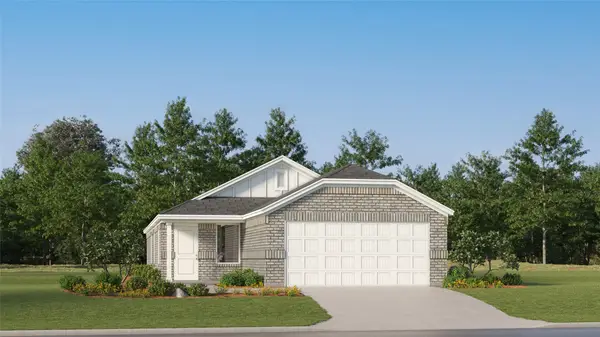 $234,990Active4 beds 2 baths1,630 sq. ft.
18326 Buttercup Ridge Drive, Crosby, TX 77532
MLS# 62978697Listed by: KELLER WILLIAMS CITY VIEW - New
 $270,190Active4 beds 2 baths1,739 sq. ft.
1923 West Stroker Road, Crosby, TX 77532
MLS# 11057243Listed by: D.R. HORTON-TEXAS, LTD - New
 $209,786Active3 beds 3 baths1,662 sq. ft.
16163 Beachside Place, Crosby, TX 77532
MLS# 46413015Listed by: KELLER WILLIAMS REALTY SOUTHWEST - New
 $288,190Active4 beds 3 baths2,042 sq. ft.
1919 West Stroker Road, Crosby, TX 77532
MLS# 83954042Listed by: D.R. HORTON-TEXAS, LTD - New
 $254,000Active4 beds 2 baths1,752 sq. ft.
17306 Departure Street, Crosby, TX 77532
MLS# 91931552Listed by: BRIDGE TOWER REALTORS - New
 $280,990Active3 beds 2 baths1,612 sq. ft.
18319 Maroon Harbor Way, Crosby, TX 77532
MLS# 12586589Listed by: ALEXANDER PROPERTIES - New
 $248,990Active4 beds 2 baths1,867 sq. ft.
1703 Primrose Pointe Drive, Crosby, TX 77532
MLS# 15757533Listed by: KELLER WILLIAMS CITY VIEW - New
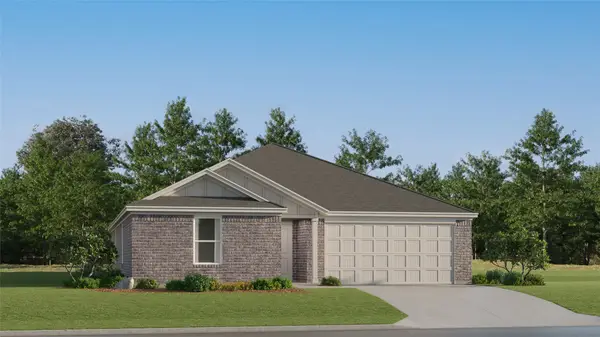 $243,990Active4 beds 2 baths2,047 sq. ft.
1707 Primrose Pointe Drive, Crosby, TX 77532
MLS# 17593593Listed by: KELLER WILLIAMS CITY VIEW - New
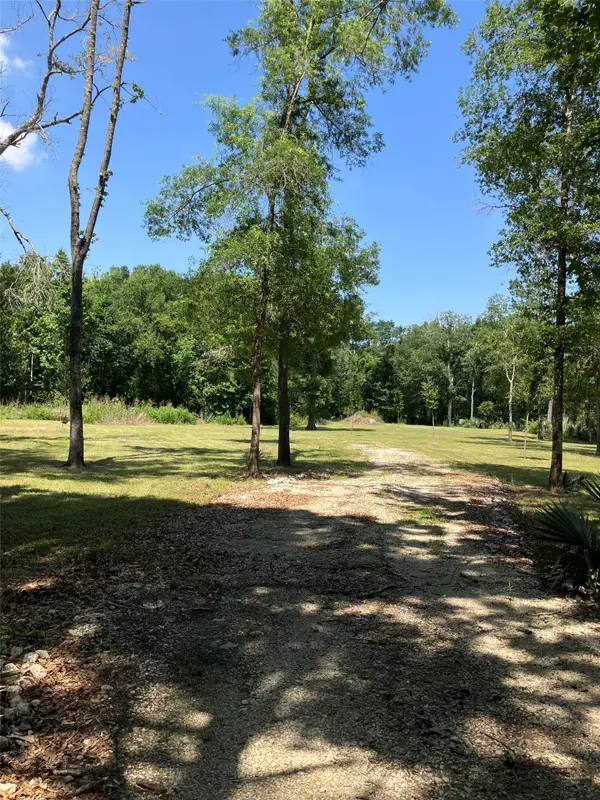 $469,500Active11 Acres
20206 Shady Lane, Crosby, TX 77532
MLS# 57755441Listed by: BEYCOME BROKERAGE REALTY, LLC - New
 $232,990Active4 beds 2 baths1,748 sq. ft.
1538 Chimney Springs Drive, Crosby, TX 77532
MLS# 62364136Listed by: KELLER WILLIAMS CITY VIEW


Protect your home and budget from life's surprises with an Assurant Home Warranty, backed by a partner that supports you through every step of homeownership. Explore Plans.
©2026 Century 21 Real Estate LLC. All rights reserved. CENTURY 21®, the CENTURY 21 Logo and C21® are service marks owned by Century 21 Real Estate LLC. Century 21 Real Estate LLC fully supports the principles of the Fair Housing Act and the Equal Opportunity Act. Each office is independently owned and operated. Listing information is deemed reliable but not guaranteed accurate.