
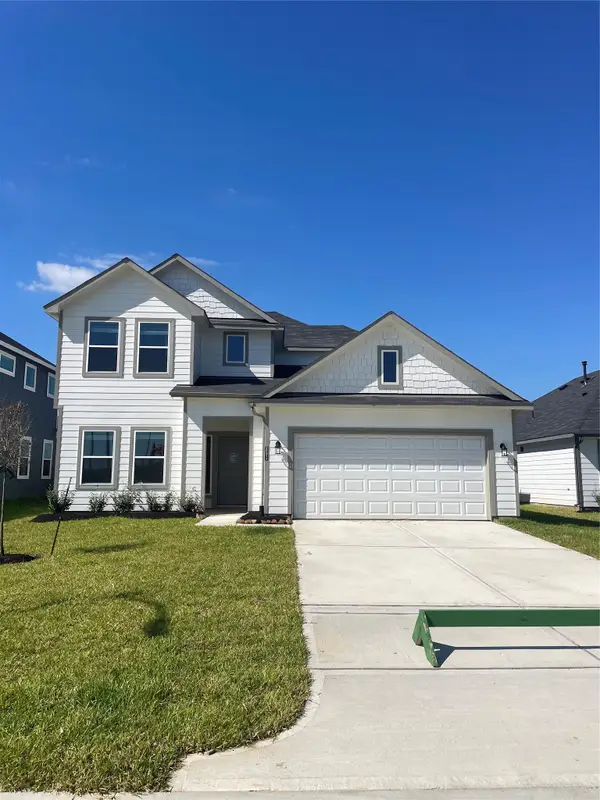
2818 River Juniper Lane, Crosby, TX 77532
Local realty services provided by:CENTURY 21 Lucky Money Real Estate
2818 River Juniper Lane,Crosby, TX 77532
$407,966
- 4 Beds
- 3 Baths
- 2,833 sq. ft.
- Single family
- Active
Listed by: ashley yoder
Office: castlerock realty, llc.832-582-0030
MLS#:98685844
Source:HARMLS
Price summary
- Price:$407,966
- Price per sq. ft.:$144
- Monthly HOA dues:$62.5
About this home
Lakeside living begins here! This stunning San Marcos plan by CastleRock Communities in Sundance Cove has 2,697 sq ft with large windows and natural lighting, 4 bedrooms, 2.5 baths and an oversized 2.5-car garage. The open-concept design features a formal dining room and a spacious kitchen overlooking a large family room. The dining room is overlooked by a beautiful half spiral staircase. The private main-floor primary suite has a walk-in closet and a spa-like bath. Upstairs you’ll find a large game room plus three secondary bedrooms. A computer niche, walk-in utility room and covered patio complete this beautiful home. Sundance Cove is near Lake Houston, with a resort-style pool, splash pad, fitness center, clubhouse, trails, playground and fishing. Zoned to Crosby ISD, with easy access to Kingwood and major roadways. Schedule your private tour today!
Contact an agent
Home facts
- Year built:2026
- Subdivision & Development:SUNDANCE COVE
- Listing ID #:98685844
- Updated:November 17, 2026 at 12:11 AM
Rooms and interior
- Bedrooms:4
- Total bathrooms:3
- Full bathrooms:2
- Half bathrooms:1
- Rooms Total:8
- Flooring:Tile
- Bathrooms Description:Separate Shower, Soaking Tub
- Kitchen Description:Breakfast Bar, Dishwasher, Disposal, Gas Cooktop, Granite Counters, Kitchen Family Room Combo, Kitchen Island, Microwave, Oven, Pantry, Trash Compactor, Walk In Pantry
- Living area:2,833 sq. ft.
Heating and cooling
- Cooling:Central Air, Electric
- Heating:Central, Electric
- Central air:Yes
Structure and exterior
- Roof:Composition
- Year built:2026
- Building area:2,833 sq. ft.
- Lot area:0.15 Acres
- Lot Features:Subdivision
- Construction Materials:Brick, Cement Siding, Vinyl Siding
- Exterior Features:Fence, Patio, Private Yard
- Foundation Description:Slab
- Levels:2 Stories
Schools
- High school:CROSBY HIGH SCHOOL
- Middle school:CROSBY MIDDLE SCHOOL (CROSBY)
- Elementary school:NEWPORT ELEMENTARY SCHOOL
Utilities
- Sewer:Public Sewer
Finances and disclosures
- Price:$407,966
- Price per sq. ft.:$144
- Tax amount:$2,512 (2026)
Features and amenities
- Appliances:Dishwasher, Disposal, Gas Cooktop, Microwave, Oven, Tankless Water Heater, Trash Compactor
- Amenities:Ceiling Fans, Entrance Foyer, High Ceilings, Low Emissivity Windows, Programmable Thermostat, Smoke Detectors, Tankless Water Heater
Parking
- Parking description:Attached Carport, Detached Carport, Driveway, Garage, Garage Door Opener, Oversized
- Garage:Yes
- Garage spaces:2
New listings near 2818 River Juniper Lane
- New
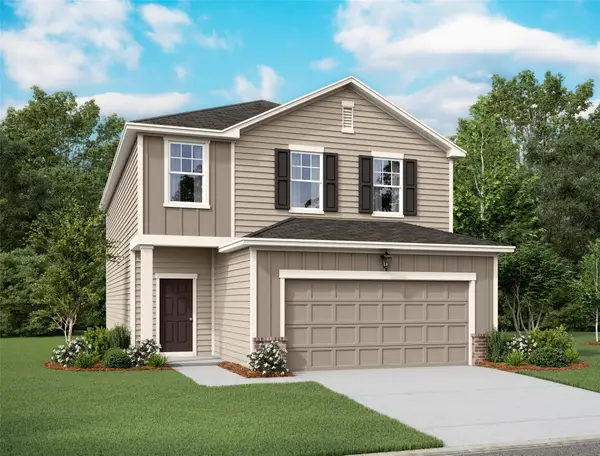 $279,990Active4 beds 3 baths2,258 sq. ft.
2403 Crest Falls Drive, Crosby, TX 77532
MLS# 19180105Listed by: STARLIGHT HOMES - New
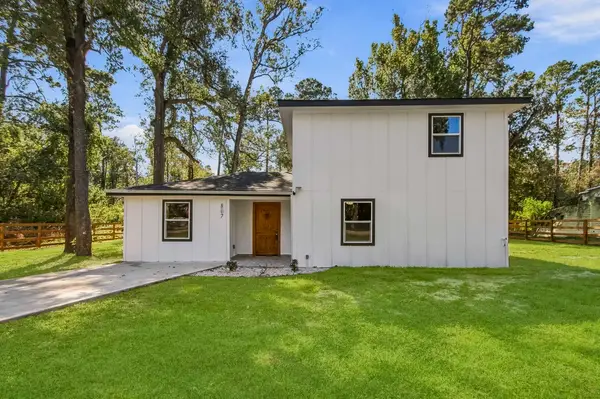 $240,000Active4 beds 3 baths1,562 sq. ft.
807 Little Doe Drive, Crosby, TX 77532
MLS# 82644724Listed by: RE/MAX THE WOODLANDS & SPRING - New
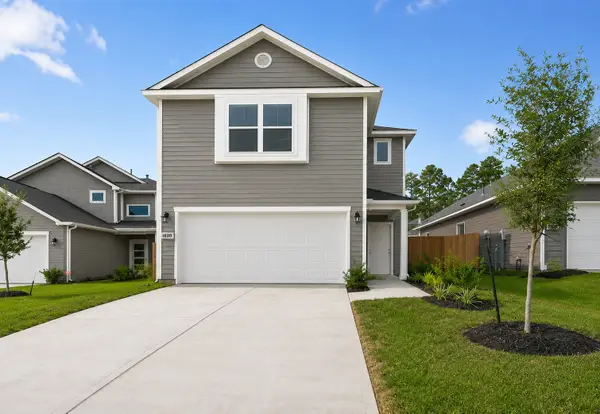 $239,990Active3 beds 3 baths1,597 sq. ft.
20835 Attalos Stoa Road, Crosby, TX 77532
MLS# 16749436Listed by: EXP REALTY LLC - New
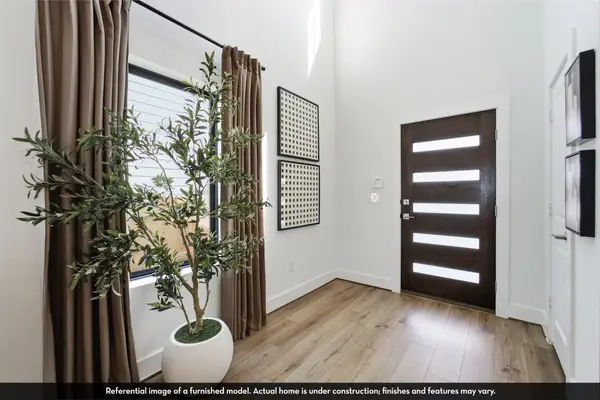 $330,980Active5 beds 4 baths2,412 sq. ft.
12922 Carla Scanlan Lane, Crosby, TX 77532
MLS# 57974698Listed by: CASTLEROCK REALTY, LLC - New
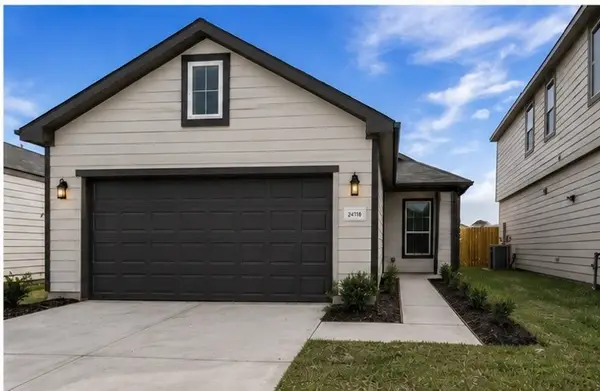 $197,990Active3 beds 2 baths1,243 sq. ft.
206 Colonnade Reflection Drive, Crosby, TX 77532
MLS# 67703965Listed by: EXP REALTY LLC - New
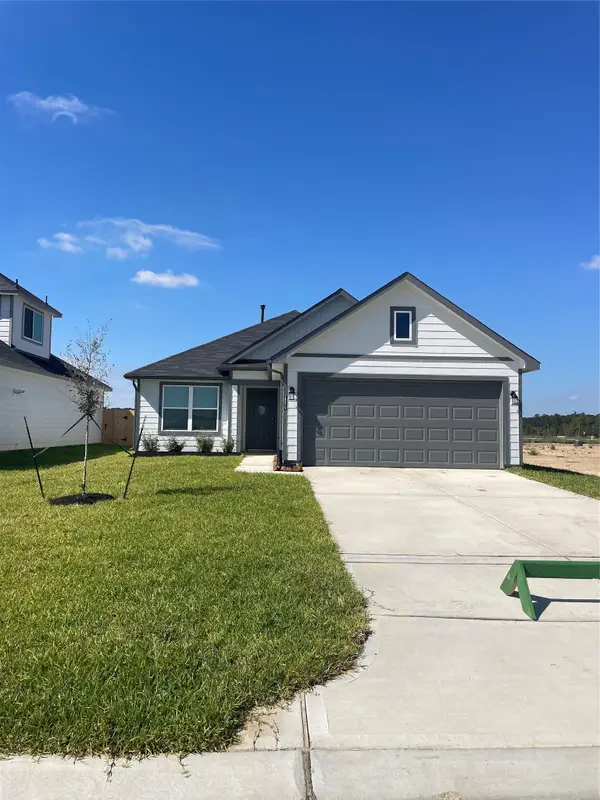 $267,990Active4 beds 3 baths1,759 sq. ft.
20915 Attalos Stoa Road, Crosby, TX 77532
MLS# 72274982Listed by: EXP REALTY LLC - New
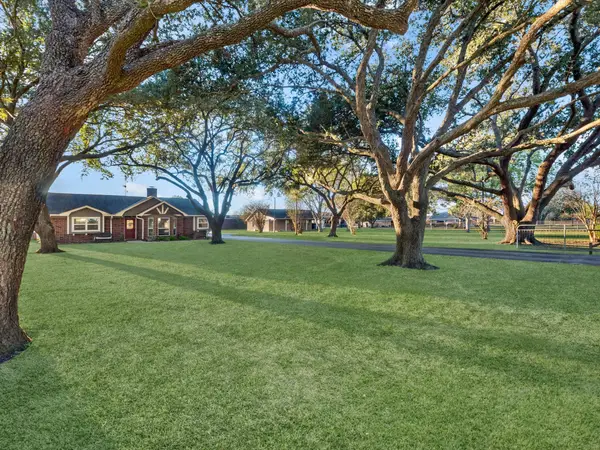 $725,000Active3 beds 2 baths2,020 sq. ft.
17111 Adlong School Road, Crosby, TX 77532
MLS# 20798323Listed by: EXP REALTY LLC - New
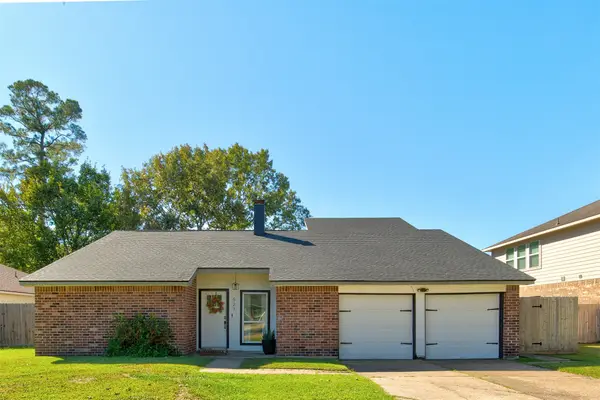 $289,000Active3 beds 2 baths2,156 sq. ft.
527 Batten Way, Crosby, TX 77532
MLS# 32647602Listed by: UTR TEXAS, REALTORS - New
 $289,990Active4 beds 3 baths2,201 sq. ft.
20911 Attalos Stoa Road, Crosby, TX 77532
MLS# 74653366Listed by: EXP REALTY LLC


Protect your home and budget from life's surprises with an Assurant Home Warranty, backed by a partner that supports you through every step of homeownership. Explore Plans.
©2026 Century 21 Real Estate LLC. All rights reserved. CENTURY 21®, the CENTURY 21 Logo and C21® are service marks owned by Century 21 Real Estate LLC. Century 21 Real Estate LLC fully supports the principles of the Fair Housing Act and the Equal Opportunity Act. Each office is independently owned and operated. Listing information is deemed reliable but not guaranteed accurate.