
319 Mariachi Street, Crosby, TX 77532
Local realty services provided by:CENTURY 21 Tevas
319 Mariachi Street,Crosby, TX 77532
$545,000
- 3 Beds
- 2 Baths
- 2,888 sq. ft.
- Single family
- Active
Listed by: kaylee baker
Office: platinum key realty832-392-0757
MLS#:90256876
Source:HARMLS
Price summary
- Price:$545,000
- Price per sq. ft.:$188.71
- Monthly HOA dues:$5.42
About this home
Nestled on 0.981 acres in the desirable Spanish Cove community, this custom-built home offers the perfect blend of privacy, space, and functionality. The brick exterior, mature trees, and expansive driveway create a welcoming first impression.
Inside, soaring ceilings and a wall of windows fill the home with natural light and backyard views. The open-concept layout features a spacious family room with custom built-ins flowing into the kitchen with granite countertops, an island, abundant cabinetry, and a breakfast area. Brand-new carpet has been installed in all bedrooms and closets.
The private primary suite features dual vanities, a jetted tub, an oversized walk-in shower, and a large walk-in closet. Secondary bedrooms offer flexibility for guests or a home office.
Outside, enjoy mature shade trees, a separate workshop, an oversized 3-car garage, an extended driveway, and dedicated RV/boat parking. Conveniently located near Highway 90, Beltway 8, and Downtown Houston.
Contact an agent
Home facts
- Year built:2003
- Subdivision & Development:Spanish Cove Sec 02
- Listing ID #:90256876
- Updated:July 31, 2026 at 12:07 PM
Rooms and interior
- Bedrooms:3
- Total bathrooms:2
- Full bathrooms:2
- Rooms Total:3
- Flooring:Carpet, Tile
- Bathrooms Description:Jetted Tub, Separate Shower, Tub Shower
- Kitchen Description:Dishwasher, Disposal, Electric Cooktop, Electric Oven, Granite Counters, Kitchen Family Room Combo, Kitchen Island, Microwave, Refrigerator, Trash Compactor
- Living area:2,888 sq. ft.
Heating and cooling
- Cooling:Central Air, Electric
- Heating:Central, Gas
- Central air:Yes
Structure and exterior
- Roof:Composition
- Year built:2003
- Building area:2,888 sq. ft.
- Lot area:0.98 Acres
- Lot Features:Subdivision
- Architectural Style:Traditional
- Construction Materials:Brick, Wood Siding
- Exterior Features:Patio, Private Yard
- Foundation Description:Slab
- Levels:1 Story
Schools
- High school:HARGRAVE HIGH SCHOOL
- Middle school:HUFFMAN MIDDLE SCHOOL
- Elementary school:HUFFMAN ELEMENTARY SCHOOL (HUFFMAN)
Utilities
- Sewer:Septic Tank
Finances and disclosures
- Price:$545,000
- Price per sq. ft.:$188.71
- Tax amount:$12,036 (2025)
Features and amenities
- Appliances:Dishwasher, Disposal, Dryer, Electric Cooktop, Electric Oven, Microwave, Refrigerator, Trash Compactor, Washer
- Laundry features:Dryer, Washer
- Amenities:Ceiling Fans, High Ceilings
Parking
- Parking description:Boat Parking, Driveway, Garage, Garage Door Opener
- Garage:Yes
- Garage spaces:3
New listings near 319 Mariachi Street
 $129,000Pending2 beds 2 baths951 sq. ft.
1500 S Diamondhead Boulevard #123, Crosby, TX 77532
MLS# 41961733Listed by: JLA REALTY- New
 $446,679Active4 beds 3 baths2,653 sq. ft.
16010 Switchgrass Court, Crosby, TX 77532
MLS# 9943221Listed by: ASHTON WOODS - New
 $175,991Active3 beds 2 baths1,311 sq. ft.
18606 Tulip Creek Drive, Crosby, TX 77532
MLS# 27847154Listed by: KELLER WILLIAMS CITY VIEW - New
 $228,990Active3 beds 2 baths1,461 sq. ft.
18306 Daisy Bluff Street, Crosby, TX 77532
MLS# 49030632Listed by: KELLER WILLIAMS CITY VIEW - New
 $289,425Active3 beds 2 baths1,575 sq. ft.
631 Nestor Drive, Crosby, TX 77532
MLS# 21929224Listed by: D.R. HORTON-TEXAS, LTD - Open Sat, 12 to 4pmNew
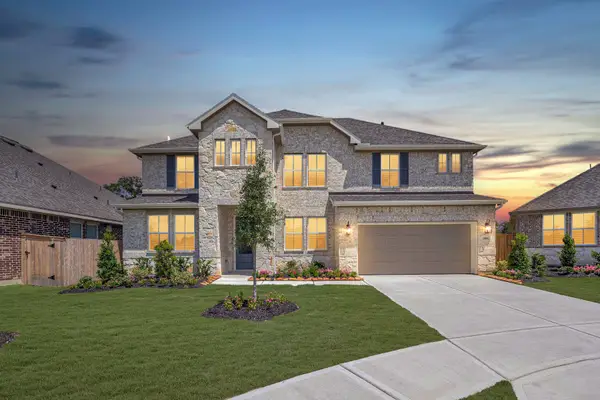 $434,090Active4 beds 4 baths3,209 sq. ft.
18602 Eastwood Ridge Court, Crosby, TX 77532
MLS# 56450131Listed by: K. HOVNANIAN HOMES - New
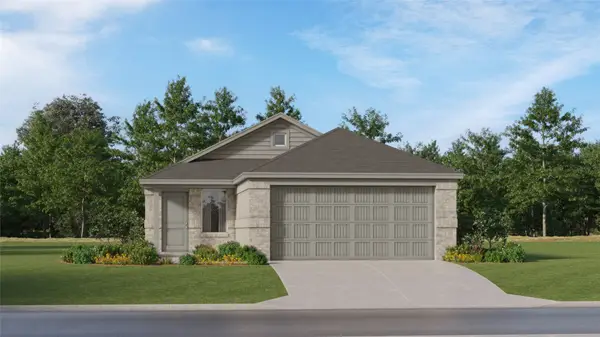 $167,991Active3 beds 2 baths1,409 sq. ft.
1967 Mallard Shores Road, Crosby, TX 77532
MLS# 23797307Listed by: KELLER WILLIAMS CITY VIEW - New
 $201,990Active4 beds 2 baths1,607 sq. ft.
1959 Mallard Shores Road, Crosby, TX 77532
MLS# 30090021Listed by: KELLER WILLIAMS CITY VIEW - New
 $193,990Active3 beds 2 baths1,409 sq. ft.
20155 White Dove Trail, Crosby, TX 77532
MLS# 65361352Listed by: KELLER WILLIAMS CITY VIEW - New
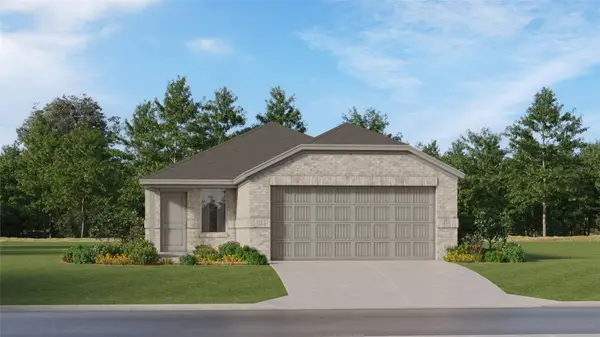 $193,990Active3 beds 2 baths1,418 sq. ft.
20134 White Dove Trail, Crosby, TX 77532
MLS# 85031954Listed by: KELLER WILLIAMS CITY VIEW


Protect your home and budget from life's surprises with an Assurant Home Warranty, backed by a partner that supports you through every step of homeownership. Explore Plans.
©2026 Century 21 Real Estate LLC. All rights reserved. CENTURY 21®, the CENTURY 21 Logo and C21® are service marks owned by Century 21 Real Estate LLC. Century 21 Real Estate LLC fully supports the principles of the Fair Housing Act and the Equal Opportunity Act. Each office is independently owned and operated. Listing information is deemed reliable but not guaranteed accurate.