
439 Pirate Falls Lane, Crosby, TX 77532
Local realty services provided by:CENTURY 21 Republic
439 Pirate Falls Lane,Crosby, TX 77532
$409,900
- 4 Beds
- 4 Baths
- 2,483 sq. ft.
- Single family
- Active
Listed by: denny nguyen
Office: mdk realty associates832-713-2788
MLS#:4275863
Source:HARMLS
Price summary
- Price:$409,900
- Price per sq. ft.:$165.08
- Monthly HOA dues:$54.17
About this home
Welcome to 439 Pirate Falls, Crosby, TX, a beautiful 4-bedroom, 3.5-bathroom home located in the desirable Crosby Farms community by Saratoga Homes. Residents enjoy an array of neighborhood amenities, including a community pool, recreation center, playground, lake, and scenic walking trails. Saratoga Homes goes above and beyond by including an impressive selection of desirable features as standard, rather than costly upgrades. Enjoy 42-inch cabinets with soft-close doors and hardware, a double farmhouse sink, quartz kitchen countertops, a stylish mosaic ceramic tile backsplash, luxury vinyl plank flooring, and high ceilings. Additional highlights include a spacious primary bathroom with dual sinks, a tankless water heater, bathtubs in both full bathrooms, and fully sodded front and back yards. Experience the quality, comfort, and added value of a Saratoga home where these thoughtful features come standard!
Contact an agent
Home facts
- Year built:2026
- Subdivision & Development:Crosby Farms Sec 2
- Listing ID #:4275863
- Updated:November 01, 2026 at 05:16 PM
Rooms and interior
- Bedrooms:4
- Total bathrooms:4
- Full bathrooms:3
- Half bathrooms:1
- Rooms Total:8
- Flooring:Carpet, Plank, Tile, Vinyl
- Bathrooms Description:Separate Shower, Soaking Tub, Tub Shower
- Kitchen Description:Dishwasher, Disposal, Electric Oven, Gas Range, Kitchen Family Room Combo, Kitchen Island, Microwave, Quartz Counters
- Living area:2,483 sq. ft.
Heating and cooling
- Cooling:Central Air, Electric
- Heating:Central, Gas
- Central air:Yes
Structure and exterior
- Roof:Composition
- Year built:2026
- Building area:2,483 sq. ft.
- Lot area:0.16 Acres
- Lot Features:Subdivision
- Architectural Style:Traditional
- Construction Materials:Stone, Stucco
- Exterior Features:Fence, Patio, Private Yard
- Foundation Description:Slab
- Levels:2 Stories
Schools
- High school:CROSBY HIGH SCHOOL
- Middle school:CROSBY MIDDLE SCHOOL (CROSBY)
- Elementary school:CROSBY ELEMENTARY SCHOOL (CROSBY)
Utilities
- Sewer:Public Sewer
Finances and disclosures
- Price:$409,900
- Price per sq. ft.:$165.08
- Tax amount:$1,858 (2026)
Features and amenities
- Appliances:Dishwasher, Disposal, Electric Oven, Gas Range, Microwave, Tankless Water Heater
- Amenities:Ceiling Fans, Entrance Foyer, High Ceilings, Low Emissivity Windows, Prewired, Programmable Thermostat, Security System - Owned, Smoke Detectors, Tankless Water Heater
Parking
- Parking description:Garage
- Garage:Yes
- Garage spaces:2
New listings near 439 Pirate Falls Lane
- New
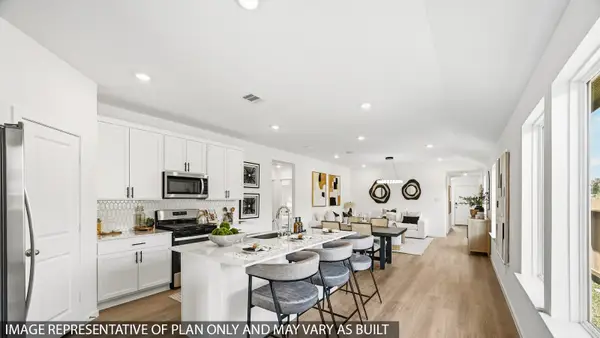 $254,990Active3 beds 2 baths1,539 sq. ft.
2014 West Stroker Road, Crosby, TX 77532
MLS# 12598608Listed by: D.R. HORTON-TEXAS, LTD - New
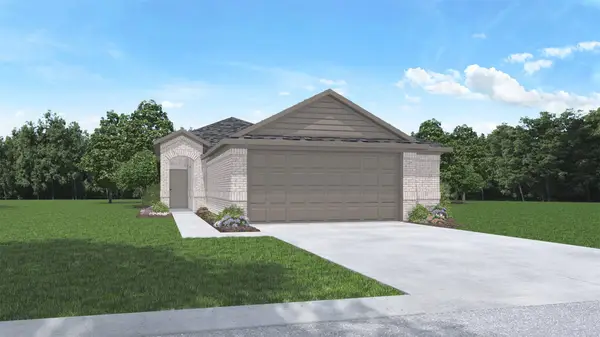 $267,190Active4 beds 2 baths1,741 sq. ft.
20210 Stroker Pass Road, Crosby, TX 77532
MLS# 10453119Listed by: D.R. HORTON-TEXAS, LTD - New
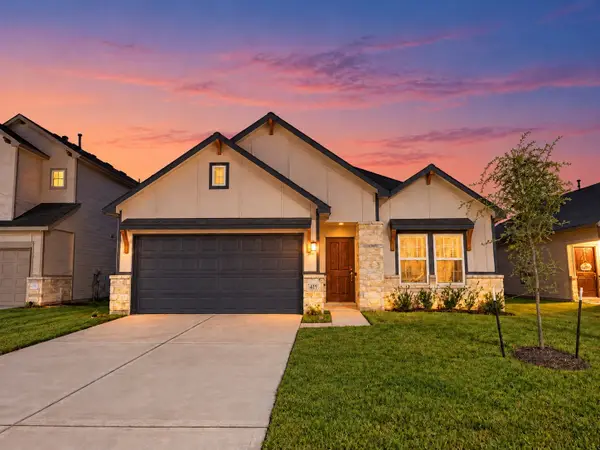 $309,900Active4 beds 3 baths1,687 sq. ft.
419 Pirate Falls Lane, Crosby, TX 77532
MLS# 11563698Listed by: REALTY OF AMERICA, LLC - New
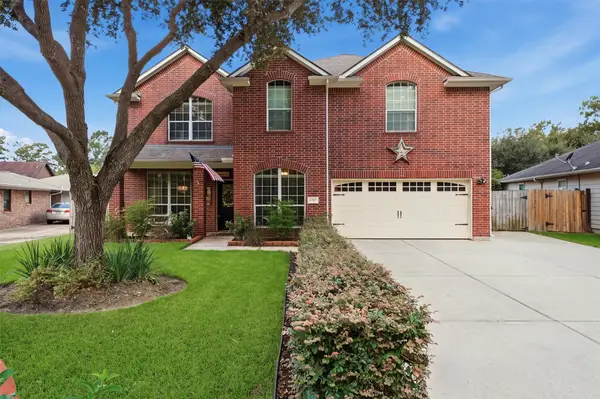 $384,000Active4 beds 3 baths3,219 sq. ft.
1719 Cloister Drive, Crosby, TX 77532
MLS# 53106856Listed by: JLA REALTY - New
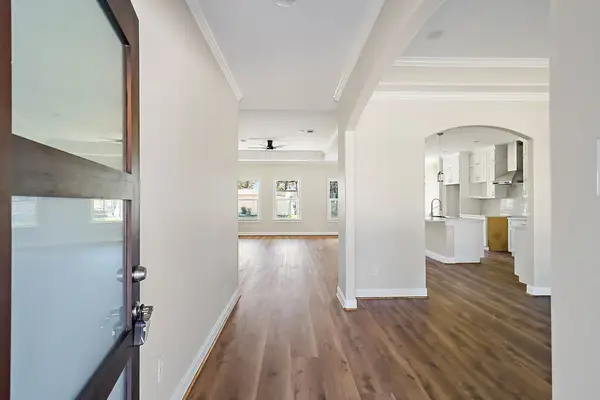 $374,999Active4 beds 3 baths2,195 sq. ft.
2122 Eagle Point Road, Crosby, TX 77532
MLS# 74442253Listed by: ALLIANCE PROPERTIES - New
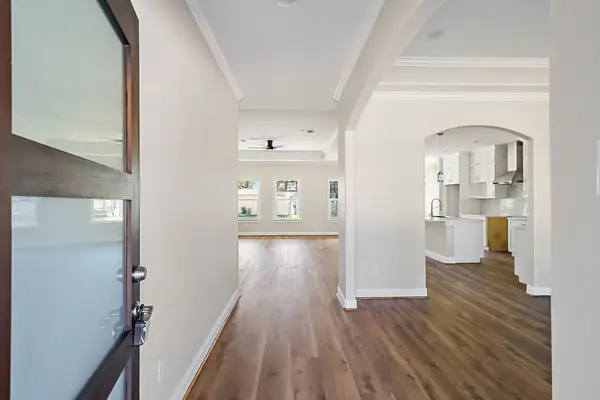 $374,999Active4 beds 3 baths2,195 sq. ft.
1811 Round Wind Trail, Crosby, TX 77532
MLS# 79025955Listed by: ALLIANCE PROPERTIES - New
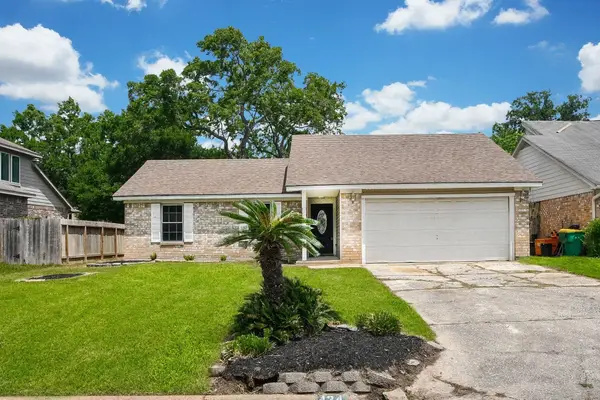 $179,999Active3 beds 2 baths1,216 sq. ft.
434 Dorsal Way, Crosby, TX 77532
MLS# 94382012Listed by: WALZEL PROPERTIES - CORPORATE OFFICE - New
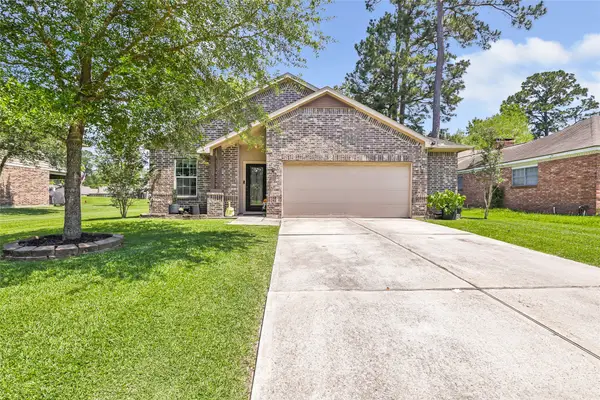 $239,000Active4 beds 2 baths1,792 sq. ft.
1603 Sahara Drive, Crosby, TX 77532
MLS# 95032445Listed by: JLA REALTY - New
 $355,000Active4 beds 4 baths2,980 sq. ft.
2514 Covered Wagon Drive, Crosby, TX 77532
MLS# 23029007Listed by: KELLER WILLIAMS REALTY METROPOLITAN


Protect your home and budget from life's surprises with an Assurant Home Warranty, backed by a partner that supports you through every step of homeownership. Explore Plans.
©2026 Century 21 Real Estate LLC. All rights reserved. CENTURY 21®, the CENTURY 21 Logo and C21® are service marks owned by Century 21 Real Estate LLC. Century 21 Real Estate LLC fully supports the principles of the Fair Housing Act and the Equal Opportunity Act. Each office is independently owned and operated. Listing information is deemed reliable but not guaranteed accurate.