
1001 Birchwood Drive, Crowley, TX 76036
Local realty services provided by:CENTURY 21 Alliance Properties
Listed by: robert powley
Office: escape realty
MLS#:21332188
Source:GDAR
Price summary
- Price:$364,990
- Price per sq. ft.:$181.59
- Monthly HOA dues:$45.83
About this home
Built by M-I Homes. Discover this brand-new home at 1001 Birchwood Drive in Crowley, TX. This single-story residence features a spacious layout with 4 bedrooms and 2 full bathrooms.
Key features include a kitchen island, stylish sloped ceilings, an open-concept floorplan that joins the kitchen and family room, an owner's bedroom with a deluxe en-suite bathroom and walk-in closet, a covered patio, and a 2-car garage.
Situated in a welcoming Crowley community known for its friendly residential atmosphere, this new construction home is near local parks and green spaces for staying active and enjoying the outdoors
This move-in-ready property combines a practical layout with a stylish environment, making it a great choice for your next move.
Schedule your visit today!
Contact an agent
Home facts
- Year built:2026
- Subdivision & Development:Hunters Ridge
- Listing ID #:21332188
- Added:53 day(s) ago
- Updated:September 15, 2026 at 01:53 AM
Rooms and interior
- Bedrooms:4
- Total bathrooms:2
- Full bathrooms:2
- Flooring:Carpet, Ceramic Tile
- Kitchen Description:Dishwasher, Disposal, Gas Range, Microwave, Vented Exhaust Fan, Water Purifier
- Living area:2,010 sq. ft.
Heating and cooling
- Cooling:Ceiling Fans, Central Air, Electric
- Heating:Central, Natural Gas
- Central air:Yes
Structure and exterior
- Roof:Composition
- Year built:2026
- Building area:2,010 sq. ft.
- Lot area:0.31 Acres
- Lot Features:Corner Lot, Few Trees, Interior Lot, Irregular Lot, Landscaped, Sprinkler System, Subdivision
- Architectural Style:Traditional
- Construction Materials:Brick
- Foundation Description:Slab
- Levels:1 Story
Schools
- High school:Crowley
- Middle school:Stevens
- Elementary school:Walker
Finances and disclosures
- Price:$364,990
- Price per sq. ft.:$181.59
Features and amenities
- Appliances:Dishwasher, Disposal, Gas Range, Gas Water Heater, Microwave, Plumbed For Gas, Some Gas Appliances, Tankless Water Heater, Vented Exhaust Fan, Water Purifier
- Amenities:Carbon Monoxide Detectors, Prewired, Smoke Detectors
Parking
- Garage:Yes
- Garage spaces:2
 Information provided, in part, by North Texas Real Estate Information Systems, Inc. Last Updated September 15, 2026 Listings with the NTREIS logo are listed by brokerages other than CENTURY 21 Alliance Properties. GDAR Member Broker: Roger Del Brandt II
New listings near 1001 Birchwood Drive
- New
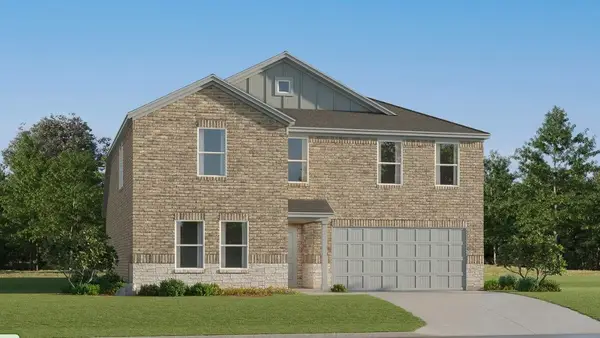 $355,999Active5 beds 3 baths2,258 sq. ft.
1237 Still Pond Drive, Crowley, TX 76036
MLS# 21385914Listed by: KELLER WILLIAMS CITY-VIEW - New
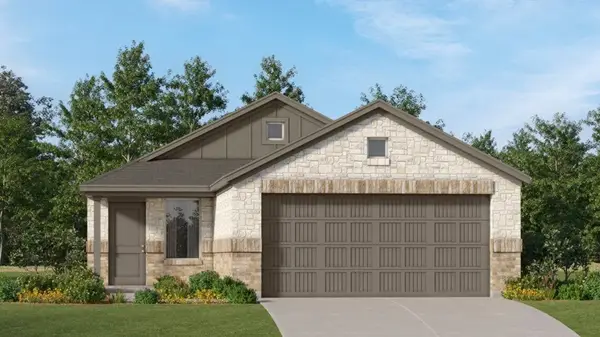 $272,999Active3 beds 2 baths1,461 sq. ft.
1252 Still Pond Drive, Crowley, TX 76036
MLS# 21385986Listed by: KELLER WILLIAMS CITY-VIEW - New
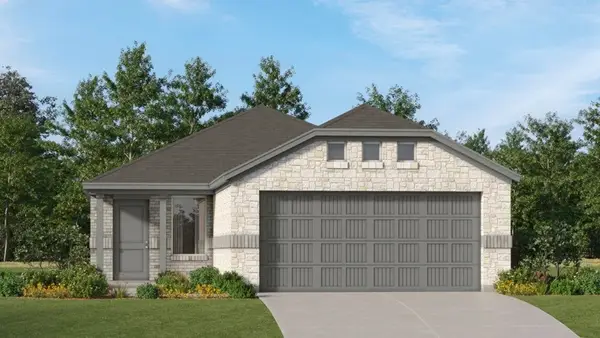 $257,999Active3 beds 2 baths1,311 sq. ft.
1305 Still Pond Drive, Crowley, TX 76036
MLS# 21386105Listed by: KELLER WILLIAMS CITY-VIEW - New
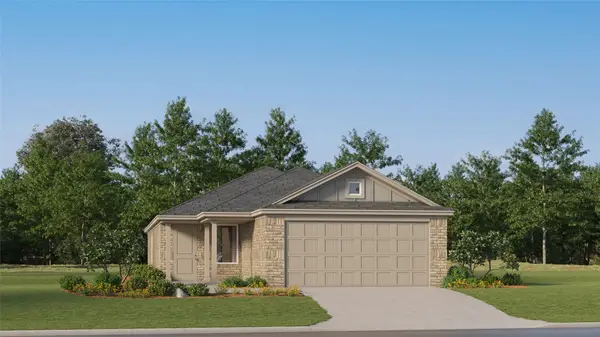 $268,999Active3 beds 2 baths1,451 sq. ft.
1340 Farmbrook Drive, Crowley, TX 76036
MLS# 21386157Listed by: KELLER WILLIAMS CITY-VIEW - New
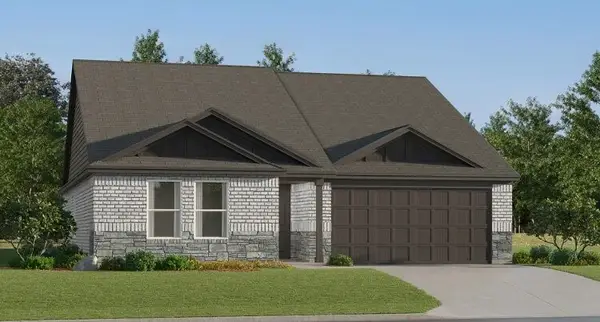 $298,999Active3 beds 2 baths1,621 sq. ft.
1233 Still Pond Drive, Crowley, TX 76036
MLS# 21386208Listed by: KELLER WILLIAMS CITY-VIEW - New
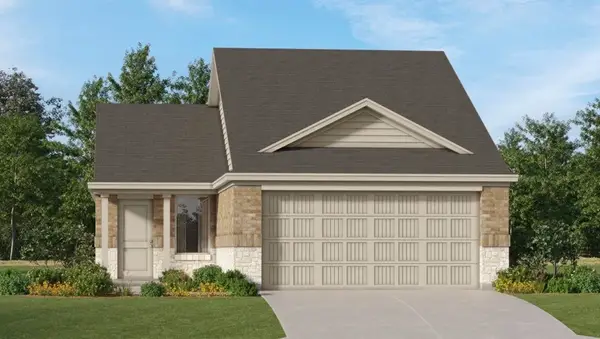 $257,999Active3 beds 2 baths1,311 sq. ft.
1244 Still Pond Drive, Crowley, TX 76036
MLS# 21386400Listed by: KELLER WILLIAMS CITY-VIEW - New
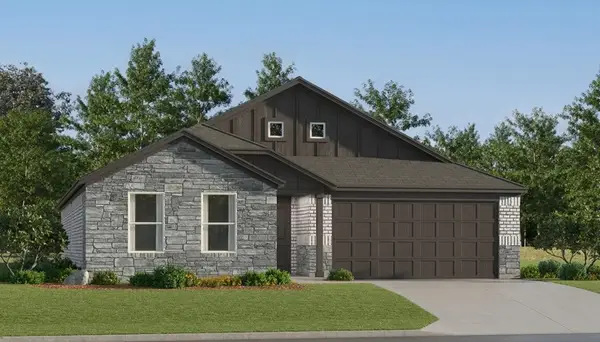 $325,999Active4 beds 2 baths1,867 sq. ft.
10636 Merseyside Street, Crowley, TX 76036
MLS# 21384965Listed by: KELLER WILLIAMS CITY-VIEW - New
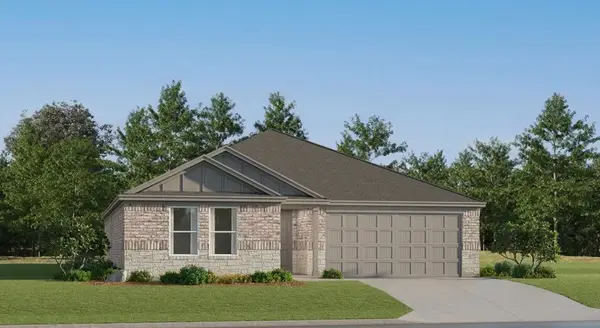 $309,499Active4 beds 2 baths1,787 sq. ft.
1224 Still Pond Drive, Crowley, TX 76036
MLS# 21385869Listed by: KELLER WILLIAMS CITY-VIEW - New
 $265,000Active3 beds 2 baths1,630 sq. ft.
437 Buoy Drive, Crowley, TX 76036
MLS# 21383812Listed by: COLDWELL BANKER REALTY - New
 $379,900Active4 beds 2 baths2,357 sq. ft.
609 Richard Street, Crowley, TX 76036
MLS# 21377370Listed by: LILY MOORE REALTY


Protect your home and budget from life's surprises with an Assurant Home Warranty, backed by a partner that supports you through every step of homeownership. Explore Plans.
©2026 Century 21 Real Estate LLC. All rights reserved. CENTURY 21®, the CENTURY 21 Logo and C21® are service marks owned by Century 21 Real Estate LLC. Century 21 Real Estate LLC fully supports the principles of the Fair Housing Act and the Equal Opportunity Act. Each office is independently owned and operated. Listing information is deemed reliable but not guaranteed accurate.