
1053 Hickory Chase Lane, Crowley, TX 76036
Local realty services provided by:CENTURY 21 Mike Bowman, Inc.
Listed by: marsha ashlock
Office: visions realty & investments
MLS#:21371806
Source:GDAR
Price summary
- Price:$433,925
- Price per sq. ft.:$187.04
- Monthly HOA dues:$45.83
About this home
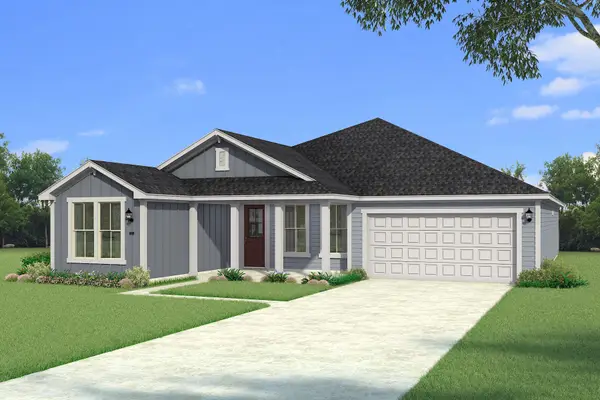
BRAND NEW & NEVER LIVED IN! The Carolina floor plan by Bloomfield Homes is a single-story dream with a gorgeous stone and brick exterior with cedar accents, 3 bedrooms, 2 baths, and a study (or 4th bedroom). Homesite backs to a greenbelt - no rear neighbors! Highlights include a Gourmet Kitchen with built-in stainless steel appliances, high-level upgrades selected throughout, and the over 300-square-foot Primary Suite with a seating area! RevWood floors provide a durable and stylish base, perfect for busy lives. Quartz tops are found in both the kitchen and primary suite, perfectly complimenting the stained Shaker cabinetry! Craftsman details like window seats, a rotunda foyer, shelving built-ins at bedroom windows, and large picture windows make this home feel like a custom build, and Bloomfield's included Builder Warranty means you have peace of mind that you'll be cared for after closing! The kitchen has ample storage space for all your gadgets, with a wood vent hood, pot and pan drawers, a walk-in pantry, extensive cabinets along the wall and at the island, plus a buffet in the Breakfast Nook! For more formal occasions, the home has an open Dining Room - or craft into your own lounge, library, or play room. The 2 secondary bedrooms split a hall bath on one side of the home, while the Primary Suite takes up most of the opposite side providing all the space and privacy you hope for in a retreat! A modern tile fireplace, 8-foot ornamental front door, and large body bathroom tile are just some of the additional enhancements! Bloomfield Homes at Hunters Ridge is open daily for tours, come visit us to explore our current offers!...
Contact an agent
Home facts
- Year built:2026
- Subdivision & Development:Hunters Ridge
- Listing ID #:21371806
- Added:6 day(s) ago
- Updated:September 04, 2026 at 12:03 PM
Rooms and interior
- Bedrooms:3
- Total bathrooms:2
- Full bathrooms:2
- Flooring:Carpet, Laminate, Tile
- Kitchen Description:Dishwasher, Disposal, Electric Oven, Gas Cooktop, Microwave, Vented Exhaust Fan
- Living area:2,320 sq. ft.
Heating and cooling
- Cooling:Ceiling Fans, Central Air, Electric
- Heating:Central, Fireplaces, Natural Gas
- Central air:Yes
Structure and exterior
- Roof:Composition
- Year built:2026
- Building area:2,320 sq. ft.
- Lot area:0.18 Acres
- Lot Features:Few Trees, Greenbelt, Landscaped, Sprinkler System, Subdivision
- Architectural Style:Traditional
- Construction Materials:Brick, Stone
- Foundation Description:Slab
- Levels:1 Story
Schools
- High school:Crowley
- Middle school:Stevens,Crowley 9Th Grade
- Elementary school:Walker
Finances and disclosures
- Price:$433,925
- Price per sq. ft.:$187.04
Features and amenities
- Appliances:Dishwasher, Disposal, Electric Oven, Gas Cooktop, Gas Water Heater, Microwave, Tankless Water Heater, Vented Exhaust Fan
- Amenities:Carbon Monoxide Detectors, Smoke Detectors
Parking
- Garage:Yes
- Garage spaces:2
 Information provided, in part, by North Texas Real Estate Information Systems, Inc. Last Updated September 4, 2026 Listings with the NTREIS logo are listed by brokerages other than CENTURY 21 Mike Bowman, Inc.. GDAR Member Broker: Dave Bowman
New listings near 1053 Hickory Chase Lane
- New
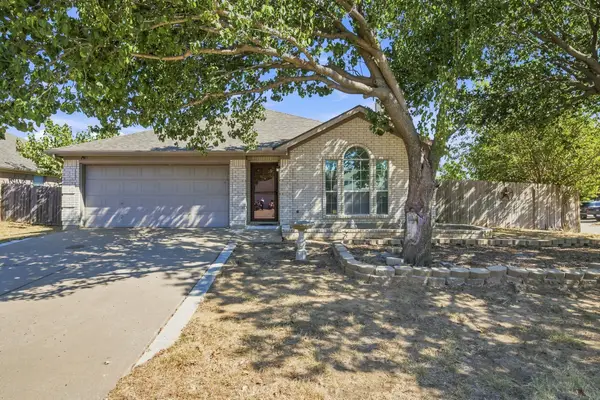 $240,800Active3 beds 2 baths1,532 sq. ft.
1300 Meadowbrook Lane, Crowley, TX 76036
MLS# 21373782Listed by: REAL BROKER, LLC - New
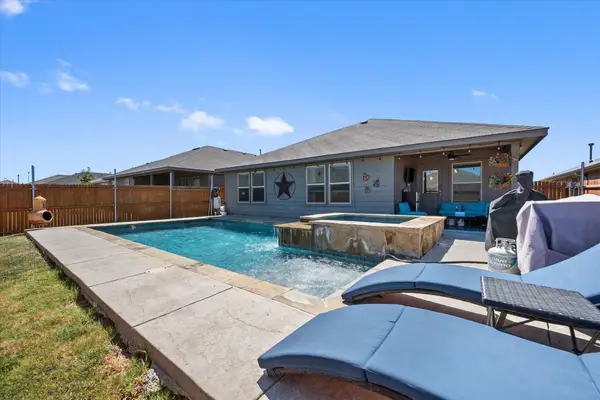 $340,000Active4 beds 2 baths1,729 sq. ft.
10321 Fort Belknap Trail, Crowley, TX 76036
MLS# 21376276Listed by: COLDWELL BANKER REALTY - New
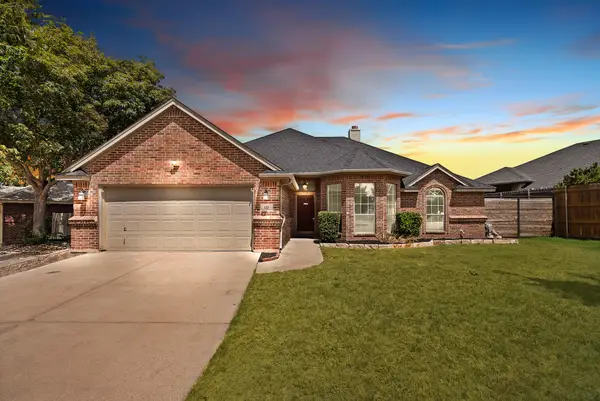 $315,000Active3 beds 2 baths1,792 sq. ft.
137 Hirth Drive, Crowley, TX 76036
MLS# 21371219Listed by: MONUMENT REALTY - New
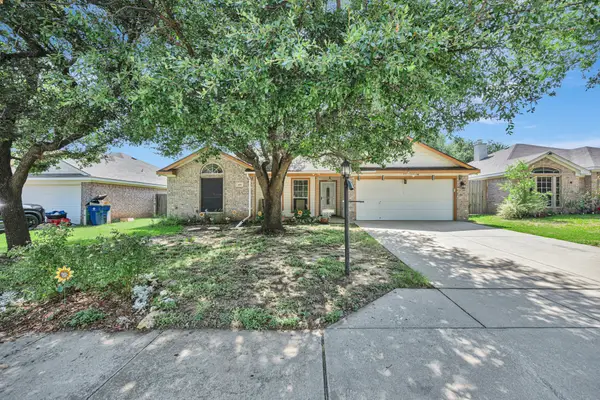 $274,999Active3 beds 2 baths1,708 sq. ft.
509 Birch Street, Crowley, TX 76036
MLS# 21375835Listed by: CHANDLER CROUCH, REALTORS - Open Sat, 2 to 4pmNew
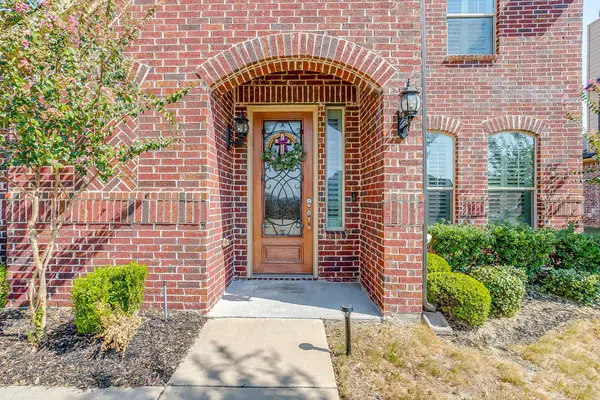 $485,000Active4 beds 3 baths2,889 sq. ft.
124 Lone Oak Drive, Crowley, TX 76036
MLS# 21373479Listed by: FRASER REALTY - New
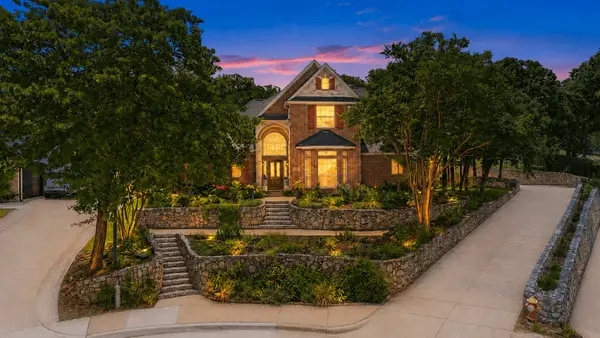 $525,000Active4 beds 4 baths3,486 sq. ft.
816 Lake View Court E, Crowley, TX 76036
MLS# 21366207Listed by: RE/MAX TRINITY - New
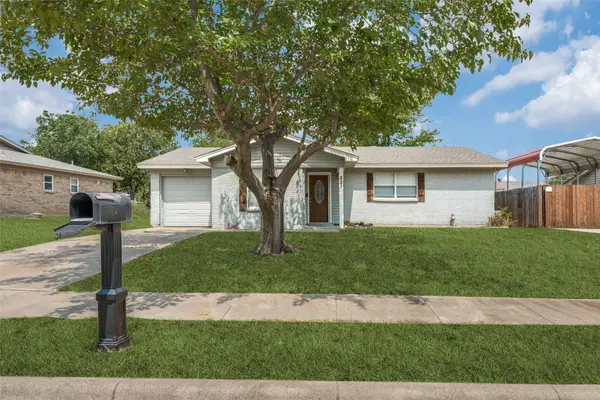 $225,000Active2 beds 1 baths1,297 sq. ft.
821 E Glendale St., Crowley, TX 76036
MLS# 21372097Listed by: REALTY OF AMERICA, LLC - New
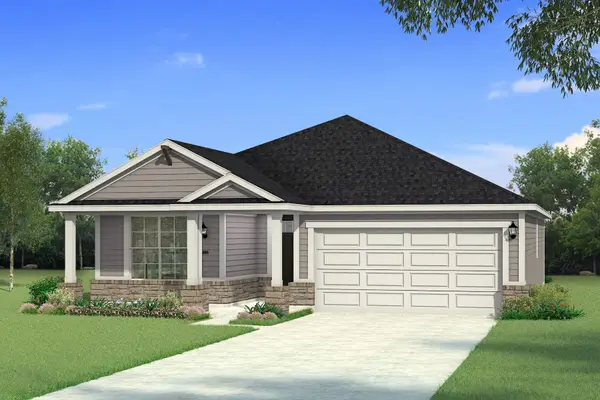 $304,222Active3 beds 2 baths1,502 sq. ft.
609 Marcus Lane, Crowley, TX 76036
MLS# 21369796Listed by: PINNACLE REALTY ADVISORS - New
 $379,406Active3 beds 3 baths2,126 sq. ft.
932 Duman Drive, Crowley, TX 76036
MLS# 21369853Listed by: PINNACLE REALTY ADVISORS


Protect your home and budget from life's surprises with an Assurant Home Warranty, backed by a partner that supports you through every step of homeownership. Explore Plans.
©2026 Century 21 Real Estate LLC. All rights reserved. CENTURY 21®, the CENTURY 21 Logo and C21® are service marks owned by Century 21 Real Estate LLC. Century 21 Real Estate LLC fully supports the principles of the Fair Housing Act and the Equal Opportunity Act. Each office is independently owned and operated. Listing information is deemed reliable but not guaranteed accurate.