
1104 Painted Lady Drive, Crowley, TX 76036
Local realty services provided by:CENTURY 21 Elite
1104 Painted Lady Drive,Crowley, TX 76036
$508,050
- 4 Beds
- 4 Baths
- 2,913 sq. ft.
- Single family
- Pending
Listed by: ben caballero
Office: chesmar homes
MLS#:21331724
Source:GDAR
Price summary
- Price:$508,050
- Price per sq. ft.:$174.41
- Monthly HOA dues:$95
About this home
MLS# 21331724 - Built by Chesmar Homes - Ready Now! ~ Explore this beautiful Marlow home, ready for quick move-in. Highlights include: an inviting porch; a dedicated study; a convenient powder room; a spacious family room with an electric fireplace and a vaulted ceiling; an expansive kitchen boasting an immense island, a roomy pantry, and an adjacent dining area; a centrally located utility room; a luxurious primary suite offering a private bath with dual vanities, a separate tub and walk-in shower, and a generous walk-in closet; three secondary bedrooms, including one with an en-suite bathroom; a shared full bath; a versatile game room; and an outdoor living space with a sliding door. Schedule a tour today!
Contact an agent
Home facts
- Year built:2026
- Subdivision & Development:Karis
- Listing ID #:21331724
- Added:59 day(s) ago
- Updated:September 13, 2026 at 07:29 AM
Rooms and interior
- Bedrooms:4
- Total bathrooms:4
- Full bathrooms:3
- Half bathrooms:1
- Flooring:Carpet, Luxury Vinyl Plank, Wood
- Kitchen Description:Dishwasher, Disposal, Double Oven, Electric Oven, Gas Cooktop, Microwave, Water Purifier
- Living area:2,913 sq. ft.
Heating and cooling
- Cooling:Ceiling Fans, Central Air, Electric, Humidity Control
- Heating:Central, Fireplaces, Heat Pump, Humidity Control, Natural Gas
- Central air:Yes
Structure and exterior
- Roof:Composition
- Year built:2026
- Building area:2,913 sq. ft.
- Lot area:0.17 Acres
- Architectural Style:Traditional
- Construction Materials:Brick, Radiant Barrier, Stone
- Foundation Description:Slab
- Levels:1 Story
Schools
- High school:Crowley
- Middle school:Richard Allie
- Elementary school:Crowley
Finances and disclosures
- Price:$508,050
- Price per sq. ft.:$174.41
Features and amenities
- Appliances:Dishwasher, Disposal, Double Oven, Electric Oven, Gas Cooktop, Gas Water Heater, Microwave, Plumbed For Gas, Some Gas Appliances, Tankless Water Heater, Water Purifier
- Amenities:Carbon Monoxide Detectors, Security System, Security System Owned, Smoke Detectors
Parking
- Garage:Yes
- Garage spaces:2
 Information provided, in part, by North Texas Real Estate Information Systems, Inc. Last Updated September 13, 2026 Listings with the NTREIS logo are listed by brokerages other than CENTURY 21 Elite. GDAR Member Broker: Mike Salter
New listings near 1104 Painted Lady Drive
- New
 $265,000Active3 beds 2 baths1,630 sq. ft.
437 Buoy Drive, Crowley, TX 76036
MLS# 21383812Listed by: COLDWELL BANKER REALTY - New
 $379,900Active4 beds 2 baths2,357 sq. ft.
609 Richard Street, Crowley, TX 76036
MLS# 21377370Listed by: LILY MOORE REALTY - New
 $275,000Active3 beds 2 baths1,596 sq. ft.
209 Porter Court, Crowley, TX 76036
MLS# 21373504Listed by: KELLER WILLIAMS FORT WORTH - Open Sun, 12:01 to 2pmNew
 $379,000Active4 beds 3 baths2,128 sq. ft.
636 Whitetail Deer Lane, Crowley, TX 76036
MLS# 21381208Listed by: ADRIANNE DUGAN - Open Mon, 9am to 7pmNew
 $275,000Active3 beds 2 baths1,539 sq. ft.
4101 Tower Lane, Crowley, TX 76036
MLS# 21378043Listed by: OPENDOOR BROKERAGE, LLC - New
 $550,000Active12 beds 4 baths4,432 sq. ft.
609 Race Street, Crowley, TX 76036
MLS# 21380678Listed by: ASPIRE INVESTMENTS LLC - Open Sun, 2 to 4pmNew
 $325,000Active3 beds 2 baths1,679 sq. ft.
937 Behrens Court, Crowley, TX 76036
MLS# 21364149Listed by: KEY REAL ESTATE TEXAS LLC - New
 $420,000Active12 beds 4 baths4,096 sq. ft.
613 Race Street, Crowley, TX 76036
MLS# 21379480Listed by: GILLIN REALTY, LLC - Open Sun, 2:30 to 4:30pmNew
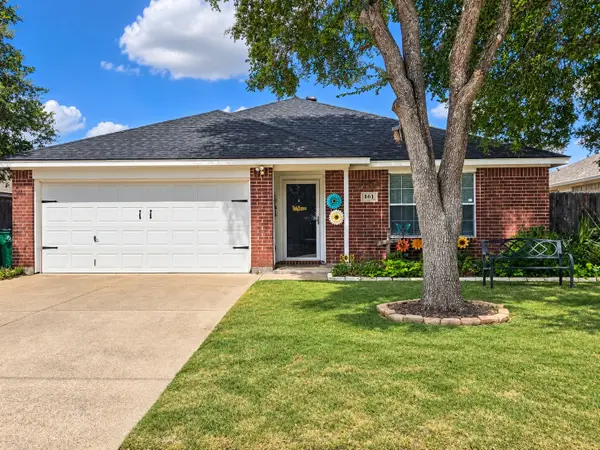 $275,000Active3 beds 2 baths1,530 sq. ft.
161 Adams Drive, Crowley, TX 76036
MLS# 21379206Listed by: ALL CITY REAL ESTATE, LTD CO - New
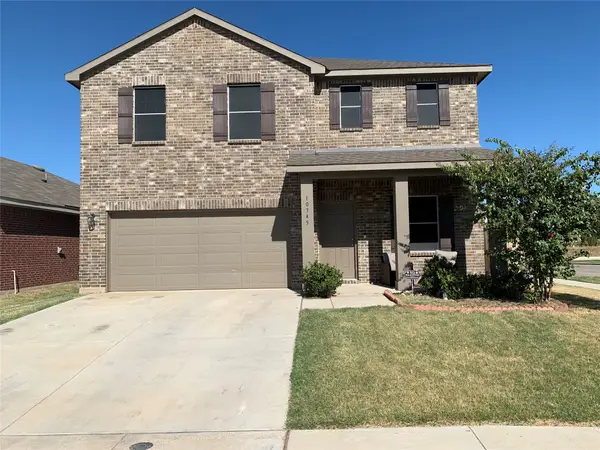 $365,000Active4 beds 3 baths2,422 sq. ft.
10345 Jameson Lane, Crowley, TX 76036
MLS# 21378165Listed by: YOUR HOME SOLD GUARANTEED REALTY


Protect your home and budget from life's surprises with an Assurant Home Warranty, backed by a partner that supports you through every step of homeownership. Explore Plans.
©2026 Century 21 Real Estate LLC. All rights reserved. CENTURY 21®, the CENTURY 21 Logo and C21® are service marks owned by Century 21 Real Estate LLC. Century 21 Real Estate LLC fully supports the principles of the Fair Housing Act and the Equal Opportunity Act. Each office is independently owned and operated. Listing information is deemed reliable but not guaranteed accurate.