
1660 Irene Drive, Crowley, TX 76036
Local realty services provided by:CENTURY 21 Judge Fite Company
Upcoming open houses
- Sat, Sep 2601:00 pm - 03:00 pm
Listed by: cecilia olivo
Office: texas legacy realty
MLS#:21390063
Source:GDAR
Price summary
- Price:$375,000
- Price per sq. ft.:$161.99
- Monthly HOA dues:$32.92
About this home
Charming and versatile home in southern Crowley featuring distinctive architectural details, a flexible floor plan, and no backyard neighbors! Eye-catching arches, a unique curved foyer, and abundant natural light create an inviting feel throughout. The open-concept layout offers multiple dining spaces, a spacious kitchen with a large island, and a dedicated office that could also serve as a fourth bedroom or flex space. The spacious primary suite features a walk-in closet, while secondary bedrooms include built-in shelving. Step outside to a covered patio and expansive, fully fenced backyard with added privacy and plenty of room to entertain or unwind. Beautifully designed, incredibly functional, and full of character—schedule your private tour today!
Contact an agent
Home facts
- Year built:2019
- Subdivision & Development:Crestview Ph III
- Listing ID #:21390063
- Added:1 day(s) ago
- Updated:September 23, 2026 at 12:54 AM
Rooms and interior
- Bedrooms:3
- Total bathrooms:2
- Full bathrooms:2
- Flooring:Carpet, Ceramic Tile, Wood
- Kitchen Description:Dishwasher, Disposal, Double Oven, Electric Cooktop, Electric Oven, Microwave
- Living area:2,315 sq. ft.
Heating and cooling
- Cooling:Ceiling Fans, Central Air, Electric
- Heating:Central, Electric
- Central air:Yes
Structure and exterior
- Roof:Composition
- Year built:2019
- Building area:2,315 sq. ft.
- Lot area:0.22 Acres
- Lot Features:Few Trees, Interior Lot, Landscaped, Sprinkler System, Subdivision
- Architectural Style:Traditional
- Construction Materials:Brick, Stone
- Foundation Description:Slab
- Levels:1 Story
Schools
- High school:Burleson
- Middle school:Hughes
- Elementary school:Frazier
Finances and disclosures
- Price:$375,000
- Price per sq. ft.:$161.99
- Tax amount:$10,728
Features and amenities
- Appliances:Dishwasher, Disposal, Double Oven, Electric Cooktop, Electric Oven, Electric Water Heater, Microwave
- Amenities:Carbon Monoxide Detectors, Prewired, Security System, Security System Owned, Window Coverings
Parking
- Garage:Yes
- Garage spaces:2
 Information provided, in part, by North Texas Real Estate Information Systems, Inc. Last Updated September 23, 2026 Listings with the NTREIS logo are listed by brokerages other than CENTURY 21 Judge Fite Company. GDAR Member Broker: Ashley Conlon
New listings near 1660 Irene Drive
- New
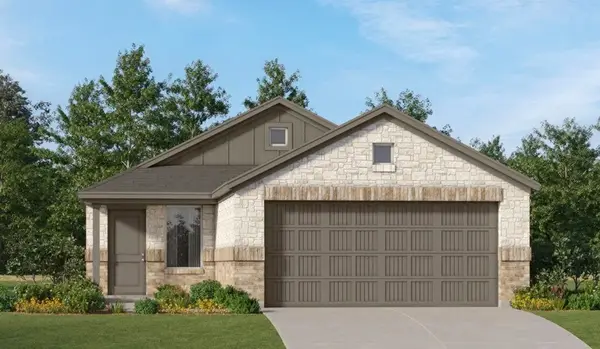 $269,999Active3 beds 2 baths1,461 sq. ft.
1336 Farmbrook Drive, Crowley, TX 76036
MLS# 21393010Listed by: KELLER WILLIAMS CITY-VIEW - New
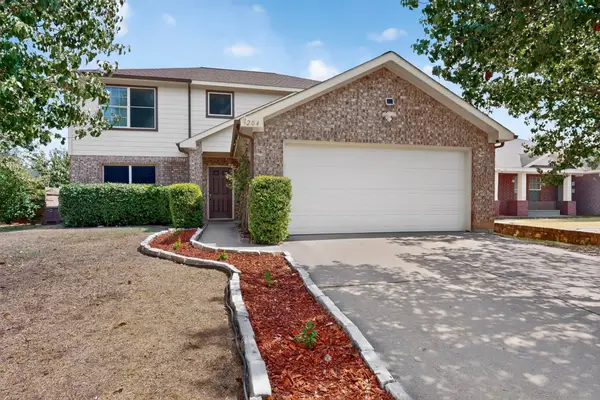 $289,900Active4 beds 3 baths2,218 sq. ft.
204 Centennial Place, Crowley, TX 76036
MLS# 21386337Listed by: JPAR - New
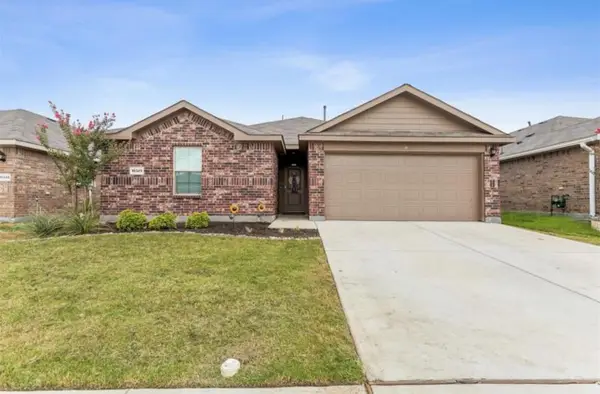 $279,000Active3 beds 2 baths1,465 sq. ft.
10345 Fort Belknap Trail, Crowley, TX 76036
MLS# 21391605Listed by: IONE VISION REALTY - New
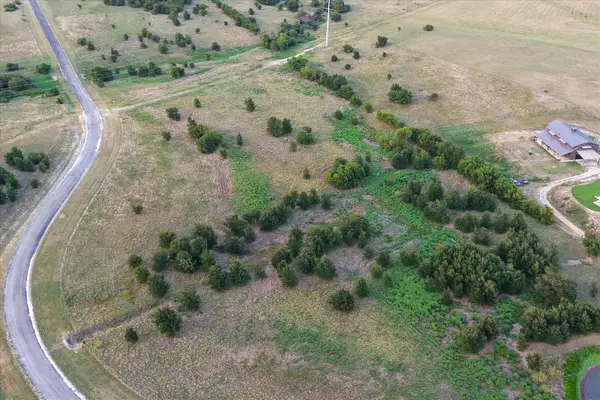 $900,000Active11.82 Acres
11003 E Rocky Creek Road, Crowley, TX 76036
MLS# 21342982Listed by: COLDWELL BANKER REALTY - New
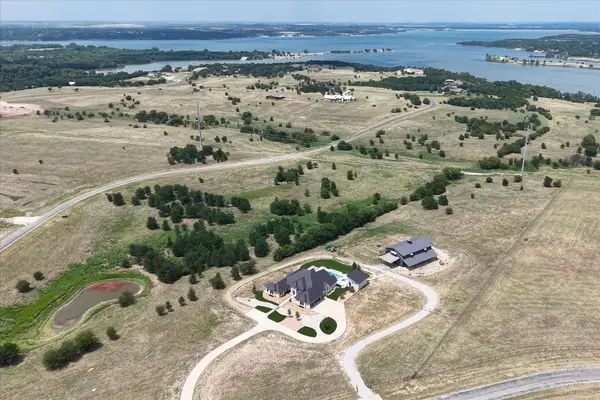 $3,400,000Active5 beds 6 baths5,600 sq. ft.
11103 E Rocky Creek Road, Crowley, TX 76036
MLS# 21342991Listed by: COLDWELL BANKER REALTY - New
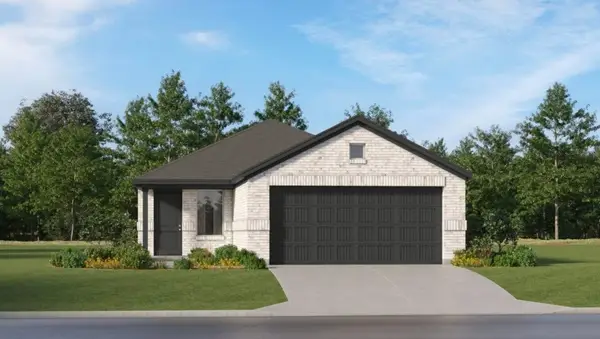 $271,499Active3 beds 2 baths1,461 sq. ft.
1249 Still Pond Drive, Crowley, TX 76036
MLS# 21390735Listed by: KELLER WILLIAMS CITY-VIEW - New
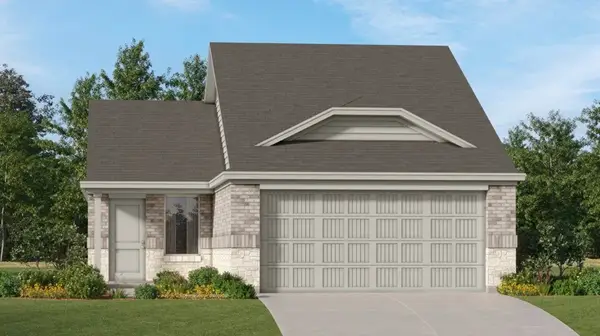 $272,499Active3 beds 2 baths1,461 sq. ft.
1344 Farmbrook Drive, Crowley, TX 76036
MLS# 21390742Listed by: KELLER WILLIAMS CITY-VIEW - New
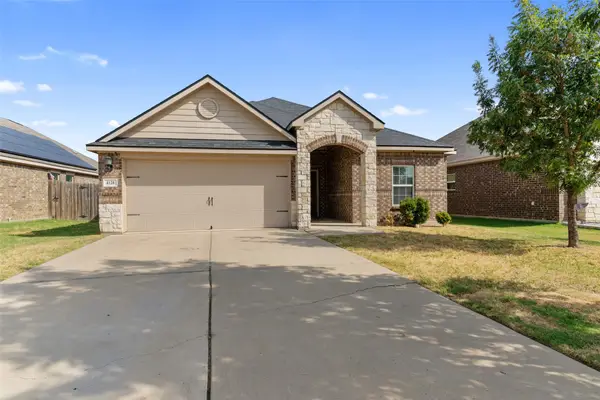 $275,000Active3 beds 2 baths1,575 sq. ft.
4128 Tower Bridge Lane, Crowley, TX 76036
MLS# 21390148Listed by: EXP REALTY, LLC - New
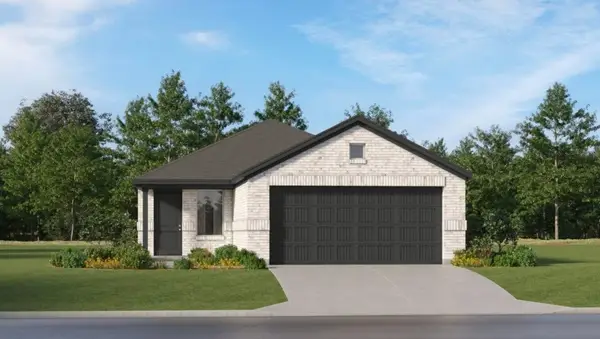 $271,499Active3 beds 2 baths1,461 sq. ft.
1217 Still Pond Drive, Crowley, TX 76036
MLS# 21390727Listed by: KELLER WILLIAMS CITY-VIEW


Protect your home and budget from life's surprises with an Assurant Home Warranty, backed by a partner that supports you through every step of homeownership. Explore Plans.
©2026 Century 21 Real Estate LLC. All rights reserved. CENTURY 21®, the CENTURY 21 Logo and C21® are service marks owned by Century 21 Real Estate LLC. Century 21 Real Estate LLC fully supports the principles of the Fair Housing Act and the Equal Opportunity Act. Each office is independently owned and operated. Listing information is deemed reliable but not guaranteed accurate.