
4432 Copper Point Drive, Crowley, TX 76036
Local realty services provided by:CENTURY 21 Harvey Properties
4432 Copper Point Drive,Fort Worth, TX 76036
$465,162
- 4 Beds
- 3 Baths
- 2,454 sq. ft.
- Single family
- Active
Listed by: marsha ashlock
Office: visions realty & investments
MLS#:21434849
Source:GDAR
Price summary
- Price:$465,162
- Price per sq. ft.:$189.55
- Monthly HOA dues:$41.67
About this home
NEW! NEVER LIVED IN. Estimated completion February 2027. Bloomfield Homes’ Cypress II gives the primary bedroom room to be more than a place to sleep, with a sitting area and window seat built into this two-story plan with 4 bedrooms, 3 full baths and a 1-car garage in Hulen Trails. The suite occupies its own area on the main floor, with a walk-in closet and a bath featuring dual sinks, a soaking tub and separate shower. Two additional bedrooms sit at the rear beside a shared full bath. The fourth bedroom and third bath join a game room on the upper level, creating another gathering space away from the family room. The main living area keeps the kitchen, breakfast area and family room connected. Laminate flooring provides a consistent finish, and a fireplace with tile to a cedar mantel and a gas starter adds definition to the family room. The Deluxe Kitchen features quartz countertops, a gas cooktop and an electric oven, with 2 pendant lights highlighting the island. Prep dinner while keeping up with the conversation, then gather at the breakfast table beside its window seat. A walk-in pantry keeps groceries close, and the laundry room is positioned near the kitchen and garage entry. A separate room off the foyer provides space for a home office or reading area behind double doors. The upgraded 8-foot front door adds glass and iron detailing to the covered entry. At the rear, a covered patio offers shade for outdoor seating and opens to the backyard of this interior homesite. Visit Bloomfield Homes at Hulen Trails today to explore the Cypress II! *Photos are a representation of finished product. Materials will vary.*...
Contact an agent
Home facts
- Year built:2026
- Subdivision & Development:Hulen Trails Classic 50
- Listing ID #:21434849
- Added:1 day(s) ago
- Updated:November 12, 2026 at 07:46 PM
Rooms and interior
- Bedrooms:4
- Total bathrooms:3
- Full bathrooms:3
- Flooring:Carpet, Laminate, Tile
- Kitchen Description:Dishwasher, Disposal, Electric Oven, Gas Cooktop, Microwave, Vented Exhaust Fan
- Living area:2,454 sq. ft.
Heating and cooling
- Cooling:Ceiling Fans, Central Air, Gas
- Heating:Central, Fireplaces, Natural Gas
- Central air:Yes
Structure and exterior
- Roof:Composition
- Year built:2026
- Building area:2,454 sq. ft.
- Lot area:0.14 Acres
- Lot Features:Few Trees, Interior Lot, Landscaped, Sprinkler System, Subdivision
- Architectural Style:Traditional
- Construction Materials:Brick, Stone
- Foundation Description:Slab
- Levels:2 Story
Schools
- High school:Crowley
- Middle school:Richard Allie,Crowley 9Th Grade
- Elementary school:Baylor
Finances and disclosures
- Price:$465,162
- Price per sq. ft.:$189.55
Features and amenities
- Appliances:Dishwasher, Disposal, Electric Oven, Gas Cooktop, Microwave, Tankless Water Heater, Vented Exhaust Fan
- Amenities:Carbon Monoxide Detectors, Smoke Detectors
Parking
- Garage:Yes
- Garage spaces:2
 Information provided, in part, by North Texas Real Estate Information Systems, Inc. Last Updated November 12, 2026 Listings with the NTREIS logo are listed by brokerages other than CENTURY 21 Harvey Properties. GDAR Member Broker: Renee Harvey
New listings near 4432 Copper Point Drive
- New
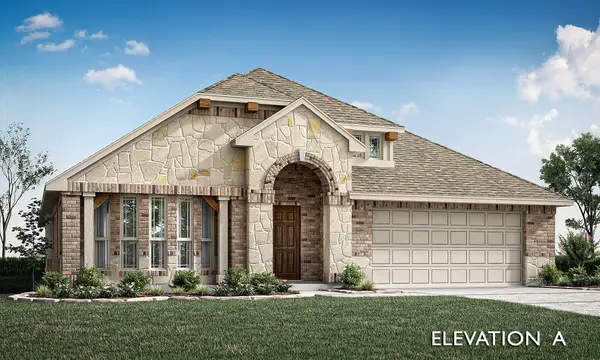 $451,740Active4 beds 2 baths2,235 sq. ft.
1132 Meadow Vista Drive, Crowley, TX 76036
MLS# 21434974Listed by: VISIONS REALTY & INVESTMENTS - New
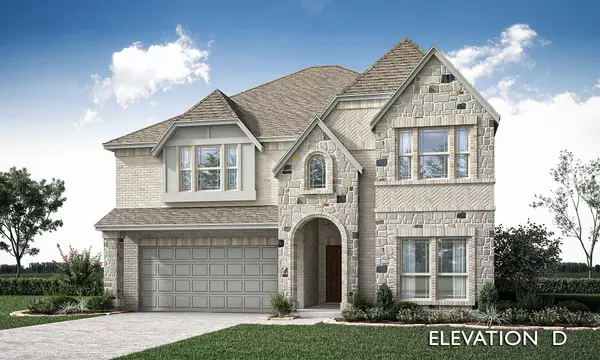 $556,560Active5 beds 4 baths3,558 sq. ft.
1000 Windsong Drive, Crowley, TX 76036
MLS# 21434997Listed by: VISIONS REALTY & INVESTMENTS - Open Sat, 11am to 1pmNew
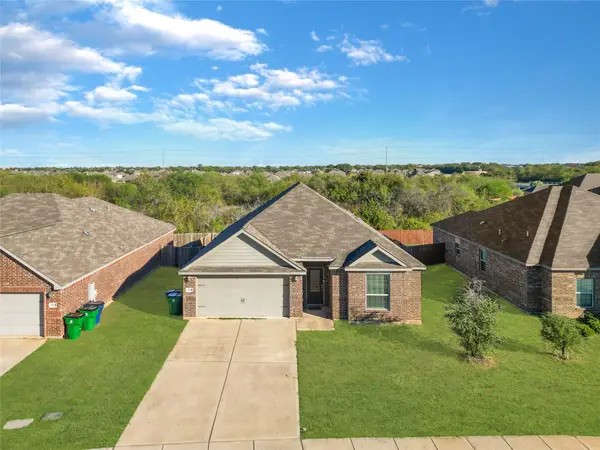 $299,999Active3 beds 2 baths1,743 sq. ft.
1424 Mackinac Drive, Crowley, TX 76036
MLS# 21433708Listed by: REFIND REALTY DFW - New
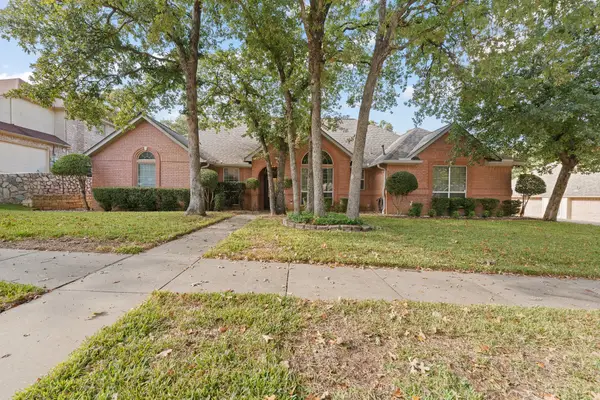 $375,000Active4 beds 3 baths2,749 sq. ft.
724 Lake View Drive, Crowley, TX 76036
MLS# 21427107Listed by: LEAGUE REAL ESTATE - New
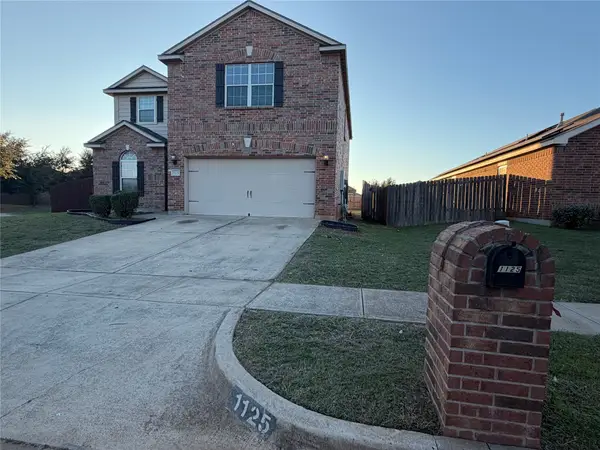 $315,000Active5 beds 4 baths2,748 sq. ft.
1125 Tacks Lane, Crowley, TX 76036
MLS# 21434485Listed by: COWTOWN REALTY LLC - New
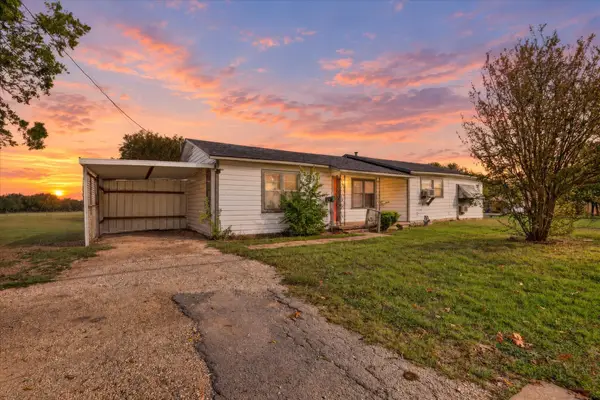 $300,000Active3 beds 1 baths1,258 sq. ft.
504 W Main Street, Crowley, TX 76036
MLS# 21432277Listed by: REALTY OF AMERICA, LLC - New
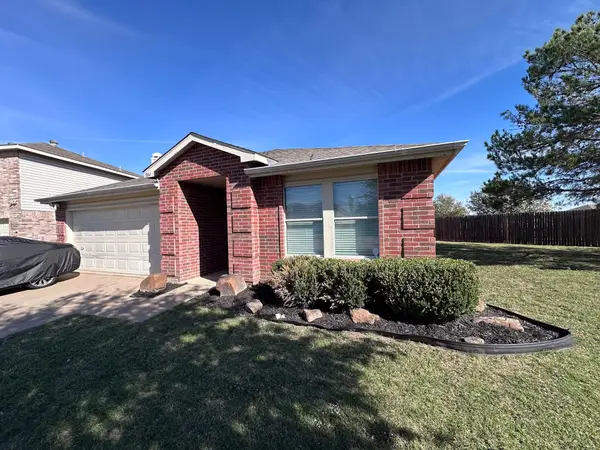 $305,000Active4 beds 2 baths2,105 sq. ft.
504 Oriel Circle, Crowley, TX 76036
MLS# 21431388Listed by: EDWARDS REALTY & ASSOCIATES - New
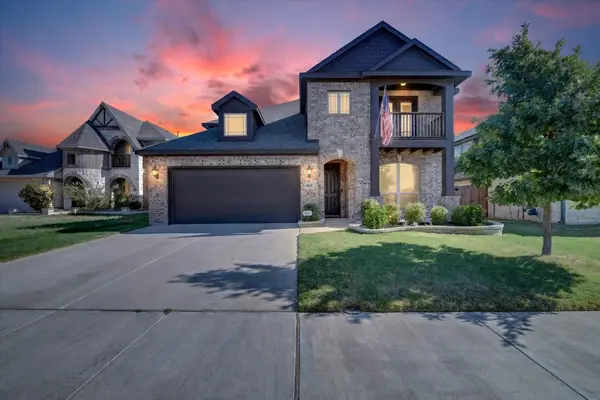 $460,000Active5 beds 4 baths3,282 sq. ft.
4828 Hazy Hollow Lane, Crowley, TX 76036
MLS# 21431882Listed by: CAYWOOD DANIELS TEAM, LLC - Open Fri, 12 to 6pmNew
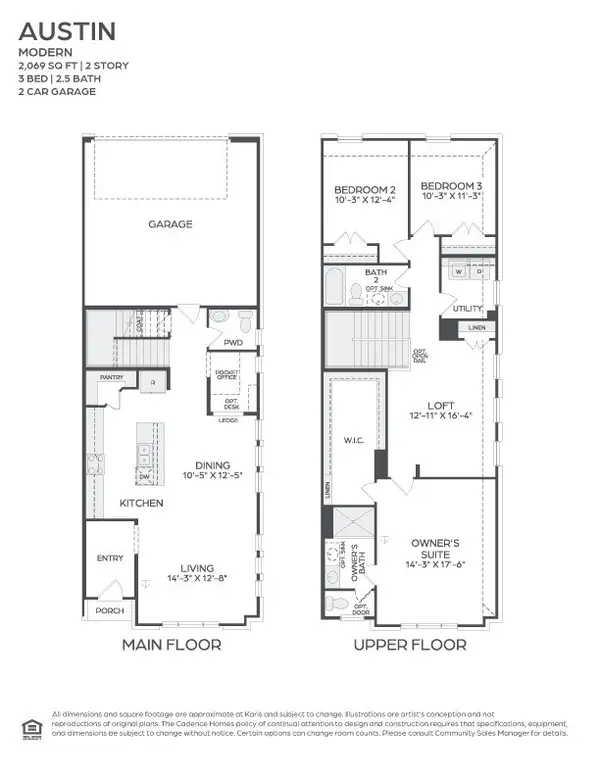 $326,990Active3 beds 3 baths2,069 sq. ft.
1185 Carnation Drive, Crowley, TX 76036
MLS# 21432072Listed by: HOMESUSA.COM - New
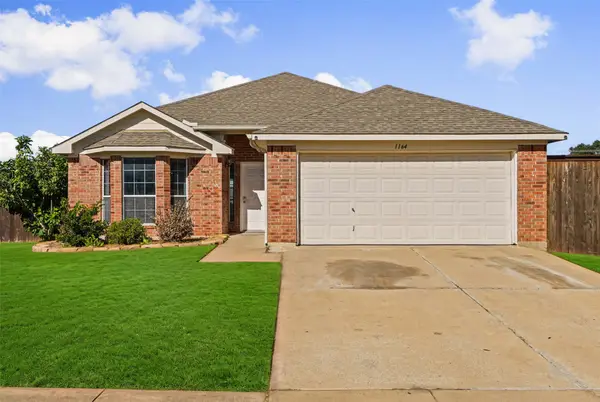 $274,999Active3 beds 2 baths1,470 sq. ft.
1164 Whispering Meadows, Crowley, TX 76036
MLS# 21428004Listed by: KELLER WILLIAMS LONESTAR DFW


Protect your home and budget from life's surprises with an Assurant Home Warranty, backed by a partner that supports you through every step of homeownership. Explore Plans.
©2026 Century 21 Real Estate LLC. All rights reserved. CENTURY 21®, the CENTURY 21 Logo and C21® are service marks owned by Century 21 Real Estate LLC. Century 21 Real Estate LLC fully supports the principles of the Fair Housing Act and the Equal Opportunity Act. Each office is independently owned and operated. Listing information is deemed reliable but not guaranteed accurate.