
4437 Misty Shadows Drive, Crowley, TX 76036
Local realty services provided by:CENTURY 21 Middleton
4437 Misty Shadows Drive,Fort Worth, TX 76036
$498,912
- 3 Beds
- 3 Baths
- 2,997 sq. ft.
- Single family
- Active
Listed by: marsha ashlock
Office: visions realty & investments
MLS#:21428788
Source:GDAR
Price summary
- Price:$498,912
- Price per sq. ft.:$166.47
- Monthly HOA dues:$41.67
About this home
NEW! NEVER LIVED IN. Ready Now! Bloomfield Homes' Carolina II offers 3 bedrooms, 3 full baths, and a 2-car garage in a two-story design on an interior lot in Hulen Trails. All bedrooms stay on the main floor, leaving the second level dedicated to a game room, enclosed media room, and full bath. The main level has its own distinct spaces, beginning with a round foyer, a study behind double doors, and a formal dining room. Laminate flooring continues through the entry, dining room, kitchen, breakfast area, family room, and bedroom halls. In the kitchen, Shaker cabinets and granite counters meet a picket tile backsplash for a textured finish. Pendant lighting defines the island, while a slide-in gas range and pantry keep cooking straightforward. The adjoining breakfast area brings in rear and side light and opens to the patio. A corner fireplace gives the family room a focal point, with tile reaching a modern oak box mantel and a gas starter included. The primary suite sits toward the rear, apart from the other bedrooms, with a walk-in closet and a bath featuring dual sinks, a soaking tub, and a separate shower. Two secondary bedrooms share another full bath, with the laundry room nearby. A tech center adds a spot to organize devices or daily paperwork. The covered patio includes a ceiling fan, and an additional 17-by-5-foot patio extension adds outdoor seating space. Blinds and full gutters are already included. Gray exterior paint and a stained 8-foot front door give the covered entry a coordinated finish. Call or visit Bloomfield Homes' Hulen Trails community to see this Carolina II today!...
Contact an agent
Home facts
- Year built:2026
- Subdivision & Development:Hulen Trails Classic 50
- Listing ID #:21428788
- Added:1 day(s) ago
- Updated:November 04, 2026 at 10:49 PM
Rooms and interior
- Bedrooms:3
- Total bathrooms:3
- Full bathrooms:3
- Flooring:Carpet, Laminate, Tile
- Kitchen Description:Dishwasher, Disposal, Gas Cooktop, Gas Oven, Microwave
- Living area:2,997 sq. ft.
Heating and cooling
- Cooling:Ceiling Fans, Central Air, Gas
- Heating:Central, Fireplaces, Natural Gas
- Central air:Yes
Structure and exterior
- Roof:Composition
- Year built:2026
- Building area:2,997 sq. ft.
- Lot area:0.15 Acres
- Lot Features:Few Trees, Interior Lot, Landscaped, Sprinkler System, Subdivision
- Architectural Style:Traditional
- Construction Materials:Brick
- Foundation Description:Slab
- Levels:2 Story
Schools
- High school:Crowley
- Middle school:Richard Allie,Crowley 9Th Grade
- Elementary school:Baylor
Finances and disclosures
- Price:$498,912
- Price per sq. ft.:$166.47
Features and amenities
- Appliances:Dishwasher, Disposal, Gas Cooktop, Gas Oven, Microwave, Tankless Water Heater
- Amenities:Carbon Monoxide Detectors, Smoke Detectors, Window Coverings
Parking
- Garage:Yes
- Garage spaces:2
 Information provided, in part, by North Texas Real Estate Information Systems, Inc. Last Updated November 4, 2026 Listings with the NTREIS logo are listed by brokerages other than CENTURY 21 Middleton.
New listings near 4437 Misty Shadows Drive
- New
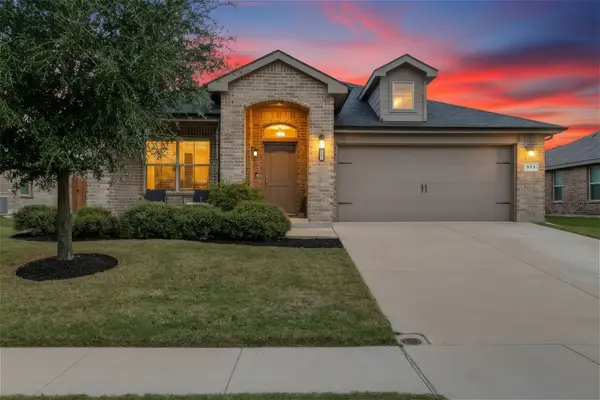 $299,900Active3 beds 2 baths1,776 sq. ft.
513 Vickie Street, Crowley, TX 76036
MLS# 21424651Listed by: COLDWELL BANKER REALTY - New
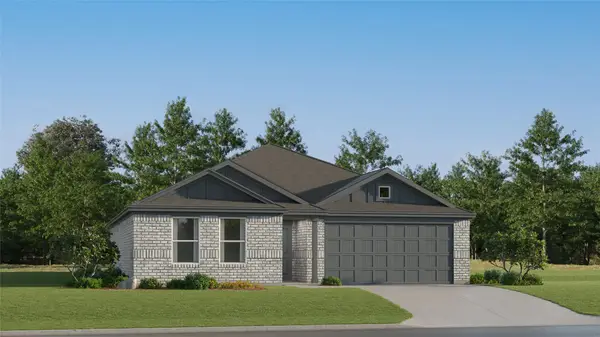 $264,999Active3 beds 2 baths1,461 sq. ft.
1204 West View Drive, Fort Worth, TX 76048
MLS# 21426550Listed by: KELLER WILLIAMS CITY-VIEW - New
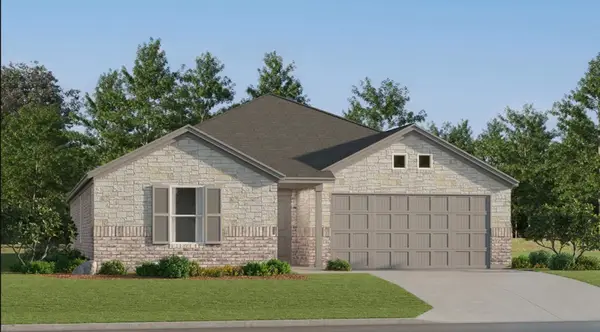 $295,999Active4 beds 2 baths1,867 sq. ft.
1205 West View Drive, Fort Worth, TX 76048
MLS# 21426570Listed by: KELLER WILLIAMS CITY-VIEW - New
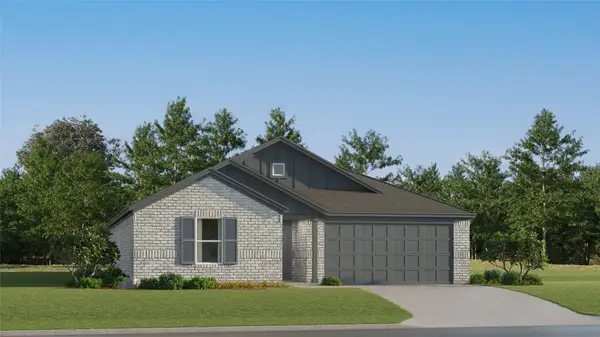 $275,999Active3 beds 2 baths1,621 sq. ft.
1209 West View Drive, Fort Worth, TX 76048
MLS# 21426580Listed by: KELLER WILLIAMS CITY-VIEW - New
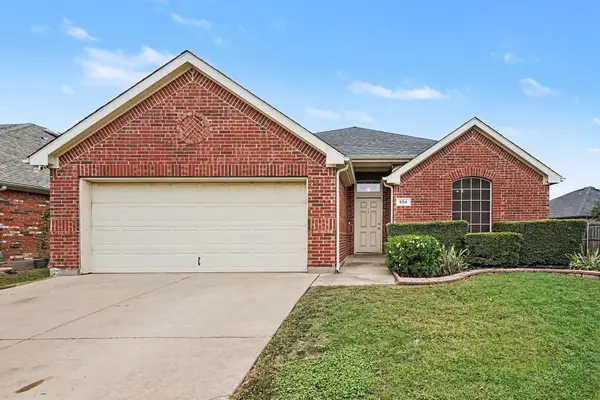 $294,000Active4 beds 2 baths1,790 sq. ft.
504 Creekbend Street, Crowley, TX 76036
MLS# 21425183Listed by: MARK SPAIN REAL ESTATE - New
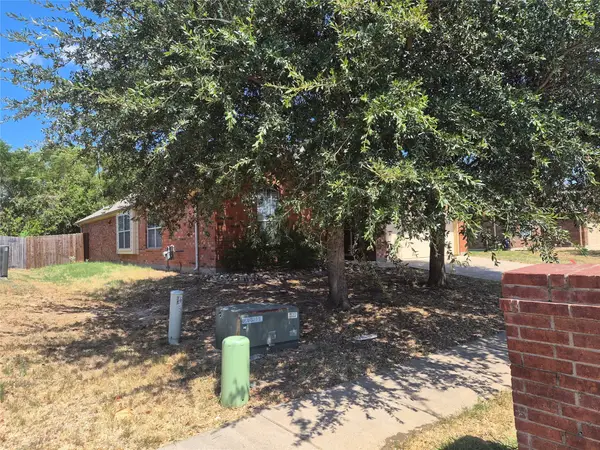 $295,000Active4 beds 2 baths2,080 sq. ft.
491 Angler Drive, Crowley, TX 76036
MLS# 21425835Listed by: UNLIMITED REALTY SOLUTIONS - New
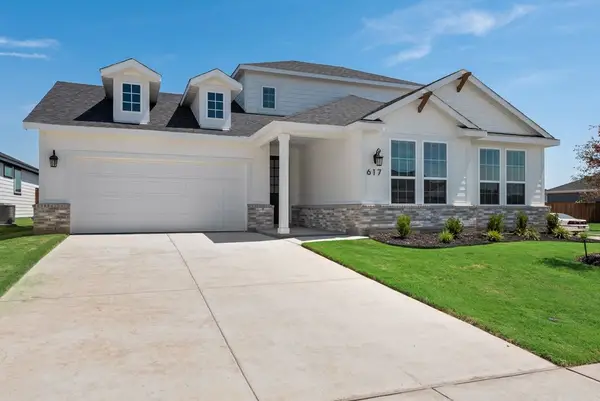 $429,910Active4 beds 5 baths3,017 sq. ft.
617 Marcus Lane, Crowley, TX 76036
MLS# 21425527Listed by: PINNACLE REALTY ADVISORS - New
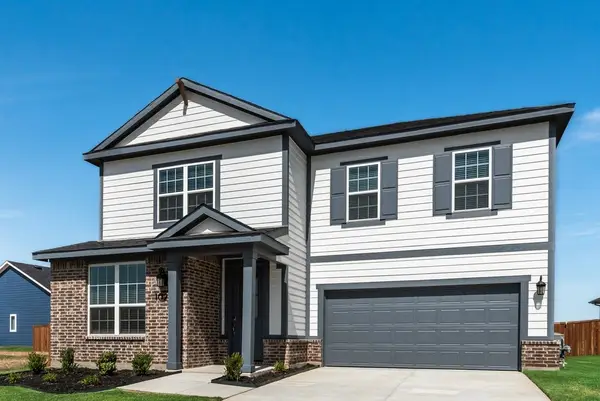 $379,990Active4 beds 3 baths2,866 sq. ft.
1025 Canoe Way, Crowley, TX 76036
MLS# 21425457Listed by: PINNACLE REALTY ADVISORS - New
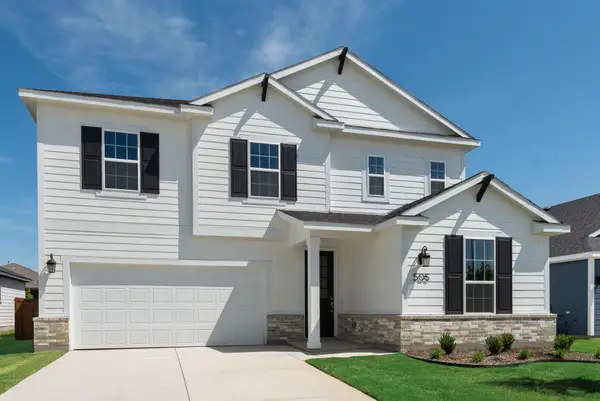 $379,990Active4 beds 3 baths2,750 sq. ft.
505 Marcus Lane, Crowley, TX 76036
MLS# 21425466Listed by: PINNACLE REALTY ADVISORS - New
 $275,000Active4 beds 3 baths1,733 sq. ft.
108 Adams Drive, Crowley, TX 76936
MLS# 21425143Listed by: RENDON REALTY, LLC


Protect your home and budget from life's surprises with an Assurant Home Warranty, backed by a partner that supports you through every step of homeownership. Explore Plans.
©2026 Century 21 Real Estate LLC. All rights reserved. CENTURY 21®, the CENTURY 21 Logo and C21® are service marks owned by Century 21 Real Estate LLC. Century 21 Real Estate LLC fully supports the principles of the Fair Housing Act and the Equal Opportunity Act. Each office is independently owned and operated. Listing information is deemed reliable but not guaranteed accurate.