
821 Rutherford Drive, Crowley, TX 76036
Local realty services provided by:CENTURY 21 Mike Bowman, Inc.
821 Rutherford Drive,Crowley, TX 76036
$328,000
- 4 Beds
- 2 Baths
- 1,819 sq. ft.
- Single family
- Active
Listed by: vena detwiler
Office: keller williams johnson county
MLS#:21385942
Source:GDAR
Price summary
- Price:$328,000
- Price per sq. ft.:$180.32
- Monthly HOA dues:$29.17
About this home
Welcome to 821 Rutherford Dr., a spacious 4 bedroom, 2 bath home offering a comfortable layout with plenty of room to live, work, and entertain. The open concept living and dining areas flow into the kitchen, which features granite countertops, abundant cabinetry, a breakfast bar, and plenty of workspace. Vaulted ceilings and multiple windows bring in natural light, while updated flooring adds a fresh touch to the main living areas. A charming barn door adds character and separates one of the home's flexible living spaces. The primary suite offers a private retreat with an ensuite bath featuring dual sinks, a separate shower, and generous storage. Three additional bedrooms provide flexibility for family, guests, a home office, or hobby space. Outside, enjoy a covered back patio, fenced backyard with room to play or entertain, and a storage shed for added convenience. With a two car garage, inviting covered front porch, and a versatile floor plan, this home is ready for its next owner!
Contact an agent
Home facts
- Year built:2019
- Subdivision & Development:Crescent Spgs Ranch Ph $
- Listing ID #:21385942
- Added:1 day(s) ago
- Updated:September 18, 2026 at 02:50 AM
Rooms and interior
- Bedrooms:4
- Total bathrooms:2
- Full bathrooms:2
- Kitchen Description:Dishwasher, Disposal, Electric Oven, Microwave, Vented Exhaust Fan
- Living area:1,819 sq. ft.
Heating and cooling
- Cooling:Central Air, Electric
- Heating:Natural Gas
- Central air:Yes
Structure and exterior
- Roof:Composition
- Year built:2019
- Building area:1,819 sq. ft.
- Lot area:0.13 Acres
- Lot Features:Interior Lot
- Architectural Style:Traditional
- Construction Materials:Brick
- Foundation Description:Slab
- Levels:1 Story
Schools
- High school:Crowley
- Middle school:Stevens
- Elementary school:Sidney H Poynter
Finances and disclosures
- Price:$328,000
- Price per sq. ft.:$180.32
Features and amenities
- Appliances:Dishwasher, Disposal, Electric Oven, Gas Water Heater, Microwave, Vented Exhaust Fan
- Amenities:Fire Alarm, Security System, Smoke Detectors
Parking
- Garage:Yes
- Garage spaces:2
 Information provided, in part, by North Texas Real Estate Information Systems, Inc. Last Updated September 18, 2026 Listings with the NTREIS logo are listed by brokerages other than CENTURY 21 Mike Bowman, Inc.. GDAR Member Broker: Dave Bowman
New listings near 821 Rutherford Drive
- New
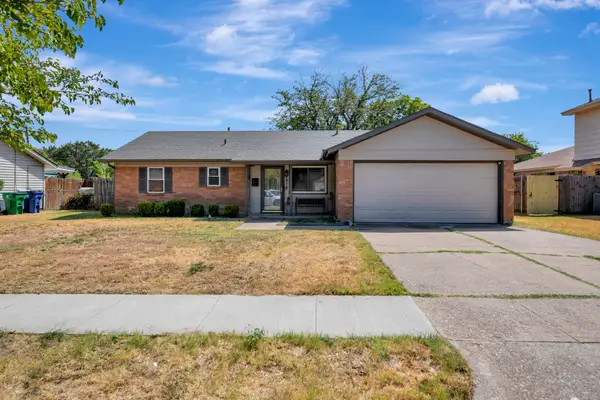 $230,000Active3 beds 2 baths1,277 sq. ft.
512 E Mission Street, Crowley, TX 76036
MLS# 21387182Listed by: CHANDLER CROUCH, REALTORS - New
 $334,490Active4 beds 2 baths1,800 sq. ft.
6668 Valley Lake Lane, Crowley, TX 76036
MLS# 21389316Listed by: HOMESUSA.COM - New
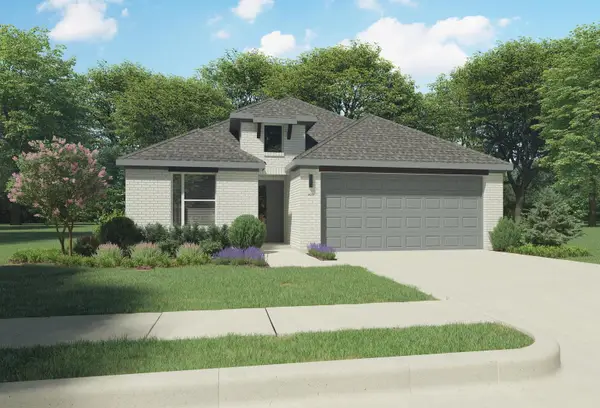 $342,990Active4 beds 2 baths1,866 sq. ft.
6761 Denim Drive, Crowley, TX 76036
MLS# 21389341Listed by: HOMESUSA.COM - New
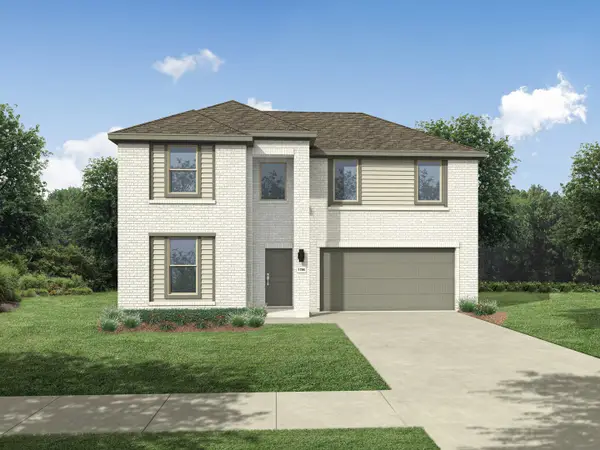 $390,990Active5 beds 3 baths2,771 sq. ft.
9648 Rango Road, Crowley, TX 76036
MLS# 21389342Listed by: HOMESUSA.COM - New
 $427,990Active5 beds 3 baths3,116 sq. ft.
6660 Valley Lake Lane, Crowley, TX 76036
MLS# 21389369Listed by: HOMESUSA.COM - New
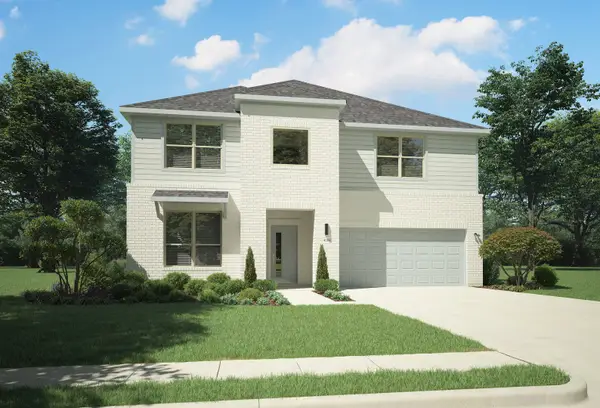 $427,990Active5 beds 3 baths3,116 sq. ft.
6637 Creek Edge Circle, Crowley, TX 76036
MLS# 21389372Listed by: HOMESUSA.COM - New
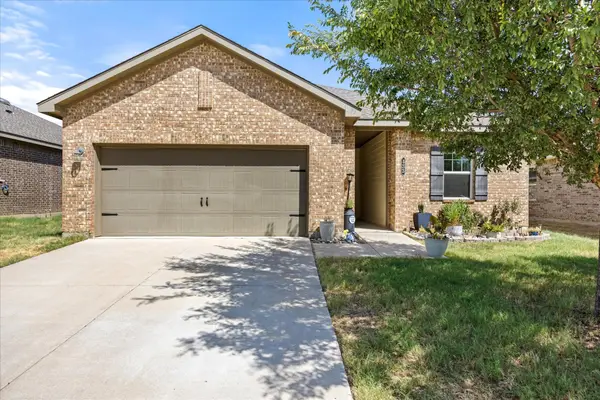 $299,000Active4 beds 2 baths1,940 sq. ft.
433 Starboard Drive, Crowley, TX 76036
MLS# 21387728Listed by: RE/MAX LAKE GRANBURY - New
 $200,000Active3 beds 2 baths1,080 sq. ft.
209 Water Lane, Crowley, TX 76036
MLS# 21381198Listed by: REALTY OF AMERICA, LLC - New
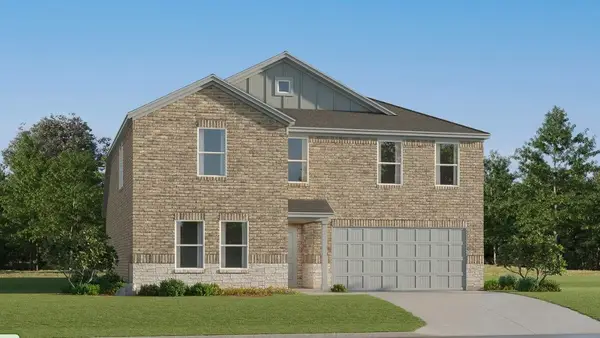 $355,999Active5 beds 3 baths2,258 sq. ft.
1237 Still Pond Drive, Crowley, TX 76036
MLS# 21385914Listed by: KELLER WILLIAMS CITY-VIEW


Protect your home and budget from life's surprises with an Assurant Home Warranty, backed by a partner that supports you through every step of homeownership. Explore Plans.
©2026 Century 21 Real Estate LLC. All rights reserved. CENTURY 21®, the CENTURY 21 Logo and C21® are service marks owned by Century 21 Real Estate LLC. Century 21 Real Estate LLC fully supports the principles of the Fair Housing Act and the Equal Opportunity Act. Each office is independently owned and operated. Listing information is deemed reliable but not guaranteed accurate.