
106 Laurel Oak Circle, Cuero, TX 77954
Local realty services provided by:CENTURY 21 Premier Realtors
Listed by: rachel parsons
Office: compass re texas, llc.
MLS#:624003
Source:TX_FRAR
Price summary
- Price:$675,000
- Price per sq. ft.:$321.28
About this home
Built in 2025, this beautifully designed 3-bedroom, 2-bath home sits on .866 acres and offers modern finishes, thoughtful upgrades, and exceptional functionality. The open-concept layout features neutral colors and durable vinyl flooring throughout, creating a bright, cohesive feel. The kitchen is a standout with quartz countertops, tiled backsplash, stainless steel appliances, double ovens, soft-close cabinets and drawers, and a spacious walk-in pantry. A separate office/study provides flexible space for working from home. Additional features include walk-in closets, ceiling fans, custom blinds, a water softener and filtration system, and an all-electric interior. The attached garage offers insulated doors and easy-care epoxy flooring, while a separate detached garage/shop provides valuable additional workspace and storage. Outside, enjoy a sprinkler system and the added peace of mind of a Generac whole-home generator supplied by a 500-gallon buried propane tank. Nearly new and packed with upgrades, this home combines comfort, style, and practicality on a spacious homesite....
Contact an agent
Home facts
- Year built:2025
- Subdivision & Development:Pebble Ridge Estate
- Listing ID #:624003
- Added:12 day(s) ago
- Updated:September 15, 2026 at 02:30 PM
Rooms and interior
- Bedrooms:3
- Total bathrooms:2
- Full bathrooms:2
- Flooring:Vinyl
- Dining Description:Kitchen/Dining Combo, Living/Dining Room
- Bathrooms Description:Double Vanity, Separate Shower, Shower Only, Tub Shower
- Kitchen Description:Built-In Oven, Cooktop, Dishwasher, Double Oven, Electric Cooktop, Kitchen Island, Kitchen/Dining Combo, Kitchen/Family Room Combo, Pantry, Some Electric Appliances
- Bedroom Description:Split Bedroom
- Living area:2,101 sq. ft.
Heating and cooling
- Cooling:Ceiling Fans, Central Air, Electric
- Heating:Central, Electric
- Central air:Yes
Structure and exterior
- Roof:Composition, Shingle
- Year built:2025
- Building area:2,101 sq. ft.
- Lot area:0.87 Acres
- Construction Materials:Masonry, Stone Veneer
- Exterior Features:Covered, Covered Patio, Patio, Porch, Private Yard, Propane Tank Owned, Rain Gutters
- Foundation Description:Slab
- Levels:1 Story
Utilities
- Water:Public
- Sewer:Public Sewer
Finances and disclosures
- Price:$675,000
- Price per sq. ft.:$321.28
Features and amenities
- Appliances:Built-In Oven, Cooktop, Dishwasher, Double Oven, Electric Cooktop, Some Electric Appliances, Water Heater, Water Softener Owned
- Laundry features:Electric Dryer Hookup, Laundry Room, Washer Hookup
- Amenities:Double Pane Windows, Entrance Foyer, Multiple Closets, Open Floorplan, Recessed Lighting, Storage, Walk-in Closets
Parking
- Parking description:4 Car Garage, Attached, Detached, Door-Single, Garage, Garage Door Opener, Garage Faces Side, Oversized
- Garage:Yes
- Garage spaces:4
New listings near 106 Laurel Oak Circle
- New
 $175,000Active2 beds 1 baths1,008 sq. ft.
1010 E Church Street, Cuero, TX 77954
MLS# 625036Listed by: PRIME REAL ESTATE - New
 $699,000Active2 beds 1 baths1,847 sq. ft.
1440 Old Goliad Road, Cuero, TX 77954
MLS# 27563985Listed by: HAYDEN OUTDOORS, LLC - New
 $220,000Active3 beds 2 baths1,517 sq. ft.
169 Fm 236, Cuero, TX 77954
MLS# 623416Listed by: RE/MAX FIRST SHOT - New
 $45,000Active2 beds 1 baths792 sq. ft.
415 W Hamilton St., Cuero, TX 77954
MLS# 624738Listed by: KELLER WILLIAMS BRAZOS WEST - VAAR - New
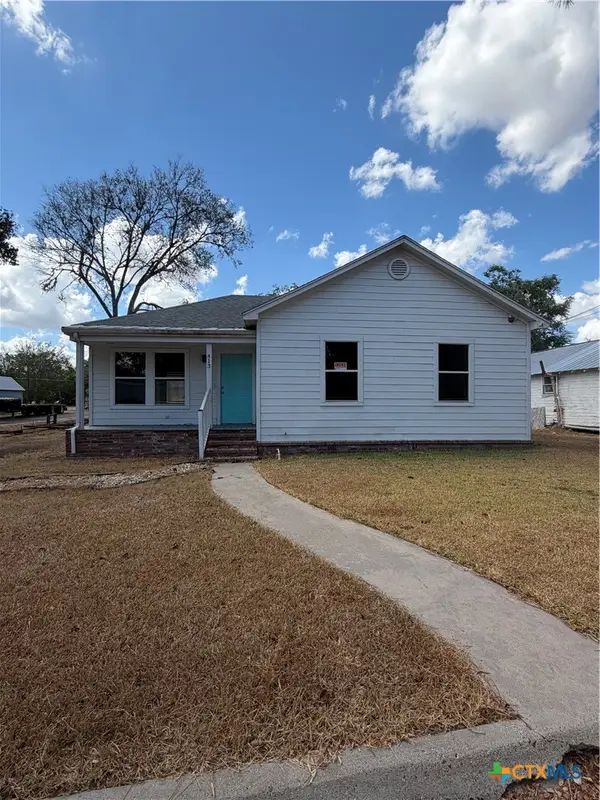 $160,000Active3 beds 2 baths1,050 sq. ft.
413 W Hamilton, Cuero, TX 77954
MLS# 624769Listed by: KELLER WILLIAMS BRAZOS WEST - VAAR - New
 $1,795,000Active4 beds 4 baths3,406 sq. ft.
1684 Zengerle Rd, Cuero, TX 77954
MLS# 624503Listed by: KELLER WILLIAMS BRAZOS WEST - VAAR 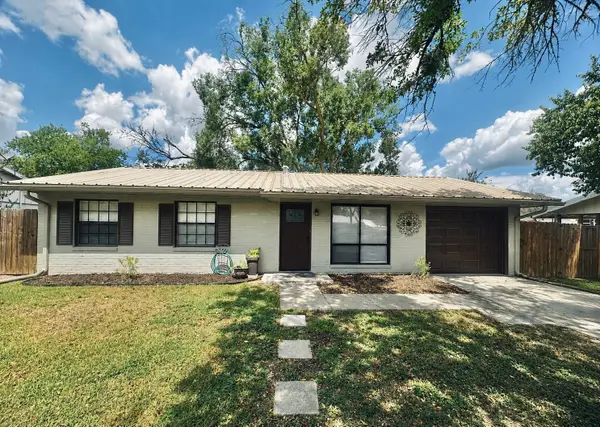 $165,000Pending3 beds 1 baths936 sq. ft.
308 W Clayton, Cuero, TX 77954
MLS# 77827574Listed by: KELLER WILLIAMS HERITAGE WEST $840,000Active6 beds 5 baths3,388 sq. ft.
1207 Friar Road, Cuero, TX 77954
MLS# 80322887Listed by: COLDWELL BANKER D'ANN HARPER $155,900Active3 beds 1 baths1,446 sq. ft.
520 E First Street, Cuero, TX 77954
MLS# 623931Listed by: JACOB REALTY


Protect your home and budget from life's surprises with an Assurant Home Warranty, backed by a partner that supports you through every step of homeownership. Explore Plans.
©2026 Century 21 Real Estate LLC. All rights reserved. CENTURY 21®, the CENTURY 21 Logo and C21® are service marks owned by Century 21 Real Estate LLC. Century 21 Real Estate LLC fully supports the principles of the Fair Housing Act and the Equal Opportunity Act. Each office is independently owned and operated. Listing information is deemed reliable but not guaranteed accurate.