
5904 Old Yoakum Road, Cuero, TX 77954
Local realty services provided by:CENTURY 21 Republic
Listed by: james dawson
Office: found it, llc.210-705-3912
MLS#:84847512
Source:HARMLS
Price summary
- Price:$1,297,000
- Price per sq. ft.:$353.31
About this home
Aptly named "Mas de L'ange" (House of Angels) after a home of the same name in Arles, France, this Country French, custom-built home occupies the highest point of the 45-acre property. The sweeping view overlooks rolling meadows, a labyrinth, two stocked ponds, and wildlife habitat acreage. A gently winding road leads to the impressive cypress front door through which one enters the expansive great room with massive wooden beams supporting the grand vaulted ceiling, a floor to ceiling limestone fireplace, slate floors, hand-plastered walls and gorgeous wrought-iron chandelier. The kitchen houses professional-grade appliances, custom cabinets, a breakfast bar, and walk-in pantry. The master suite features a vaulted ceiling, sitting area and antique double vanity. The guest suite bath has both a tub and walk-in shower. The third bedroom suite can also serve as a home office. The upstairs flex space offers space for a fourth bedroom. A whole house generator was installed this spring.
Contact an agent
Home facts
- Year built:2004
- Subdivision & Development:Rolling Oaks Subdivision
- Listing ID #:84847512
- Updated:November 13, 2026 at 01:47 PM
Rooms and interior
- Total bathrooms:4
- Full bathrooms:3
- Half bathrooms:1
- Rooms Total:6
- Flooring:Slate, Wood
- Bathrooms Description:Jetted Tub, Separate Shower
- Kitchen Description:Breakfast Bar, Dishwasher, Disposal, Double Oven, Free Standing Range, Gas Cooktop, Gas Oven, Gas Range, Granite Counters, Kitchen Family Room Combo, Kitchen Island, Microwave, Oven, Pantry, Pot Filler, Refrigerator, Walk In Pantry
- Living area:3,671 sq. ft.
Heating and cooling
- Cooling:Central Air, Electric, Heat Pump
- Heating:Central, Electric, Heat Pump, Propane
- Central air:Yes
Structure and exterior
- Year built:2004
- Building area:3,671 sq. ft.
- Lot area:45.45 Acres
- Lot Features:Hardwood Trees, Pasture, Rolling Slope, Trees, Wooded
- Construction Materials:Stone, Stucco
- Foundation Description:Slab
- Levels:2 Stories
Schools
- High school:CUERO HIGH SCHOOL
- Middle school:CUERO JUNIOR HIGH SCHOOL
- Elementary school:CISD DRAW
Utilities
- Water:Well
- Sewer:Aerobic Septic, Public Sewer
Finances and disclosures
- Price:$1,297,000
- Price per sq. ft.:$353.31
Features and amenities
- Appliances:Dishwasher, Disposal, Double Oven, Dryer, Free Standing Range, Gas Cooktop, Gas Oven, Gas Range, Microwave, Oven, Refrigerator, Washer
- Laundry features:Dryer, Washer
- Amenities:High Ceilings, Low Emissivity Windows, Security Gate, Security System - Owned, Smoke Detectors, Vaulted Ceilings, Window Coverings
Parking
- Parking description:Additional Parking, Boat Parking, Circular Driveway, Electric Gate, Garage
- Garage:Yes
- Garage spaces:2
New listings near 5904 Old Yoakum Road
- New
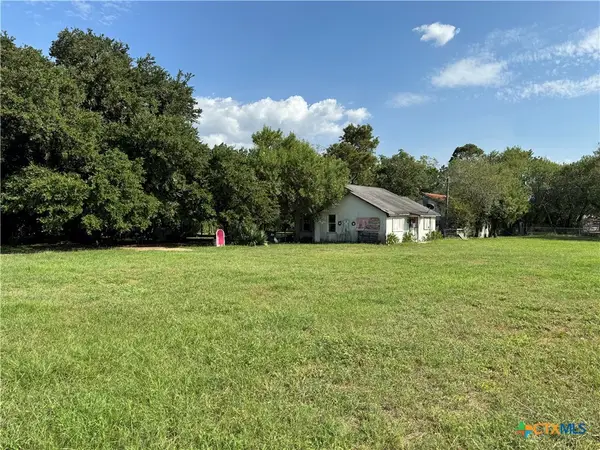 $160,000Active1.4 Acres
505 S Esplanade Street, Cuero, TX 77954
MLS# 629915Listed by: RE/MAX FIRST SHOT - New
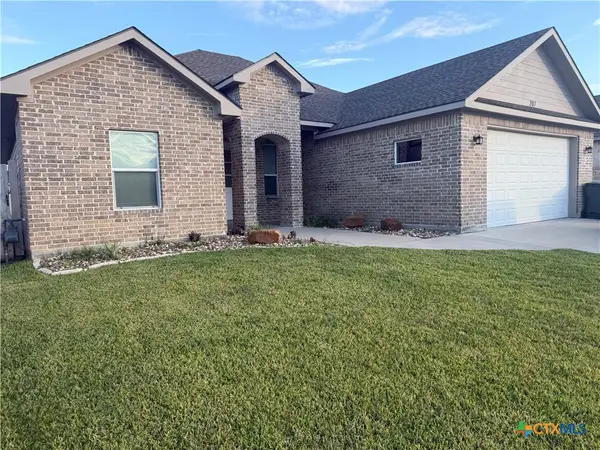 $375,000Active3 beds 2 baths1,612 sq. ft.
207 Quarry Lane, Cuero, TX 77954
MLS# 629766Listed by: RUSSELL CAIN REAL ESTATE - New
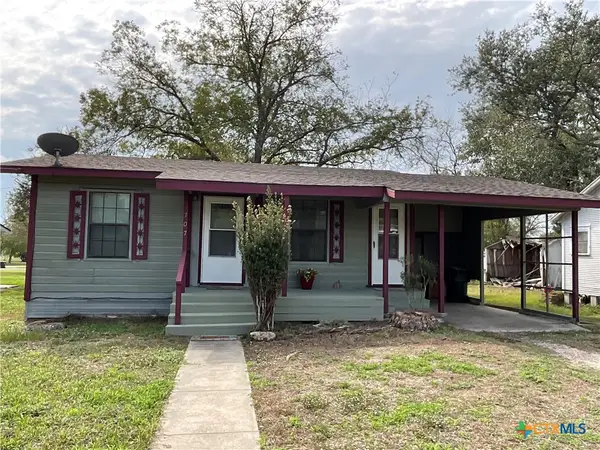 $172,400Active3 beds 1 baths1,628 sq. ft.
707 E Hamilton Street, Cuero, TX 77954
MLS# 629687Listed by: COMPASS RE TEXAS, LLC - New
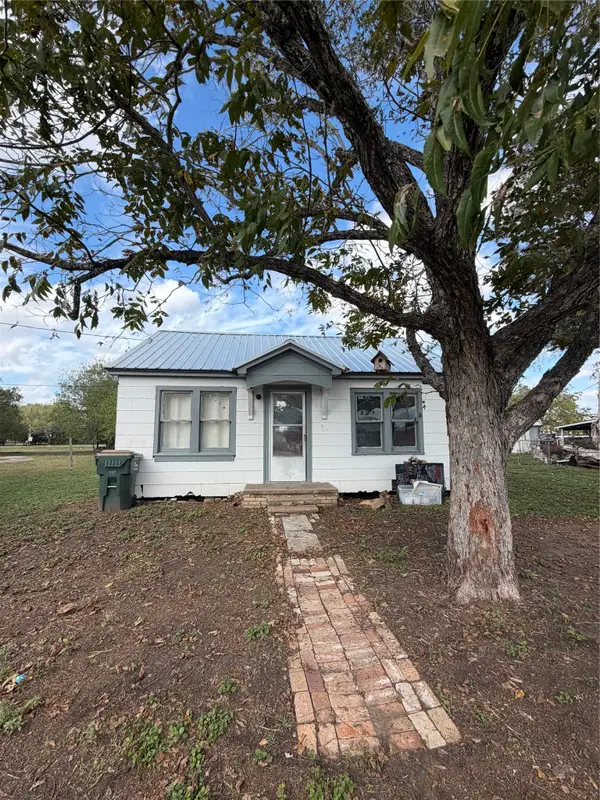 $75,000Active1 beds 1 baths624 sq. ft.
104 W Texas St, Cuero, TX 77954
MLS# 19661879Listed by: KELLER WILLIAMS HERITAGE WEST - New
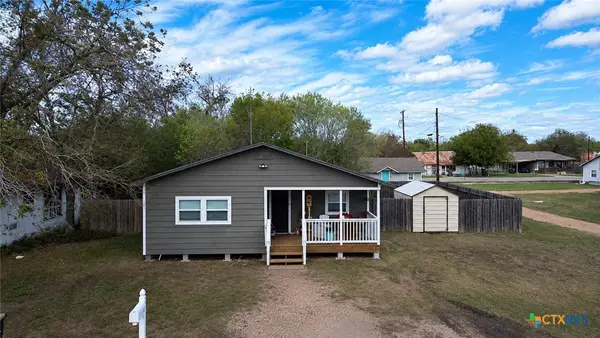 $160,000Active3 beds 2 baths982 sq. ft.
108 W Thomas, Cuero, TX 77954
MLS# 629373Listed by: KELLER WILLIAMS BRAZOS WEST - VAAR - New
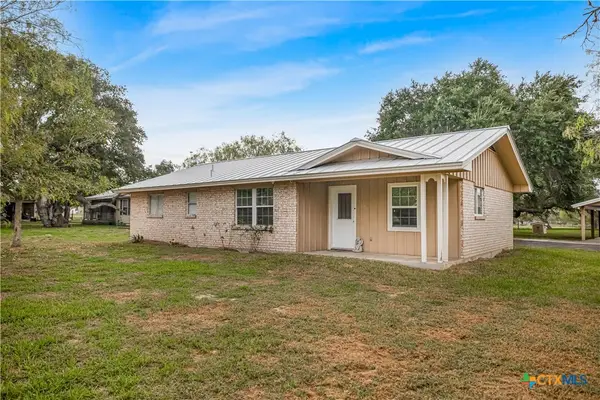 $340,000Active3 beds 2 baths2,100 sq. ft.
77 Mesquite Lane, Cuero, TX 77954
MLS# 629122Listed by: COLDWELL BANKER D'ANN HARPER 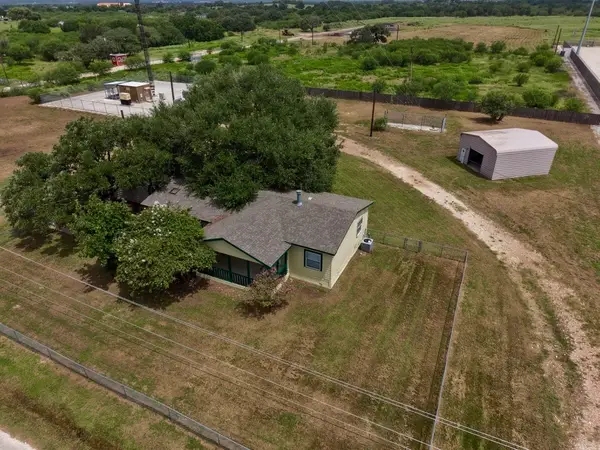 $169,900Pending3 beds 2 baths1,568 sq. ft.
1166 Cheatham Road, Cuero, TX 77954
MLS# 91620948Listed by: BYOWNER.COM $210,000Active4 beds 3 baths1,680 sq. ft.
404 Bridge St, Cuero, TX 77954
MLS# 8671245Listed by: WAYPOINT PROPERTY ADVISORS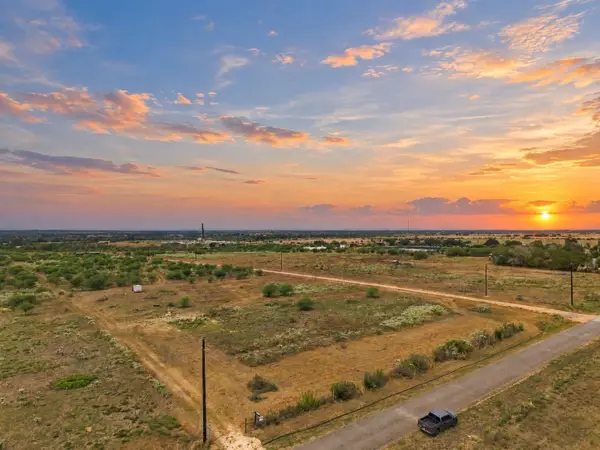 $179,900Active10.01 Acres
3898 Concrete-edgar Road, Cuero, TX 77954
MLS# 30760558Listed by: EXP REALTY LLC


Protect your home and budget from life's surprises with an Assurant Home Warranty, backed by a partner that supports you through every step of homeownership. Explore Plans.
©2026 Century 21 Real Estate LLC. All rights reserved. CENTURY 21®, the CENTURY 21 Logo and C21® are service marks owned by Century 21 Real Estate LLC. Century 21 Real Estate LLC fully supports the principles of the Fair Housing Act and the Equal Opportunity Act. Each office is independently owned and operated. Listing information is deemed reliable but not guaranteed accurate.