
10403 Spicebush Swallowtail Drive, Cypress, TX 77433
Local realty services provided by:CENTURY 21 Judge Fite Company
Listed by: beverly bradley
Office: weekley properties beverly bradley832-975-8828
MLS#:3419834
Source:HARMLS
Price summary
- Price:$733,717
- Price per sq. ft.:$197.71
- Monthly HOA dues:$117.08
About this home
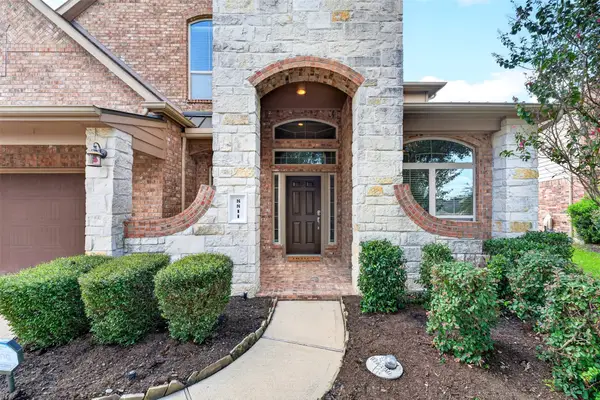
Artistry, expertise and dedication are at the heart of every design decision put into crafting The
Tomball by David Weekley Homes floor plan in Northwest Houston. The open family and dining spaces
provide a splendid setting for special celebrations and enjoying
day-to-day life to the fullest.
A streamlined kitchen layout creates a tasteful foundation for your unique culinary style. A serene
Owner's Bath and walk-in closet help make the Owner's Retreat a wonderful place to end each day.
The 3-car tandem garage leads to a convenient family foyer making departures and
returns all the easier. Relax or entertain on the spacious covered porch or the upstairs retreat.
Each guest suite and secondary bedroom maximizes privacy, personal space, and individual appeal.
Ask the David Weekley Homes at Bridgeland Team about the available options and building your dream home!
Contact an agent
Home facts
- Year built:2026
- Subdivision & Development:Bridgeland
- Listing ID #:3419834
- Updated:September 25, 2026 at 01:19 AM
Rooms and interior
- Bedrooms:5
- Total bathrooms:5
- Full bathrooms:4
- Half bathrooms:1
- Rooms Total:8
- Bathrooms Description:Hollywood Bath, Separate Shower, Soaking Tub
- Kitchen Description:Breakfast Bar, Convection Oven, Dishwasher, Disposal, Double Oven, Gas Cooktop, Kitchen Family Room Combo, Kitchen Island, Microwave, Pantry, Walk In Pantry
- Living area:3,711 sq. ft.
Heating and cooling
- Cooling:Central Air, Electric, Zoned
- Heating:Central, Gas, Zoned
- Central air:Yes
Structure and exterior
- Roof:Composition
- Year built:2026
- Building area:3,711 sq. ft.
- Lot Features:Side Yard, Subdivision
- Construction Materials:Brick, Cement Siding
- Exterior Features:Fence, Patio, Private Yard, Sprinkler Irrigation, Tennis Courts
- Foundation Description:Slab
- Levels:2 Stories
Schools
- High school:WALLER HIGH SCHOOL
- Middle school:WALLER JUNIOR HIGH SCHOOL
- Elementary school:RICHARD T MCREAVY ELEMENTARY
Utilities
- Sewer:Public Sewer
Finances and disclosures
- Price:$733,717
- Price per sq. ft.:$197.71
Features and amenities
- Appliances:Convection Oven, Dishwasher, Disposal, Double Oven, Gas Cooktop, Microwave
- Amenities:Ceiling Fans, Low Emissivity Windows, Programmable Thermostat, Smoke Detectors
Parking
- Parking description:Garage, Tandem
- Garage:Yes
- Garage spaces:3
New listings near 10403 Spicebush Swallowtail Drive
- New
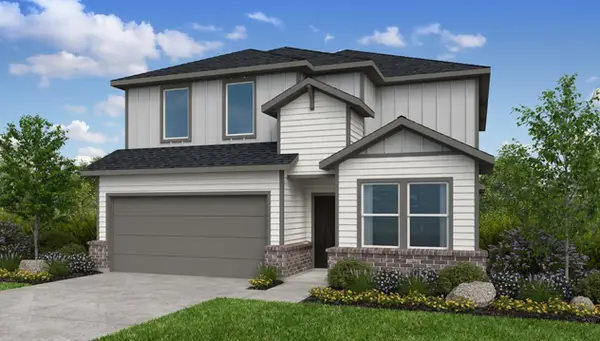 $419,460Active5 beds 3 baths2,897 sq. ft.
7803 Seafoam Green Lane, Cypress, TX 77433
MLS# 48686173Listed by: ALEXANDER PROPERTIES - Open Sat, 11am to 1pmNew
 $449,000Active4 beds 4 baths2,802 sq. ft.
14723 E Ginger Spice Ct, Cypress, TX 77433
MLS# 74817846Listed by: THE AGENCY AUSTIN, LLC - New
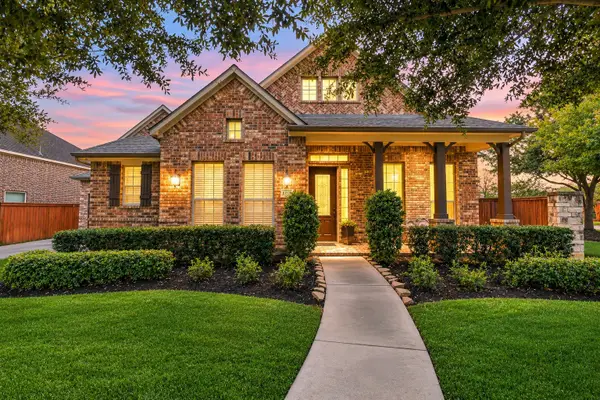 $775,000Active5 beds 5 baths4,298 sq. ft.
10519 Trinity Springs Drive, Cypress, TX 77433
MLS# 80998105Listed by: BLAIR REALTY GROUP  $641,900Pending4 beds 3 baths2,663 sq. ft.
12202 Old Channel River Drive, Cypress, TX 77433
MLS# 29950959Listed by: PERRY HOMES REALTY, LLC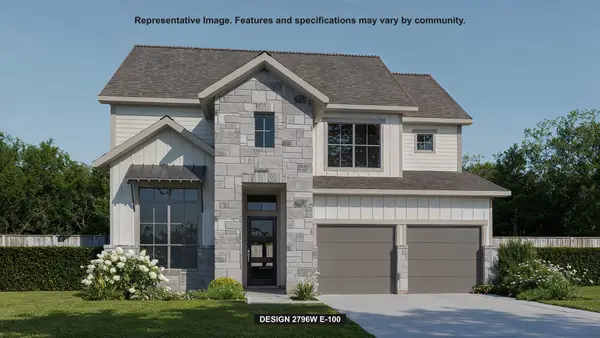 $647,900Pending4 beds 4 baths3,018 sq. ft.
12315 Osprey Outlook Drive, Cypress, TX 77433
MLS# 85698312Listed by: PERRY HOMES REALTY, LLC- Open Sat, 12:30 to 3:30pmNew
 $495,000Active4 beds 3 baths2,693 sq. ft.
15239 Momentous Path, Cypress, TX 77433
MLS# 3704602Listed by: REALTY LIFESTYLES - New
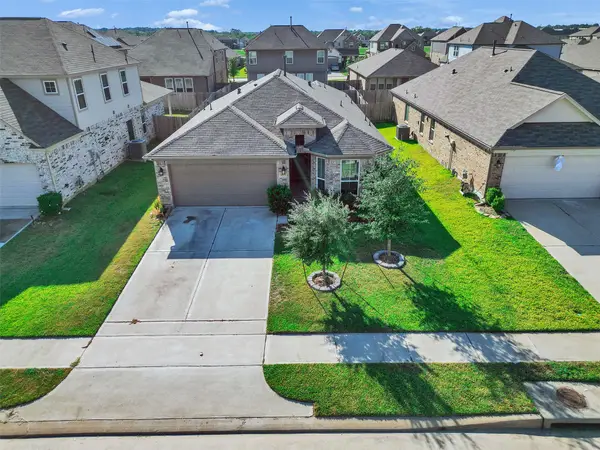 $310,000Active3 beds 2 baths1,697 sq. ft.
14711 Lark Sky Way, Cypress, TX 77429
MLS# 85115622Listed by: EXCEED REALTY LLC - Open Sat, 11am to 2pmNew
 $395,000Active4 beds 3 baths2,216 sq. ft.
12818 Cloverwood Drive, Cypress, TX 77429
MLS# 94946022Listed by: EXP REALTY LLC - Open Sun, 1 to 4pmNew
 $399,000Active4 beds 4 baths3,055 sq. ft.
8811 Audrie Rae Lane, Cypress, TX 77433
MLS# 44529836Listed by: RE/MAX COMPASS


Protect your home and budget from life's surprises with an Assurant Home Warranty, backed by a partner that supports you through every step of homeownership. Explore Plans.
©2026 Century 21 Real Estate LLC. All rights reserved. CENTURY 21®, the CENTURY 21 Logo and C21® are service marks owned by Century 21 Real Estate LLC. Century 21 Real Estate LLC fully supports the principles of the Fair Housing Act and the Equal Opportunity Act. Each office is independently owned and operated. Listing information is deemed reliable but not guaranteed accurate.