
10510 Trinity Springs Drive, Cypress, TX 77433
Local realty services provided by:CENTURY 21 Tevas
10510 Trinity Springs Drive,Cypress, TX 77433
$725,000
- 4 Beds
- 3 Baths
- 3,631 sq. ft.
- Single family
- Active
Listed by: jessica harless
Office: paragon property group832-661-4253
MLS#:9224897
Source:HARMLS
Price summary
- Price:$725,000
- Price per sq. ft.:$199.67
- Monthly HOA dues:$64.08
About this home
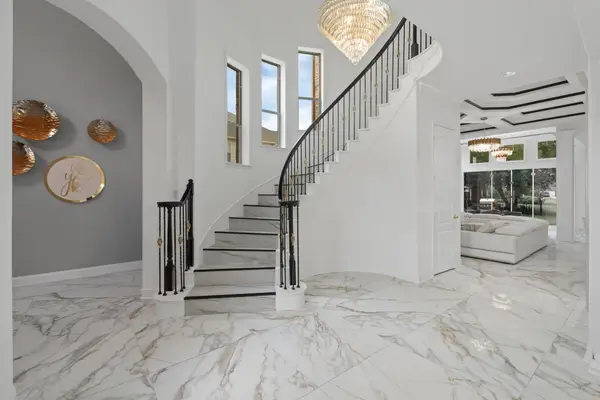
Welcome to this beautifully maintained 1.5 story home with a true three car garage, in the highly sought-after Towne Lake community! This spacious residence offers 4 bedrooms, 3 bathrooms, and approximately 3,631 square feet of living space. The intrior walls and trim was paint July 2026, fridge and dishwasher are appox two years old. The open-concept floor plan features generous living areas, a well-appointed kitchen with a large island, and a private primary suite. No carpet down stairs. This home is an easy bike ride to Rennell Elementary School and a walk or bike to Anthony Middle School. Enjoy outdoor living in the backyard and take advantage of Towne Lake's exceptional amenities, including lakes, walking trails, parks, pools, and more. Conveniently located near shopping, dining, and top-rated schools. Schedule your private showing today!
Contact an agent
Home facts
- Year built:2015
- Subdivision & Development:Towne Lake Sec 27
- Listing ID #:9224897
- Updated:August 14, 2026 at 12:07 PM
Rooms and interior
- Bedrooms:4
- Total bathrooms:3
- Full bathrooms:3
- Rooms Total:12
- Flooring:Tile, Wood
- Bathrooms Description:Separate Shower, Tub Shower
- Kitchen Description:Breakfast Bar, Dishwasher, Disposal, Electric Oven, Gas Cooktop, Granite Counters, Microwave, Refrigerator
- Living area:3,631 sq. ft.
Heating and cooling
- Cooling:Central Air, Electric
- Heating:Central, Gas
- Central air:Yes
Structure and exterior
- Roof:Composition
- Year built:2015
- Building area:3,631 sq. ft.
- Lot area:0.19 Acres
- Lot Features:Subdivision
- Architectural Style:Traditional
- Construction Materials:Brick, Stone
- Foundation Description:Slab
- Levels:1 Story
Schools
- High school:CYPRESS RANCH HIGH SCHOOL
- Middle school:ANTHONY MIDDLE SCHOOL (CYPRESS-FAIRBANKS)
- Elementary school:RENNELL ELEMENTARY SCHOOL
Utilities
- Sewer:Public Sewer
Finances and disclosures
- Price:$725,000
- Price per sq. ft.:$199.67
- Tax amount:$13,464 (2025)
Features and amenities
- Appliances:Dishwasher, Disposal, Electric Oven, Gas Cooktop, Microwave, Refrigerator, Washer
- Laundry features:Washer
- Amenities:Ceiling Fans, Programmable Thermostat, Smoke Detectors
Parking
- Parking description:Garage
- Garage:Yes
- Garage spaces:3
New listings near 10510 Trinity Springs Drive
- New
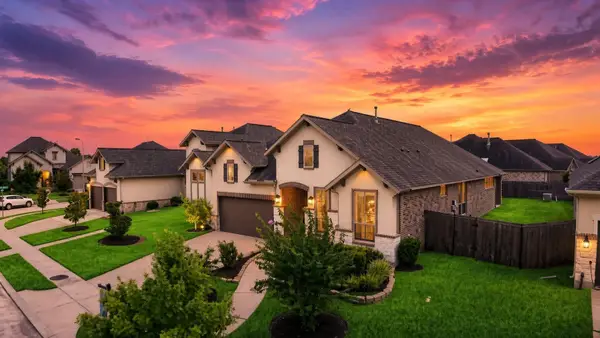 $450,000Active3 beds 3 baths2,539 sq. ft.
19107 Timberwood Run Drive, Cypress, TX 77433
MLS# 96897513Listed by: JANE BYRD PROPERTIES INTERNATIONAL LLC - New
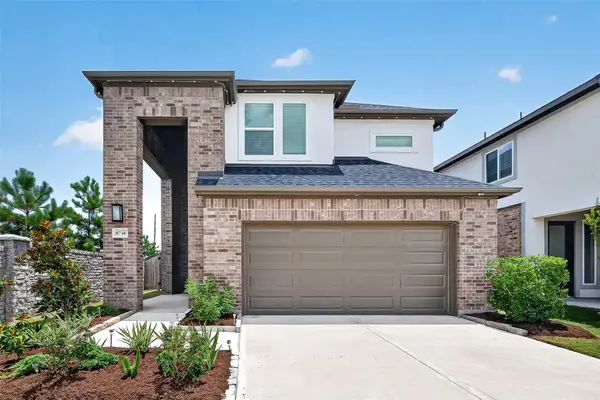 $429,000Active4 beds 3 baths2,311 sq. ft.
8714 Limmen Terrace Trail, Cypress, TX 77433
MLS# 16996070Listed by: SEVVEL REALTY GROUP LLC - New
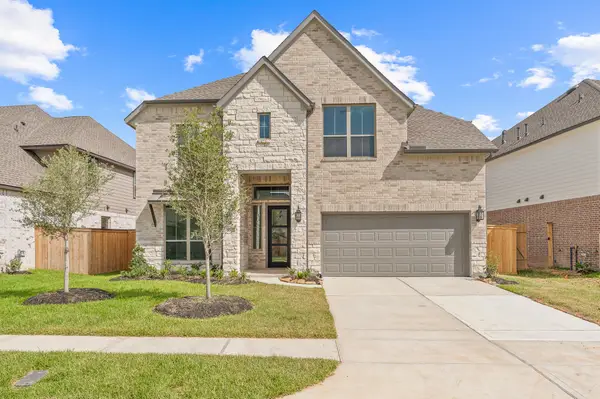 $540,000Active4 beds 4 baths3,137 sq. ft.
21127 Coral View Drive, Cypress, TX 77433
MLS# 59522777Listed by: B & W REALTY GROUP LLC - New
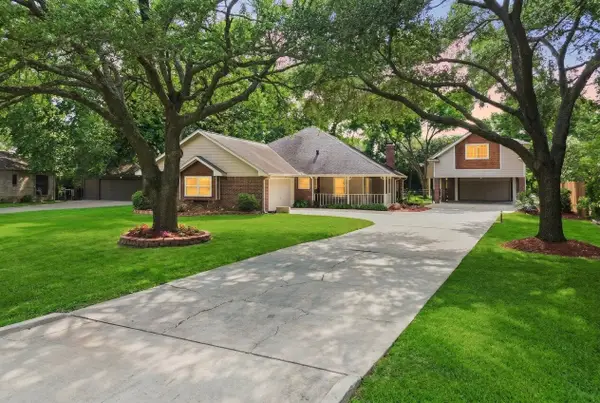 $674,900Active4 beds 4 baths2,401 sq. ft.
12315 Adams Run Drive, Cypress, TX 77429
MLS# 36566545Listed by: KELLER WILLIAMS REALTY METROPOLITAN - New
 $555,000Active4 beds 4 baths4,269 sq. ft.
20410 Trumbull Ridge Drive, Cypress, TX 77433
MLS# 76472633Listed by: COMPASS RE TEXAS, LLC - THE HEIGHTS 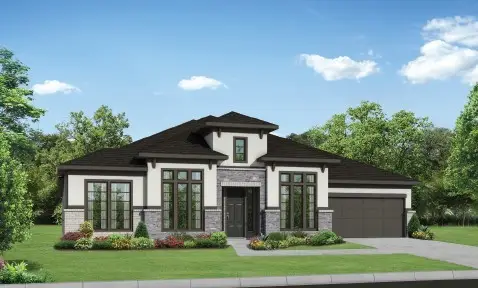 $938,810Pending4 beds 5 baths3,768 sq. ft.
19903 Alondra, Cypress, TX 77433
MLS# 82502767Listed by: NEWMARK HOMES- New
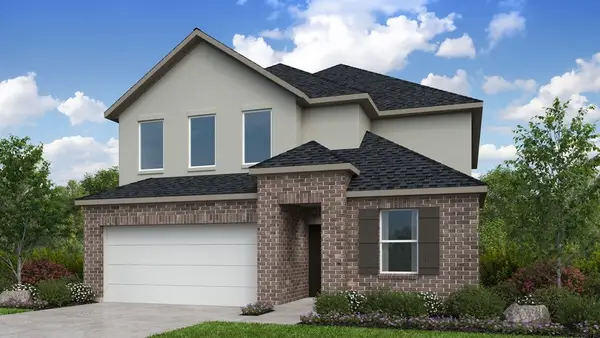 $523,320Active5 beds 3 baths2,887 sq. ft.
9619 Akashi Run Drive, Cypress, TX 77433
MLS# 60016620Listed by: ALEXANDER PROPERTIES - New
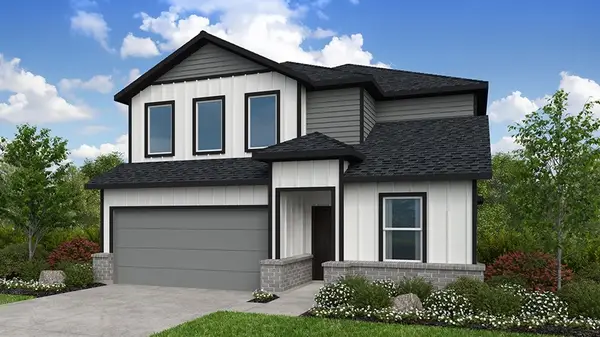 $399,480Active5 beds 3 baths2,897 sq. ft.
7814 Summer Solstice Street, Cypress, TX 77433
MLS# 62900323Listed by: ALEXANDER PROPERTIES - New
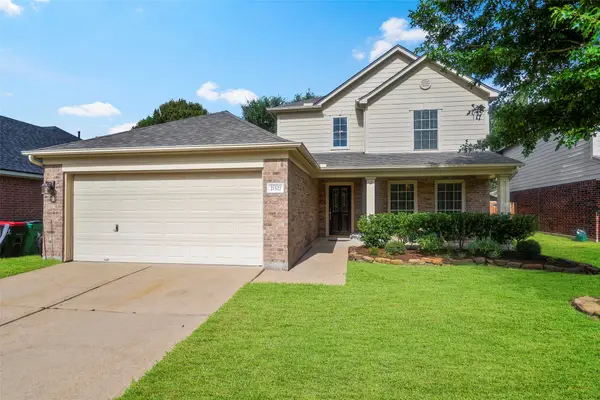 $329,000Active4 beds 3 baths2,485 sq. ft.
21527 Pebble Pine Court, Cypress, TX 77433
MLS# 81365854Listed by: BLAIR REALTY GROUP - New
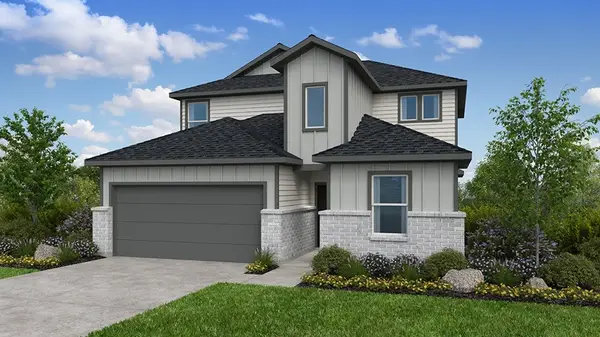 $409,450Active5 beds 3 baths2,615 sq. ft.
21822 Canyon Moon Lane, Cypress, TX 77433
MLS# 94727272Listed by: ALEXANDER PROPERTIES


Protect your home and budget from life's surprises with an Assurant Home Warranty, backed by a partner that supports you through every step of homeownership. Explore Plans.
©2026 Century 21 Real Estate LLC. All rights reserved. CENTURY 21®, the CENTURY 21 Logo and C21® are service marks owned by Century 21 Real Estate LLC. Century 21 Real Estate LLC fully supports the principles of the Fair Housing Act and the Equal Opportunity Act. Each office is independently owned and operated. Listing information is deemed reliable but not guaranteed accurate.