
10810 Carolina Willow Court, Cypress, TX 77433
Local realty services provided by:CENTURY 21 Republic
10810 Carolina Willow Court,Cypress, TX 77433
$565,000
- 4 Beds
- 5 Baths
- 2,993 sq. ft.
- Single family
- Active
Upcoming open houses
- Sun, Nov 0102:00 pm - 04:00 pm
Listed by: natalia martinez-flores
Office: cb&a, realtors832-678-4770
MLS#:43502044
Source:HARMLS
Price summary
- Price:$565,000
- Price per sq. ft.:$188.77
- Monthly HOA dues:$125
About this home
Room for your everyday life and the possibilities ahead! Situated on a cul-de-sac in Bridgeland’s Prairieland Village, this four-bedroom home offers approximately 2,993 square feet with areas for work, relaxation and entertaining. The first floor features a primary retreat and home office/study, while upstairs offers an in-law suite, two additional bedrooms, game room and media room. The adaptable layout provides potential for a fifth or sixth bedroom with appropriate modifications. The kitchen features a breakfast bar, island cooktop, granite countertops, walk-in pantry and open connection to the family room. The primary bath includes double sinks, soaking tub and separate shower. A whole-house water softener adds convenience, while the front porch, extended patio and expansive backyard offer plenty of outdoor space. Explore the possibilities for a future pool or outdoor retreat, subject to feasibility and applicable approvals. An attached two-car garage completes the home.
Contact an agent
Home facts
- Year built:2022
- Subdivision & Development:Bridgeland Prairieland Village Sec
- Listing ID #:43502044
- Updated:October 26, 2026 at 02:23 AM
Rooms and interior
- Bedrooms:4
- Total bathrooms:5
- Full bathrooms:4
- Half bathrooms:1
- Rooms Total:8
- Dining Description:Kitchen Dining Combo
- Bathrooms Description:Separate Shower, Soaking Tub
- Kitchen Description:Breakfast Bar, Dishwasher, Disposal, Electric Oven, Gas Cooktop, Granite Counters, Kitchen Dining Combo, Kitchen Family Room Combo, Kitchen Island, Microwave, Walk In Pantry
- Living area:2,993 sq. ft.
Heating and cooling
- Cooling:Attic Fan, Central Air, Electric
- Heating:Central, Gas
- Central air:Yes
Structure and exterior
- Roof:Composition
- Year built:2022
- Building area:2,993 sq. ft.
- Lot area:0.24 Acres
- Lot Features:Side Yard, Subdivision
- Architectural Style:Traditional
- Construction Materials:Brick, Cement Siding, Stone
- Exterior Features:Balcony, Fence, Patio, Porch, Storm Security Shutters, Tennis Courts
- Foundation Description:Slab
- Levels:2 Stories
Schools
- High school:BRIDGELAND HIGH SCHOOL
- Middle school:SPRAGUE MIDDLE SCHOOL
- Elementary school:WELLS ELEMENTARY SCHOOL (CYPRESS-FAIRBANKS)
Utilities
- Sewer:Public Sewer
Finances and disclosures
- Price:$565,000
- Price per sq. ft.:$188.77
- Tax amount:$16,373 (2026)
Features and amenities
- Appliances:Dishwasher, Disposal, Electric Oven, Gas Cooktop, Microwave
- Amenities:Ceiling Fans, Entrance Foyer, High Ceilings, Multiple Staircases, Smoke Detectors
Parking
- Parking description:Garage
- Garage:Yes
- Garage spaces:2
New listings near 10810 Carolina Willow Court
- New
 $319,900Active4 beds 3 baths2,900 sq. ft.
7931 Cardinal Landing Lane, Cypress, TX 77433
MLS# 47345426Listed by: GLAD REALTY LLC - New
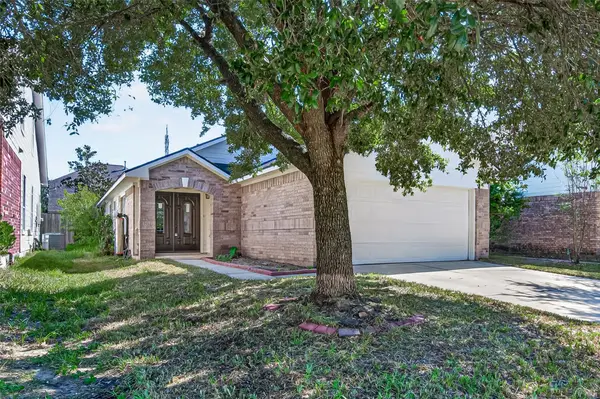 $245,000Active3 beds 2 baths1,320 sq. ft.
7410 Legacy Pines Drive, Cypress, TX 77433
MLS# 49783206Listed by: KODU REALTY, LLC - New
 $399,000Active4 beds 3 baths2,043 sq. ft.
22123 Ingham Bluff Lane, Cypress, TX 77433
MLS# 98608296Listed by: KELLER WILLIAMS SIGNATURE - New
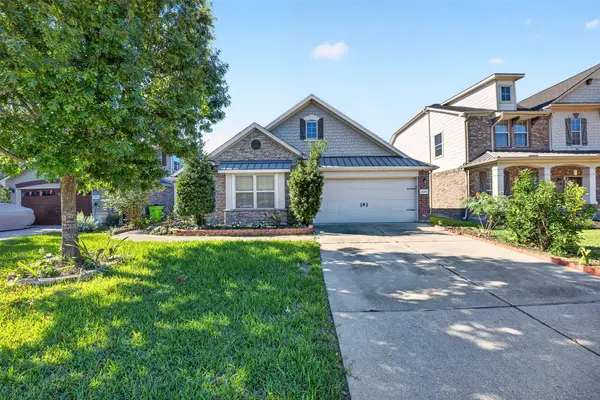 $299,990Active3 beds 2 baths2,194 sq. ft.
18218 Westridge Bend Lane, Cypress, TX 77433
MLS# 60374698Listed by: CORE PROPERTIES - New
 $615,000Active4 beds 4 baths4,712 sq. ft.
12953 Lake Parc Bend Drive, Cypress, TX 77429
MLS# 49217668Listed by: COMPASS RE TEXAS, LLC - MEMORIAL - New
 $330,000Active3 beds 2 baths1,859 sq. ft.
16719 Cactus Blossom Trail, Cypress, TX 77433
MLS# 86212708Listed by: RE/MAX COMPASS - New
 $229,900Active3 beds 2 baths1,570 sq. ft.
7522 Livery Lane, Cypress, TX 77433
MLS# 57445374Listed by: OFFERPAD BROKERAGE, LLC - New
 $424,990Active4 beds 3 baths2,738 sq. ft.
17215 Violet Vista Place, Cypress, TX 77433
MLS# 81015752Listed by: DRB GROUP REALTY, LLC - New
 $620,000Active4 beds 5 baths2,927 sq. ft.
13803 Cerezo Creek Pointe Drive, Cypress, TX 77433
MLS# 28151549Listed by: LUXE REAL ESTATE - New
 $555,000Active4 beds 4 baths3,518 sq. ft.
15415 Stable Star Circle, Cypress, TX 77429
MLS# 45362402Listed by: HOME TOPIC REALTY


Protect your home and budget from life's surprises with an Assurant Home Warranty, backed by a partner that supports you through every step of homeownership. Explore Plans.
©2026 Century 21 Real Estate LLC. All rights reserved. CENTURY 21®, the CENTURY 21 Logo and C21® are service marks owned by Century 21 Real Estate LLC. Century 21 Real Estate LLC fully supports the principles of the Fair Housing Act and the Equal Opportunity Act. Each office is independently owned and operated. Listing information is deemed reliable but not guaranteed accurate.