
11306 Flowering Plant Way, Cypress, TX 77433
Local realty services provided by:CENTURY 21 Judge Fite Company
Listed by: jared turner
Office: coventry homes713-909-3040
MLS#:26405362
Source:HARMLS
Price summary
- Price:$569,990
- Price per sq. ft.:$217.89
- Monthly HOA dues:$112.92
About this home
Refined single-story living meets privacy and elegance in this thoughtfully designed home. Featuring 4 bedrooms, 4 full baths, a 3-car garage, private study, and game room, the layout places bedrooms around a central living space for optimal comfort. A grand entry leads to an open-concept design where formal dining flows into a gourmet kitchen with a striking 6’ x 9’ island, built-in appliances, and a 5-burner cooktop. The kitchen and family room boast soaring 14’ ceilings and abundant natural light. A private study sits just off the kitchen, while a separate wing offers a bedroom, full bath, and game room. Enjoy seamless indoor-outdoor living with a 3-panel sliding door opening to a covered patio. The primary suite is a true retreat with high ceilings, bowed window, dual vanities, soaking tub, separate shower, and oversized walk-in closet. Discover the perfect blend of luxury and functionality—contact us today to schedule a tour!
Contact an agent
Home facts
- Year built:2026
- Subdivision & Development:Bridgeland
- Listing ID #:26405362
- Updated:August 24, 2026 at 12:03 PM
Rooms and interior
- Bedrooms:4
- Total bathrooms:4
- Full bathrooms:4
- Rooms Total:4
- Flooring:Carpet, Plank, Tile, Vinyl
- Bathrooms Description:Separate Shower, Soaking Tub, Tub Shower
- Kitchen Description:Breakfast Bar, Dishwasher, Disposal, Electric Cooktop, Free Standing Range, Gas Oven, Granite Counters, Kitchen Family Room Combo, Kitchen Island, Microwave, Oven, Pantry
- Living area:2,616 sq. ft.
Heating and cooling
- Cooling:Central Air, Electric
- Heating:Central, Gas
- Central air:Yes
Structure and exterior
- Roof:Composition
- Year built:2026
- Building area:2,616 sq. ft.
- Lot Features:Subdivision
- Architectural Style:Traditional
- Construction Materials:Brick
- Exterior Features:Fence, Fully Fenced, Patio, Sprinkler Irrigation
- Foundation Description:Slab
- Levels:1 Story
Schools
- High school:WALLER HIGH SCHOOL
- Middle school:WALLER JUNIOR HIGH SCHOOL
- Elementary school:RICHARD T MCREAVY ELEMENTARY
Utilities
- Sewer:Public Sewer
Finances and disclosures
- Price:$569,990
- Price per sq. ft.:$217.89
Features and amenities
- Appliances:Dishwasher, Disposal, Electric Cooktop, Free Standing Range, Gas Oven, Microwave, Oven
- Amenities:High Ceilings, Prewired, Security System - Owned, Smoke Detectors
Parking
- Parking description:Garage, Oversized, Tandem
- Garage:Yes
- Garage spaces:3
New listings near 11306 Flowering Plant Way
- New
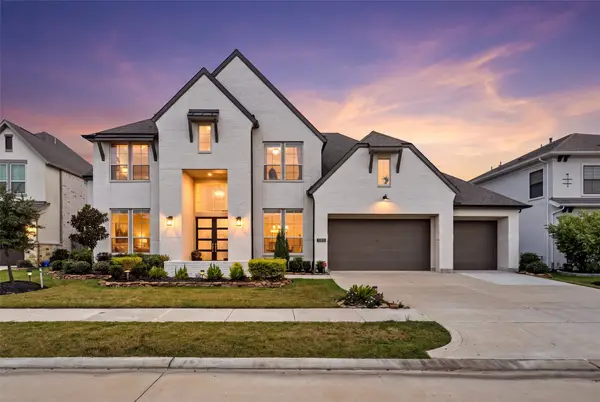 $959,000Active5 beds 5 baths4,971 sq. ft.
10835 White Mangrove Dr, Cypress, TX 77433
MLS# 57573114Listed by: DAYTOWN INTERNATIONAL LLC - New
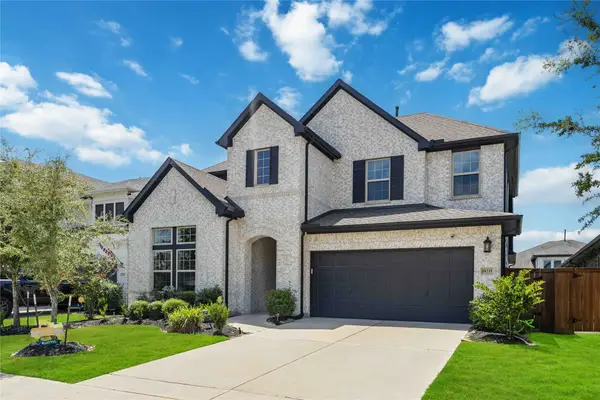 $550,000Active4 beds 3 baths2,879 sq. ft.
18211 Sunset Elm Dr Drive, Cypress, TX 77433
MLS# 49498636Listed by: BROOKS & DAVIS REAL ESTATE - New
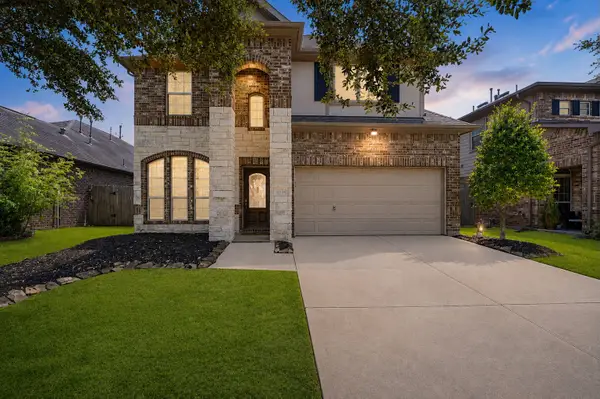 $399,900Active4 beds 4 baths2,481 sq. ft.
17115 Verde Park Lane, Cypress, TX 77433
MLS# 22689822Listed by: TURNER MANGUM,LLC - New
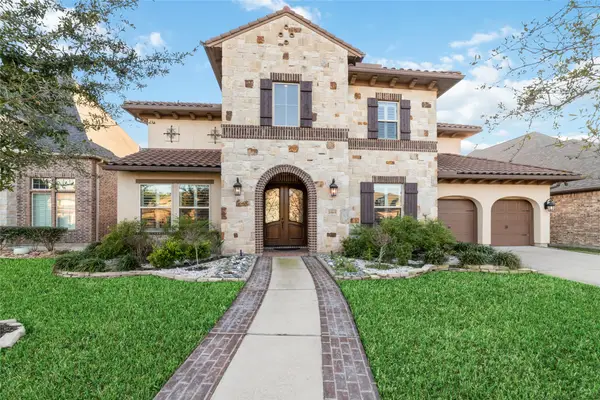 $820,000Active5 beds 6 baths4,539 sq. ft.
20615 Behrens Pass Lane, Cypress, TX 77433
MLS# 65786567Listed by: KELLER WILLIAMS SIGNATURE - New
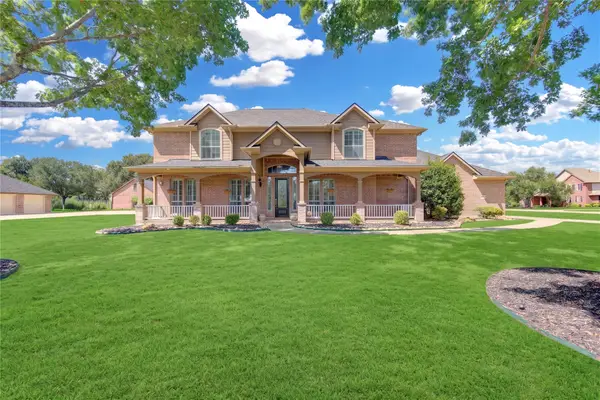 $765,000Active5 beds 4 baths4,032 sq. ft.
26110 Cross Hollow Lane Lane, Cypress, TX 77433
MLS# 40745461Listed by: MY CASTLE REALTY - New
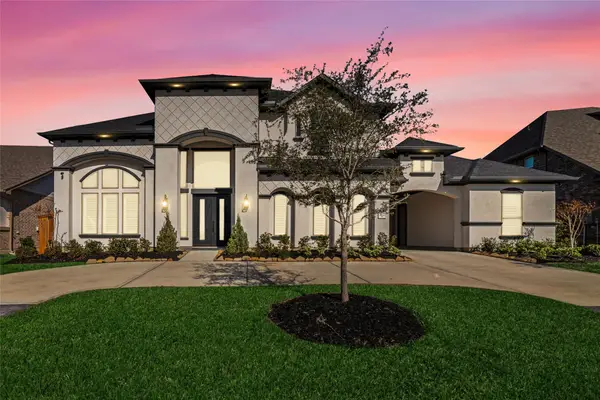 $1,399,900Active6 beds 8 baths5,593 sq. ft.
18022 Bachman Branch Drive, Cypress, TX 77433
MLS# 44142322Listed by: 5TH STREAM REALTY - New
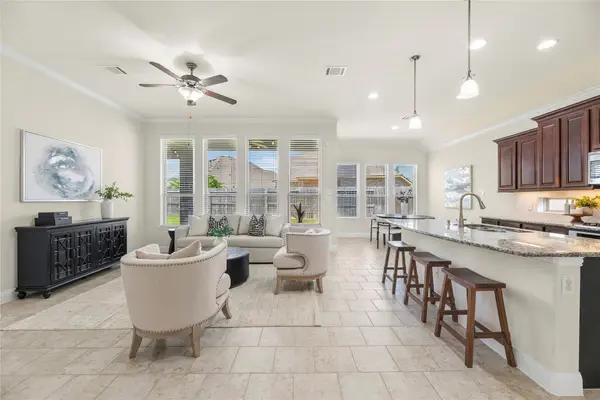 $399,000Active3 beds 4 baths2,318 sq. ft.
19822 Mariah Rose Court, Cypress, TX 77433
MLS# 70345670Listed by: COMPASS RE TEXAS, LLC - WEST HOUSTON - New
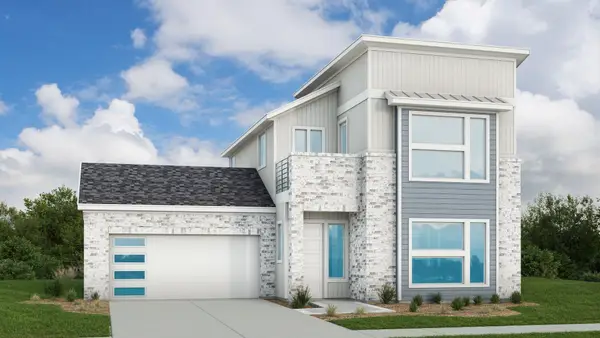 $419,990Active3 beds 3 baths2,088 sq. ft.
19906 Jade Junction Way, Cypress, TX 77433
MLS# 14097947Listed by: DRB GROUP REALTY, LLC - New
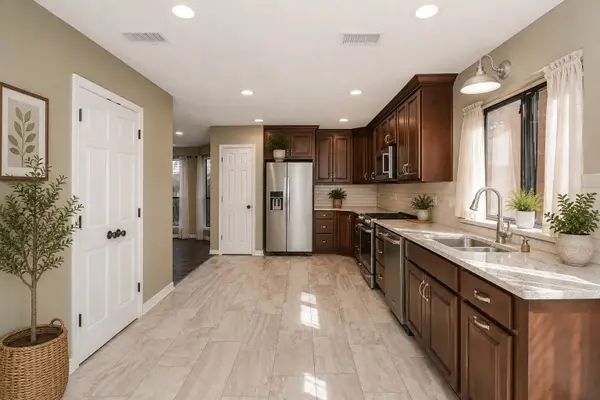 $320,000Active4 beds 3 baths2,594 sq. ft.
12518 Dolgo Drive, Cypress, TX 77429
MLS# 24472152Listed by: INC REALTY - New
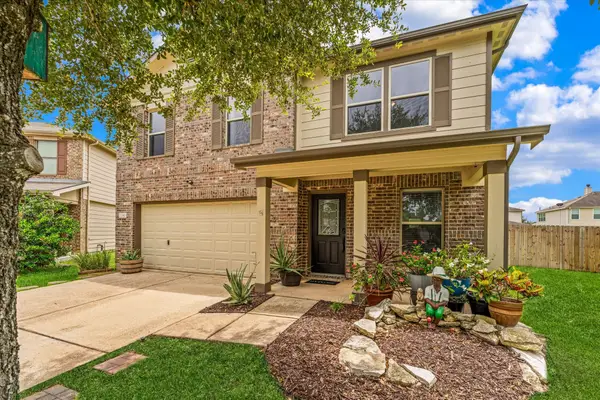 $360,000Active4 beds 3 baths2,941 sq. ft.
15903 Arapaho Bend Lane, Cypress, TX 77429
MLS# 26013760Listed by: EXP REALTY LLC


Protect your home and budget from life's surprises with an Assurant Home Warranty, backed by a partner that supports you through every step of homeownership. Explore Plans.
©2026 Century 21 Real Estate LLC. All rights reserved. CENTURY 21®, the CENTURY 21 Logo and C21® are service marks owned by Century 21 Real Estate LLC. Century 21 Real Estate LLC fully supports the principles of the Fair Housing Act and the Equal Opportunity Act. Each office is independently owned and operated. Listing information is deemed reliable but not guaranteed accurate.