
12315 Terrace Cove Lane, Cypress, TX 77433
Local realty services provided by:CENTURY 21 Judge Fite Company
12315 Terrace Cove Lane,Cypress, TX 77433
$675,000
- 4 Beds
- 4 Baths
- 3,723 sq. ft.
- Single family
- Pending
Listed by: amy lippincott, ashley walters
Office: exp realty llc.888-519-7431
MLS#:33197170
Source:HARMLS
Price summary
- Price:$675,000
- Price per sq. ft.:$181.31
- Monthly HOA dues:$100
About this home
This gorgeous home has countless upgrades and is ready for a new family. Located on the lake AND a cul-de-sac lot. Within walking distance to Pope Elementary. Features include tile and wood flooring, stained crown molding and chair rail in the study. Gourmet island kitchen features triple crown molding, stainless steel appliances, upgraded granite, pendant lighting, convection oven/microwave and custom mosaic stone backsplash. Open floor plan with high ceiling, crown molding, floor to ceiling stone fireplace in the family room. Spacious master suite. Master bathroom has dual sinks, framed mirrors, granite, jacuzzi tub and separate shower. Huge game room and media room upstairs. Secondary bedrooms and bathrooms good size. Updated lighting and hardware throughout. New interior paint. Amazing attic with plenty of storage. Awesome covered patio with gorgeous stone fireplace, extended patio, view of the lake. 2 car garage with epoxy floors, great storage. Must see!
Contact an agent
Home facts
- Year built:2011
- Subdivision & Development:Bridgeland
- Listing ID #:33197170
- Updated:September 22, 2026 at 07:43 AM
Rooms and interior
- Bedrooms:4
- Total bathrooms:4
- Full bathrooms:3
- Half bathrooms:1
- Rooms Total:10
- Flooring:Carpet, Tile, Wood
- Bathrooms Description:Separate Shower, Soaking Tub, Tub Shower
- Kitchen Description:Breakfast Bar, Dishwasher, Disposal, Electric Oven, Gas Cooktop, Granite Counters, Kitchen Family Room Combo, Microwave, Pantry
- Living area:3,723 sq. ft.
Heating and cooling
- Cooling:Central Air, Gas
- Heating:Central, Gas
- Central air:Yes
Structure and exterior
- Roof:Composition
- Year built:2011
- Building area:3,723 sq. ft.
- Lot area:0.17 Acres
- Lot Features:Cul De Sac, Subdivision, Views
- Architectural Style:Traditional
- Construction Materials:Brick, Stone
- Exterior Features:Fence, Patio, Private Yard, Sprinkler Irrigation
- Foundation Description:Slab
- Levels:2 Stories
Schools
- High school:BRIDGELAND HIGH SCHOOL
- Middle school:SPRAGUE MIDDLE SCHOOL
- Elementary school:POPE ELEMENTARY SCHOOL (CYPRESS-FAIRBANKS)
Utilities
- Sewer:Public Sewer
Finances and disclosures
- Price:$675,000
- Price per sq. ft.:$181.31
- Tax amount:$18,528 (2025)
Features and amenities
- Appliances:Dishwasher, Disposal, Electric Oven, Gas Cooktop, Instant Hot Water, Microwave
- Amenities:Crown Molding, High Ceilings, Instant Hot Water, Security System - Owned, Smoke Detectors, Vaulted Ceilings, Window Coverings
Parking
- Parking description:Garage, Garage Door Opener, Oversized
- Garage:Yes
- Garage spaces:2
New listings near 12315 Terrace Cove Lane
- New
 $237,900Active3 beds 2 baths1,409 sq. ft.
8117 E Pine Creek Bend, Cypress, TX 77433
MLS# 63090905Listed by: EPIQUE REALTY LLC - New
 $2,450,000Active6 beds 7 baths5,660 sq. ft.
15806 Park Poetry Court, Cypress, TX 77433
MLS# 61986346Listed by: COMPASS RE TEXAS, LLC - HOUSTON - New
 $533,974Active4 beds 3 baths2,557 sq. ft.
22522 Redbay Tree Drive, Cypress, TX 77433
MLS# 50303012Listed by: MONARCH REAL ESTATE & RANCH - New
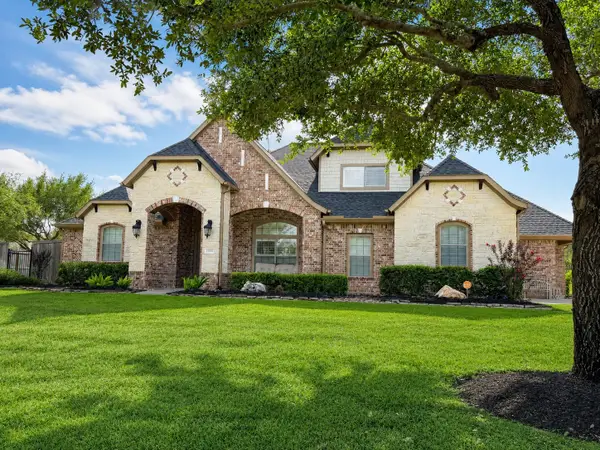 $985,000Active4 beds 6 baths4,184 sq. ft.
17703 Refuge Lake Drive, Cypress, TX 77433
MLS# 92345336Listed by: COMPASS RE TEXAS, LLC - MEMORIAL - New
 $559,210Active4 beds 3 baths3,000 sq. ft.
21214 Madera Valley Lane, Cypress, TX 77433
MLS# 66714969Listed by: WESTIN HOMES - New
 $699,000Active4 beds 4 baths3,485 sq. ft.
18302 S Austin Shore Drive, Cypress, TX 77433
MLS# 72666648Listed by: EXP REALTY LLC - New
 $339,000Active4 beds 3 baths2,308 sq. ft.
16955 Wedgeside Park, Cypress, TX 77429
MLS# 81418170Listed by: EXP REALTY LLC - New
 $617,704Active5 beds 5 baths2,890 sq. ft.
10610 Sweet Pepperbush Way, Cypress, TX 77433
MLS# 37833957Listed by: NEWMARK HOMES - New
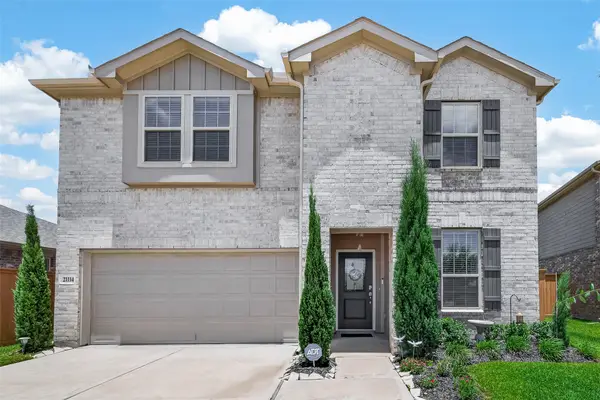 $369,990Active4 beds 3 baths2,438 sq. ft.
21114 Turtle Glen Lane, Cypress, TX 77433
MLS# 38299958Listed by: 5TH STREAM REALTY - New
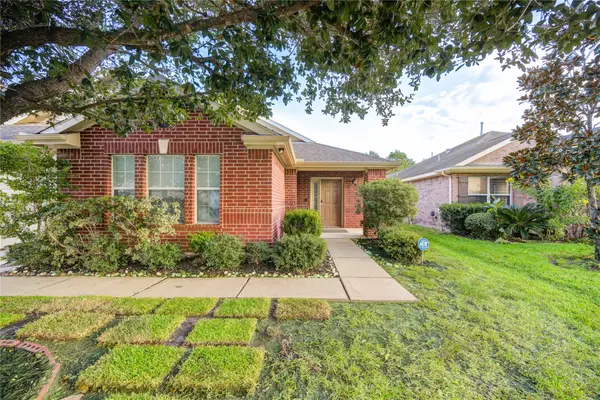 $321,990Active3 beds 2 baths2,299 sq. ft.
16211 Peach Bluff Lane, Cypress, TX 77429
MLS# 69509312Listed by: STEP REAL ESTATE


Protect your home and budget from life's surprises with an Assurant Home Warranty, backed by a partner that supports you through every step of homeownership. Explore Plans.
©2026 Century 21 Real Estate LLC. All rights reserved. CENTURY 21®, the CENTURY 21 Logo and C21® are service marks owned by Century 21 Real Estate LLC. Century 21 Real Estate LLC fully supports the principles of the Fair Housing Act and the Equal Opportunity Act. Each office is independently owned and operated. Listing information is deemed reliable but not guaranteed accurate.