
12518 Coastal Bend Way, Cypress, TX 77433
Local realty services provided by:CENTURY 21 Republic
12518 Coastal Bend Way,Cypress, TX 77433
$379,990
- 3 Beds
- 3 Baths
- 1,927 sq. ft.
- Single family
- Active
Listed by: jared turner
Office: coventry homes713-909-3040
MLS#:77337006
Source:HARMLS
Price summary
- Price:$379,990
- Price per sq. ft.:$197.19
- Monthly HOA dues:$115.83
About this home
The Elgin floor plan is a beautifully designed one-story home that balances functionality and style. Offering three bedrooms, study, and two and a half bathrooms, this layout provides generous living space ideal for families or those who love to entertain. The open-concept design seamlessly connects the kitchen, dining, and living areas, creating a bright and inviting atmosphere. The primary suite serves as a peaceful retreat with a well-appointed ensuite bathroom. A two-car garage adds convenience and additional storage options. Whether you're looking for a home that offers comfort, flexibility, or modern living, the Elgin floor plan is designed to meet your needs. *Photos and Virtual Tours may be of the same home plan located in a different neighborhood. Features and elevations may vary.
Contact an agent
Home facts
- Year built:2026
- Subdivision & Development:Bridgeland
- Listing ID #:77337006
- Updated:September 27, 2026 at 12:17 PM
Rooms and interior
- Bedrooms:3
- Total bathrooms:3
- Full bathrooms:2
- Half bathrooms:1
- Rooms Total:4
- Flooring:Carpet, Plank, Tile, Vinyl
- Bathrooms Description:Separate Shower, Soaking Tub, Tub Shower
- Kitchen Description:Dishwasher, Disposal, Free Standing Range, Gas Oven, Kitchen Family Room Combo, Kitchen Island, Microwave, Oven, Pantry, Quartz Counters
- Living area:1,927 sq. ft.
Heating and cooling
- Cooling:Central Air, Electric
- Heating:Central, Gas
- Central air:Yes
Structure and exterior
- Roof:Composition
- Year built:2026
- Building area:1,927 sq. ft.
- Lot Features:Subdivision
- Architectural Style:Traditional
- Construction Materials:Brick, Stucco
- Exterior Features:Patio, Private Yard
- Foundation Description:Slab
- Levels:1 Story
Schools
- High school:WALLER HIGH SCHOOL
- Middle school:WALLER JUNIOR HIGH SCHOOL
- Elementary school:RICHARD T MCREAVY ELEMENTARY
Utilities
- Sewer:Public Sewer
Finances and disclosures
- Price:$379,990
- Price per sq. ft.:$197.19
Features and amenities
- Appliances:Dishwasher, Disposal, Free Standing Range, Gas Oven, Microwave, Oven
- Amenities:High Ceilings, Prewired, Security System - Owned, Smoke Detectors
Parking
- Parking description:Garage
- Garage:Yes
- Garage spaces:2
New listings near 12518 Coastal Bend Way
- New
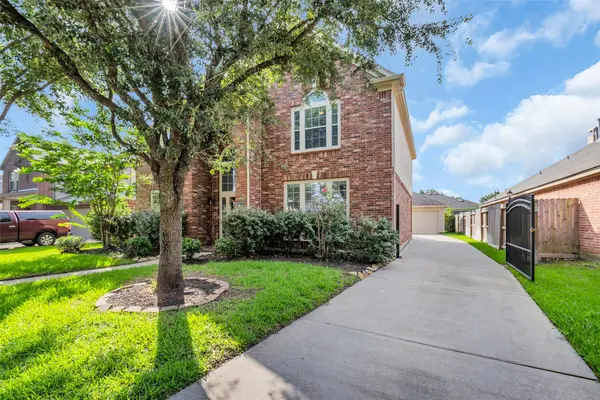 $495,000Active4 beds 4 baths3,113 sq. ft.
10626 Cortland Ridge Lane, Cypress, TX 77433
MLS# 66163025Listed by: NEXT TREND REALTY LLC - New
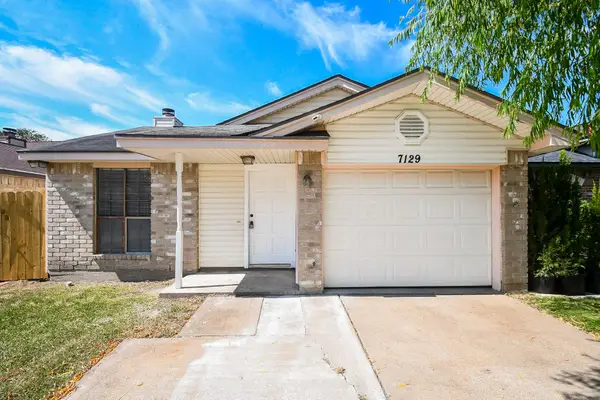 $195,000Active2 beds 2 baths1,165 sq. ft.
7129 Village Lake Drive, Cypress, TX 77433
MLS# 69764961Listed by: REALM REAL ESTATE PROFESSIONALS - WEST HOUSTON - New
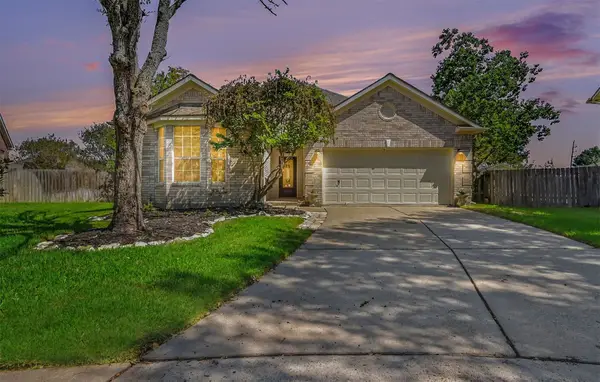 $299,700Active3 beds 2 baths1,655 sq. ft.
20002 Crossvine Trail Lane, Cypress, TX 77433
MLS# 13333563Listed by: ENTERA REALTY LLC - New
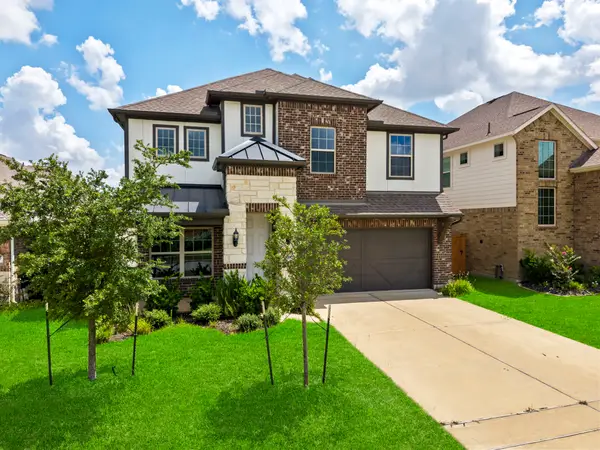 $429,999Active4 beds 4 baths3,333 sq. ft.
21406 Monterrico Bay Drive, Cypress, TX 77433
MLS# 35200826Listed by: CORCORAN PRESTIGE REALTY - New
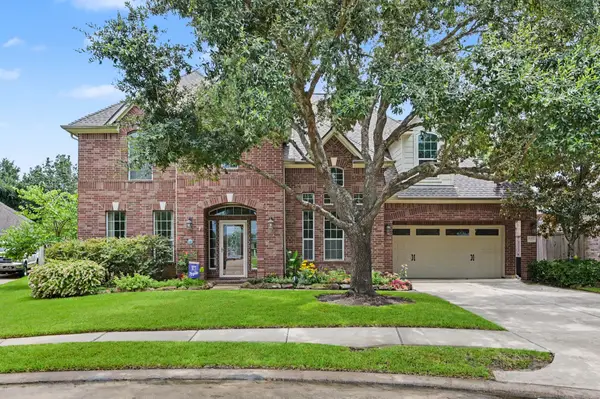 $530,000Active4 beds 4 baths3,649 sq. ft.
26907 Mossy Leaf Lane, Cypress, TX 77433
MLS# 80043537Listed by: NINO PROPERTIES - New
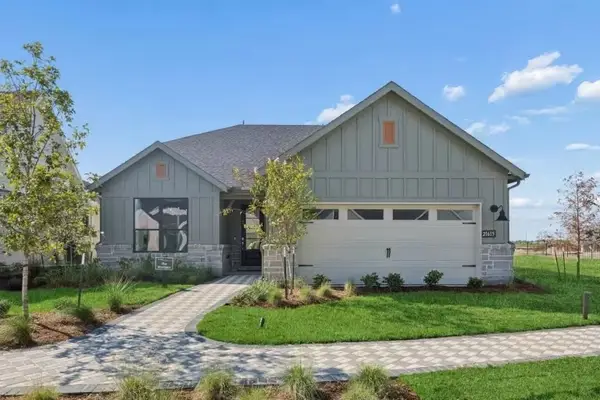 $494,790Active2 beds 2 baths1,809 sq. ft.
21515 Trophy Club Park Dr Cypress, Cypress, TX 77433
MLS# 15359001Listed by: MONARCH REAL ESTATE & RANCH - New
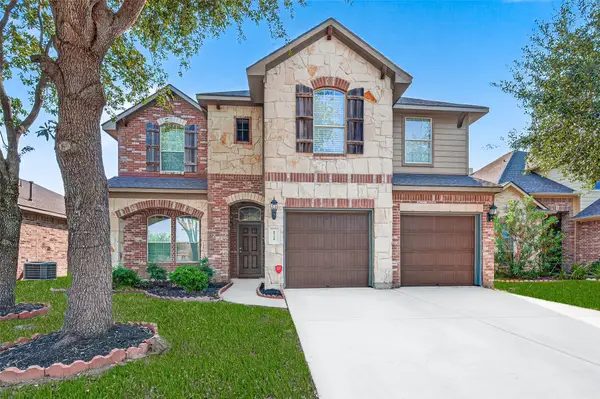 $350,000Active4 beds 3 baths2,564 sq. ft.
8726 Debbie Terrace Drive, Cypress, TX 77433
MLS# 26789011Listed by: 5TH STREAM REALTY - New
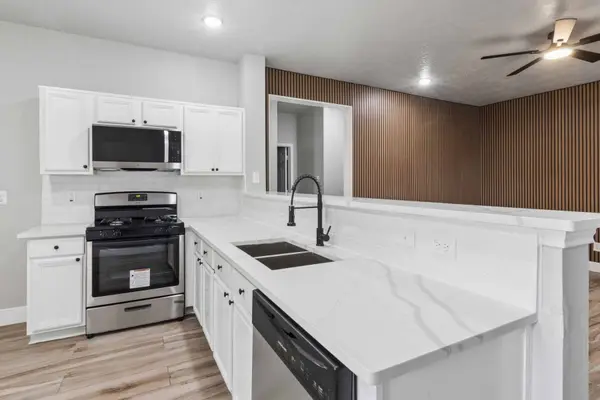 $230,000Active4 beds 2 baths1,376 sq. ft.
18523 Fair Grange Lane, Cypress, TX 77433
MLS# 40262427Listed by: RICE REALTY GROUP - New
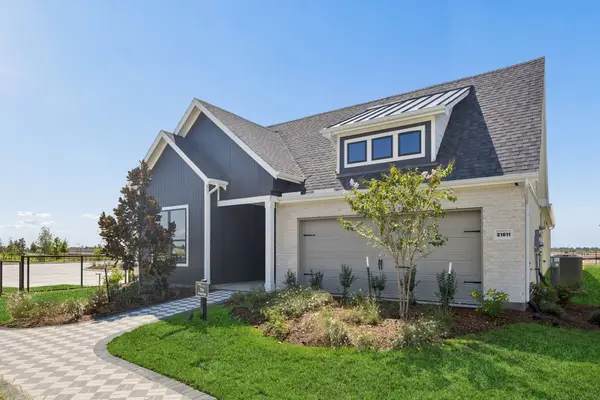 $539,800Active2 beds 3 baths1,989 sq. ft.
21527 Trophy Club Park Drive, Cypress, TX 77433
MLS# 74653196Listed by: MONARCH REAL ESTATE & RANCH - New
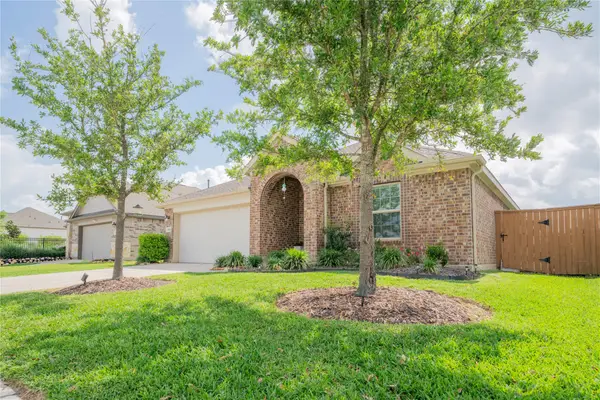 $332,000Active3 beds 2 baths1,801 sq. ft.
8658 Flamingo Bay Lane, Cypress, TX 77433
MLS# 89545769Listed by: TEXAS SIGNATURE REALTY


Protect your home and budget from life's surprises with an Assurant Home Warranty, backed by a partner that supports you through every step of homeownership. Explore Plans.
©2026 Century 21 Real Estate LLC. All rights reserved. CENTURY 21®, the CENTURY 21 Logo and C21® are service marks owned by Century 21 Real Estate LLC. Century 21 Real Estate LLC fully supports the principles of the Fair Housing Act and the Equal Opportunity Act. Each office is independently owned and operated. Listing information is deemed reliable but not guaranteed accurate.