
12906 Peach Meadow Drive, Cypress, TX 77429
Local realty services provided by:CENTURY 21 Republic
12906 Peach Meadow Drive,Cypress, TX 77429
$409,000
- 5 Beds
- 4 Baths
- 3,155 sq. ft.
- Single family
- Active
Listed by: beth buford
Office: nan & company properties - corporate office (heights)713-714-6454
MLS#:65730540
Source:HARMLS
Price summary
- Price:$409,000
- Price per sq. ft.:$129.64
- Monthly HOA dues:$52.5
About this home
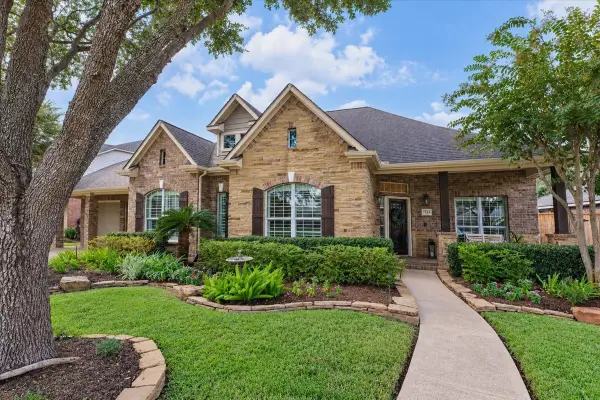
Zoned to sought-after Hamilton, this updated 5-bedroom, 4-bath home in Quail Forest offers exceptional flexibility— ideal for multigenerational living, guests, or a private home office. At 3,155 SF, with 2 BEDROOMS DOWN, this versatile floor plan features generous living and dining areas, abundant kitchen storage, and spacious upstairs bedrooms with room to gather, work, and unwind! Recent improvements include energy-efficient windows, HVAC, tankless water heater, flooring, interior paint, renovated bathrooms, and appliances, making this home move-in ready! Outside, mature trees, a brick exterior, extended driveway, and detached garage complement a spacious fenced backyard—a blank canvas ready for you to create your own vision. Conveniently close to shopping, dining, parks, and commuter routes. Washer, dryer, and Refrigerator to stay with the home. Schedule your showing today!
Contact an agent
Home facts
- Year built:1991
- Subdivision & Development:Quail Forest
- Listing ID #:65730540
- Updated:October 02, 2026 at 10:25 PM
Rooms and interior
- Bedrooms:5
- Total bathrooms:4
- Full bathrooms:4
- Rooms Total:12
- Flooring:Tile, Wood
- Dining Description:Kitchen Dining Combo, Living Dining Room
- Bathrooms Description:Separate Shower, Tub Shower
- Kitchen Description:Convection Oven, Dishwasher, Disposal, Electric Oven, Gas Cooktop, Kitchen Dining Combo, Kitchen Family Room Combo, Kitchen Island, Microwave, Refrigerator
- Living area:3,155 sq. ft.
Heating and cooling
- Cooling:Attic Fan, Central Air, Electric
- Heating:Central, Electric
- Central air:Yes
Structure and exterior
- Roof:Composition
- Year built:1991
- Building area:3,155 sq. ft.
- Lot area:0.18 Acres
- Lot Features:Cleared, Subdivision
- Architectural Style:Traditional
- Construction Materials:Brick, Wood Siding
- Exterior Features:Fence, Patio, Porch, Private Yard, Sprinkler Irrigation, Tennis Courts
- Foundation Description:Slab
- Levels:2 Stories
Schools
- High school:CY-FAIR HIGH SCHOOL
- Middle school:HAMILTON MIDDLE SCHOOL (CYPRESS-FAIRBANKS)
- Elementary school:HAMILTON ELEMENTARY SCHOOL
Utilities
- Sewer:Public Sewer
Finances and disclosures
- Price:$409,000
- Price per sq. ft.:$129.64
- Tax amount:$10,134 (2025)
Features and amenities
- Appliances:Convection Oven, Dishwasher, Disposal, Dryer, Electric Oven, Gas Cooktop, Microwave, Refrigerator, Tankless Water Heater, Washer
- Laundry features:Dryer, Washer
- Amenities:Ceiling Fans, Crown Molding, Entrance Foyer, High Ceilings, Low Emissivity Windows, Prewired, Smoke Detectors, Tankless Water Heater, Vaulted Ceilings, Window Coverings
Parking
- Parking description:Driveway, Garage, Garage Door Opener
- Garage:Yes
- Garage spaces:2
New listings near 12906 Peach Meadow Drive
- New
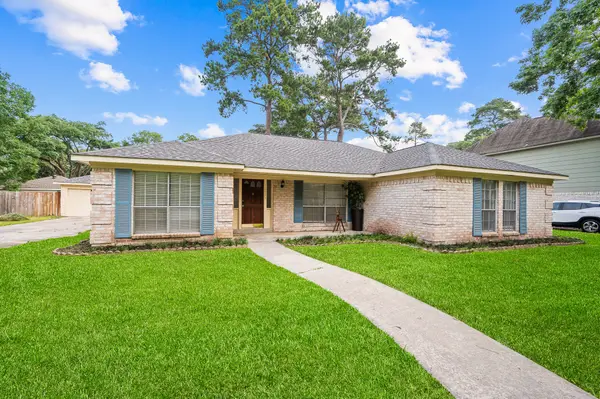 $275,000Active4 beds 2 baths2,084 sq. ft.
12626 New Kentucky Road, Cypress, TX 77429
MLS# 54594956Listed by: EXP REALTY LLC - Open Sun, 11am to 2pmNew
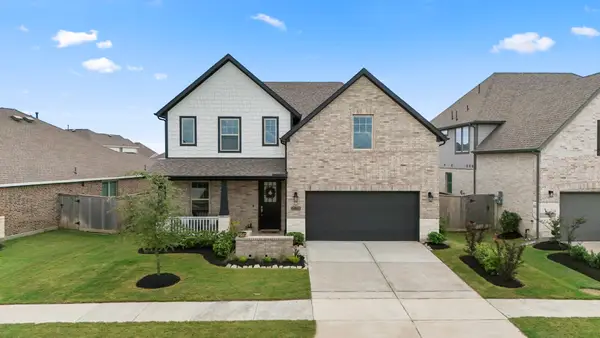 $460,000Active4 beds 3 baths2,710 sq. ft.
21723 Cordia Trace, Cypress, TX 77433
MLS# 86705692Listed by: EXP REALTY LLC - New
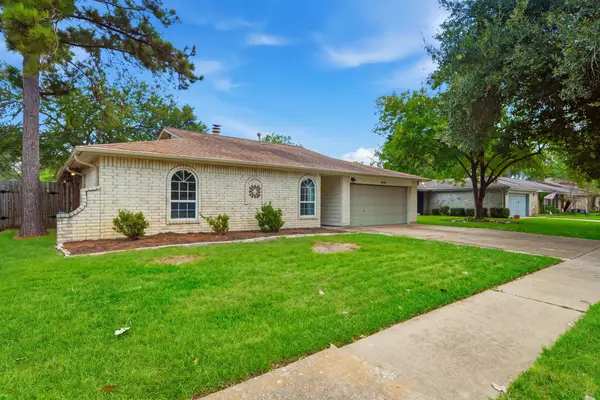 $285,000Active4 beds 2 baths2,034 sq. ft.
16218 Cypress Valley Drive, Cypress, TX 77429
MLS# 97377247Listed by: COMPASS RE TEXAS, LLC - THE HEIGHTS - New
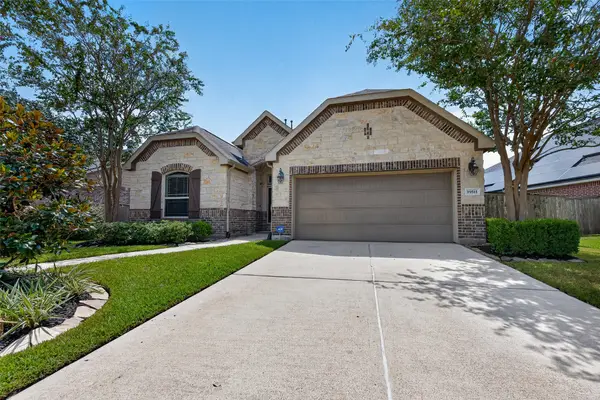 $429,900Active4 beds 3 baths2,228 sq. ft.
19511 Arbor Lodge Drive, Cypress, TX 77433
MLS# 2721033Listed by: HOMESMART - Open Sat, 11am to 2pmNew
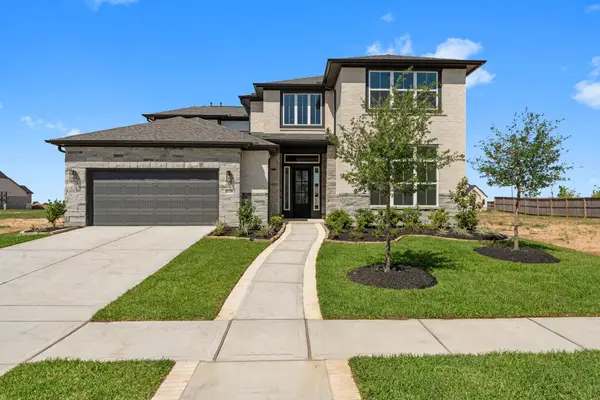 $564,160Active4 beds 4 baths3,694 sq. ft.
16251 Summer Aster Trail, Hockley, TX 77447
MLS# 49513971Listed by: RE/MAX BLUEBONNET PROPERTIES - New
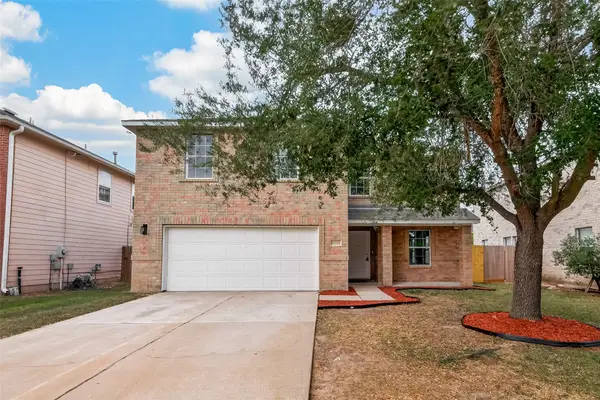 $299,900Active5 beds 3 baths3,206 sq. ft.
20002 Rocky Trace Lane, Cypress, TX 77433
MLS# 64533260Listed by: SUMMIT REALTY & ASSOCIATES LLC - New
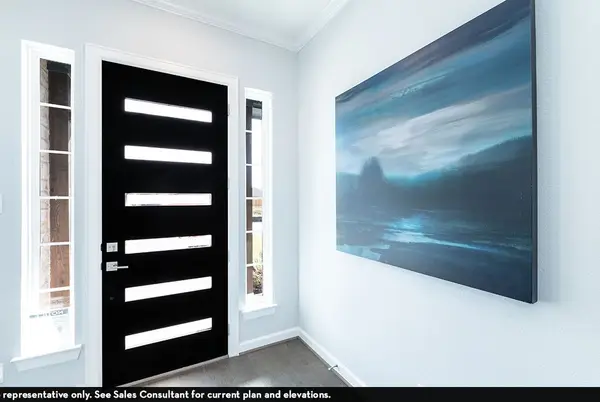 $608,980Active5 beds 5 baths3,339 sq. ft.
21307 Shore Arbor Ln, Cypress, TX 77433
MLS# 56021083Listed by: CASTLEROCK REALTY, LLC - New
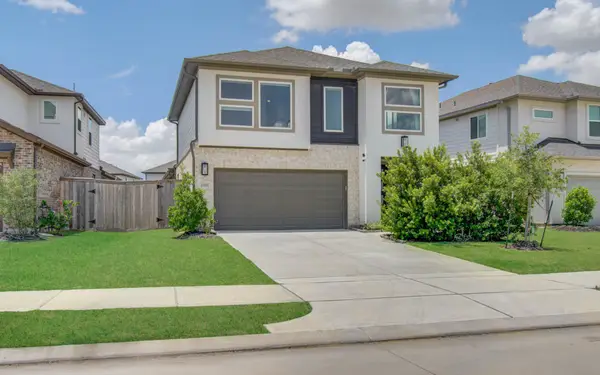 $393,000Active4 beds 3 baths2,509 sq. ft.
22122 Ingham Bluff Lane, Cypress, TX 77433
MLS# 11766520Listed by: U PROPERTY GROUP - New
 $595,000Active4 beds 3 baths3,391 sq. ft.
11723 Mesa Creek Lane, Cypress, TX 77433
MLS# 42201942Listed by: EXP REALTY LLC


Protect your home and budget from life's surprises with an Assurant Home Warranty, backed by a partner that supports you through every step of homeownership. Explore Plans.
©2026 Century 21 Real Estate LLC. All rights reserved. CENTURY 21®, the CENTURY 21 Logo and C21® are service marks owned by Century 21 Real Estate LLC. Century 21 Real Estate LLC fully supports the principles of the Fair Housing Act and the Equal Opportunity Act. Each office is independently owned and operated. Listing information is deemed reliable but not guaranteed accurate.