
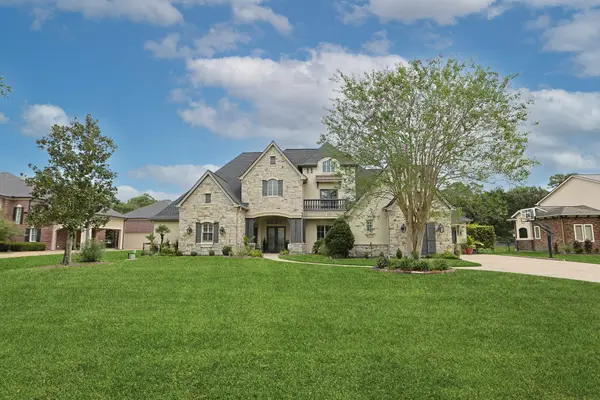
13014 Finch Brook Drive, Cypress, TX 77429
Local realty services provided by:CENTURY 21 Tevas
Listed by: brittany boone
Office: spyglass realty512-968-2228
MLS#:3594585
Source:HARMLS
Price summary
- Price:$385,000
- Price per sq. ft.:$141.96
- Monthly HOA dues:$51.25
About this home
Nestled on a spacious corner lot in a sought-after Cypress school district, 3014 Finch Brook Dr offers timeless Tudor-style charm paired with extensive updates and thoughtful features. This exceptionally well-maintained home includes a new kitchen oven (2026), energy-efficient replacement windows (2024), fresh carpet, and a whole-home generator for added peace of mind. The exterior was professionally caulked and painted in October 2025, alongside an updated circuit breaker panel. Inside, enjoy versatile storage space between two generously sized second-floor closets. A spacious 3-car garage provides ample parking with workshop and storage space. Furniture is also available upon request, offering added convenience for a move-in-ready experience.
Contact an agent
Home facts
- Year built:1984
- Subdivision & Development:Quail Forest
- Listing ID #:3594585
- Updated:September 21, 2026 at 02:18 PM
Rooms and interior
- Bedrooms:4
- Total bathrooms:3
- Full bathrooms:2
- Half bathrooms:1
- Rooms Total:9
- Flooring:Carpet, Tile
- Bathrooms Description:Separate Shower
- Kitchen Description:Electric Oven, Electric Range
- Living area:2,712 sq. ft.
Heating and cooling
- Cooling:Central Air, Electric
- Heating:Central, Electric
- Central air:Yes
Structure and exterior
- Roof:Composition
- Year built:1984
- Building area:2,712 sq. ft.
- Lot area:0.16 Acres
- Lot Features:Corner Lot, Subdivision
- Architectural Style:Traditional
- Construction Materials:Brick, Stone, Wood Siding
- Exterior Features:Fence, Patio
- Foundation Description:Slab
- Levels:2 Stories
Schools
- High school:CY-FAIR HIGH SCHOOL
- Middle school:HAMILTON MIDDLE SCHOOL (CYPRESS-FAIRBANKS)
- Elementary school:HAMILTON ELEMENTARY SCHOOL
Utilities
- Sewer:Public Sewer
Finances and disclosures
- Price:$385,000
- Price per sq. ft.:$141.96
- Tax amount:$7,757 (2025)
Features and amenities
- Appliances:Electric Oven, Electric Range
- Amenities:Security System - Owned
Parking
- Parking description:Garage, Garage Door Opener
- Garage:Yes
- Garage spaces:3
New listings near 13014 Finch Brook Drive
- New
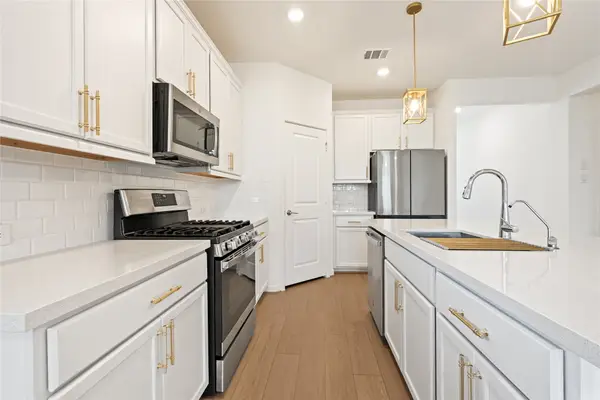 $379,950Active5 beds 3 baths2,393 sq. ft.
21835 Lime Moss Lane, Cypress, TX 77433
MLS# 32132403Listed by: C.R.REALTY - New
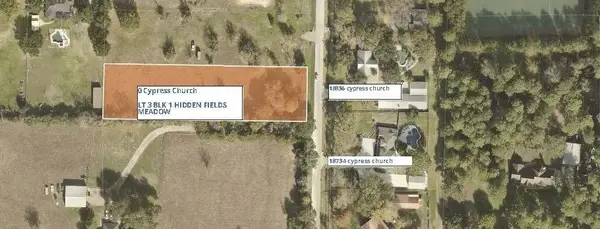 $399,000Active1.52 Acres
0 Cypress Church Road, Cypress, TX 77433
MLS# 84834193Listed by: MSE REALTY AND CONSULTING SERVICES - New
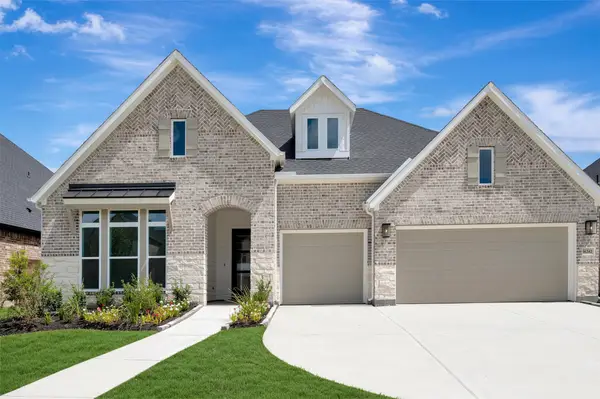 $544,925Active4 beds 3 baths3,066 sq. ft.
16242 Summer Aster Trail, Hockley, TX 77447
MLS# 48972130Listed by: WEEKLEY PROPERTIES BEVERLY BRADLEY - New
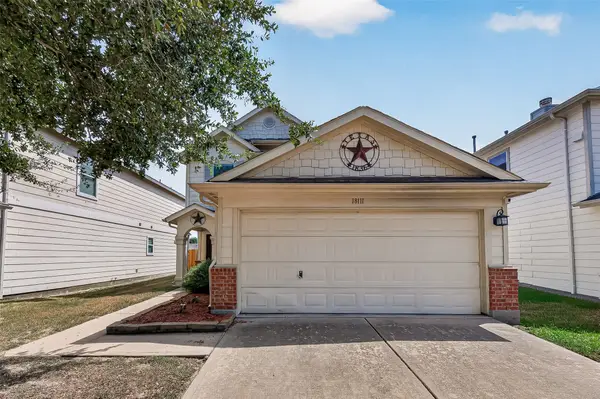 $249,000Active3 beds 3 baths1,720 sq. ft.
18111 Shallow Leaf Lane, Cypress, TX 77433
MLS# 59574702Listed by: TEXAS REAL ESTATE SERVICES - New
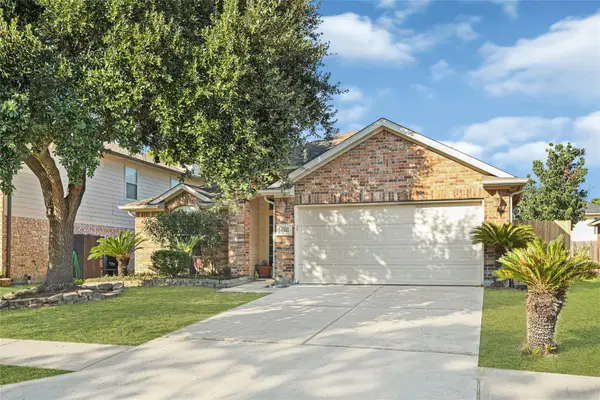 $280,000Active3 beds 2 baths1,832 sq. ft.
14318 Glade Point Drive, Cypress, TX 77429
MLS# 33700073Listed by: NB ELITE REALTY - New
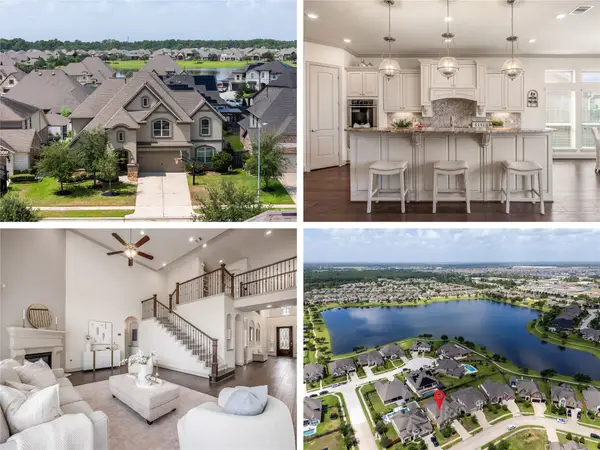 $669,000Active4 beds 4 baths3,936 sq. ft.
13506 Columbia Key Dr Drive, Tomball, TX 77377
MLS# 47629482Listed by: EXP REALTY LLC - New
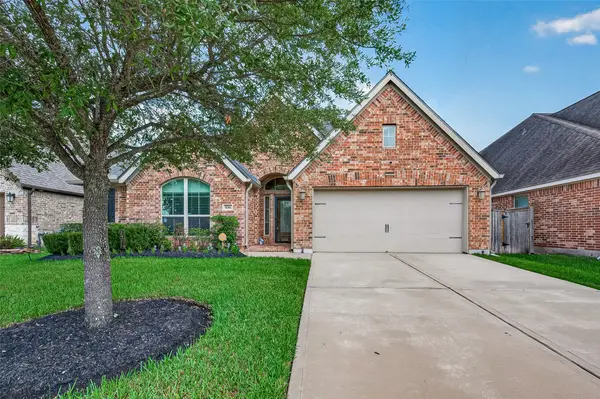 $495,000Active4 beds 3 baths2,994 sq. ft.
9246 Lakeshores Lagoon Lane, Cypress, TX 77433
MLS# 50878496Listed by: LPT REALTY, LLC 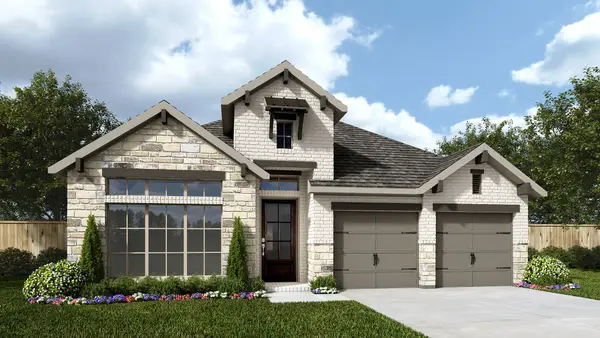 $605,900Pending4 beds 3 baths2,619 sq. ft.
21723 Steamboat Laura Court, Cypress, TX 77433
MLS# 22068157Listed by: PERRY HOMES REALTY, LLC- New
 $1,649,000Active4 beds 6 baths5,355 sq. ft.
12702 Hunters Canyon Lane, Cypress, TX 77429
MLS# 66508281Listed by: THE WHITAKER COMPANY


Protect your home and budget from life's surprises with an Assurant Home Warranty, backed by a partner that supports you through every step of homeownership. Explore Plans.
©2026 Century 21 Real Estate LLC. All rights reserved. CENTURY 21®, the CENTURY 21 Logo and C21® are service marks owned by Century 21 Real Estate LLC. Century 21 Real Estate LLC fully supports the principles of the Fair Housing Act and the Equal Opportunity Act. Each office is independently owned and operated. Listing information is deemed reliable but not guaranteed accurate.