
13422 General Gresham Lane, Cypress, TX 77429
Local realty services provided by:CENTURY 21 Judge Fite Company
13422 General Gresham Lane,Cypress, TX 77429
$625,000
- 4 Beds
- 4 Baths
- 3,556 sq. ft.
- Single family
- Active
Listed by: kimberley minchich
Office: re/max go281-886-7777
MLS#:87590659
Source:HARMLS
Price summary
- Price:$625,000
- Price per sq. ft.:$175.76
- Monthly HOA dues:$83.33
About this home
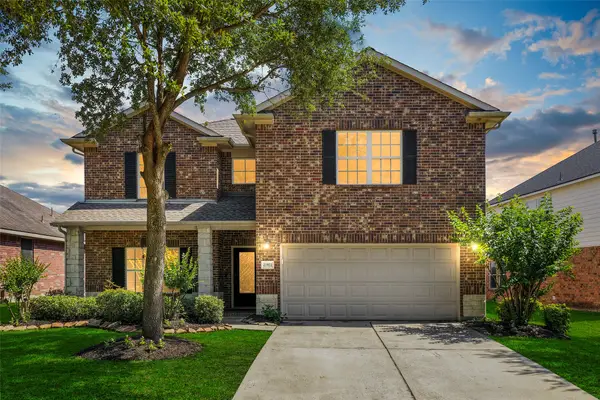
Located in the highly desirable Coles Crossing community on a spacious cul-de-sac lot, this beautifully updated 4 bedroom, 3.5 bath home offers an ideal blend of style and functionality. Features include a dedicated home office, soaring ceilings, plantation shutters throughout, abundant natural light, and an updated chef’s kitchen with a large island for entertaining. The spa-like primary suite offers updated cabinetry, flooring, countertops, shower, a freestanding soaker tub, and two walk-in closets. Upstairs you'll find three spacious bedrooms, two updated bathrooms, and a media room with surround sound. Two bedrooms share a Jack-and-Jill bath. In the backyard enjoy resort-style outdoor living with a pool and spa, rock waterfall, covered patio and fabulous green space. The 3-car detached garage provides ample cabinet storage, while the gated driveway offers additional privacy and security. This gem is a must-see and is zoned to excellent CFISD schools!
Contact an agent
Home facts
- Year built:1998
- Subdivision & Development:Coles Crossing
- Listing ID #:87590659
- Updated:September 05, 2026 at 01:26 PM
Rooms and interior
- Bedrooms:4
- Total bathrooms:4
- Full bathrooms:3
- Half bathrooms:1
- Rooms Total:13
- Flooring:Carpet, Tile, Wood
- Bathrooms Description:Hollywood Bath, Separate Shower, Soaking Tub, Tub Shower
- Kitchen Description:Convection Oven, Gas Cooktop, Granite Counters, Kitchen Family Room Combo, Oven, Pantry, Walk In Pantry
- Living area:3,556 sq. ft.
Heating and cooling
- Cooling:Central Air, Electric
- Heating:Central, Gas
- Central air:Yes
Structure and exterior
- Roof:Composition
- Year built:1998
- Building area:3,556 sq. ft.
- Lot area:0.25 Acres
- Lot Features:Cul De Sac
- Architectural Style:Traditional
- Construction Materials:Brick, Cement Siding
- Exterior Features:Fence, Patio, Sprinkler Irrigation
- Foundation Description:Slab
- Levels:2 Stories
Schools
- High school:CYPRESS WOODS HIGH SCHOOL
- Middle school:SPILLANE MIDDLE SCHOOL
- Elementary school:SAMPSON ELEMENTARY SCHOOL
Utilities
- Sewer:Public Sewer
Finances and disclosures
- Price:$625,000
- Price per sq. ft.:$175.76
- Tax amount:$11,407 (2025)
Features and amenities
- Appliances:Convection Oven, Gas Cooktop, Oven
- Amenities:Crown Molding, High Ceilings, Security System - Owned, Vaulted Ceilings, Window Coverings
- Pool features:Gunite, In Ground
Parking
- Parking description:Electric Gate, Garage
- Garage:Yes
- Garage spaces:3
New listings near 13422 General Gresham Lane
- New
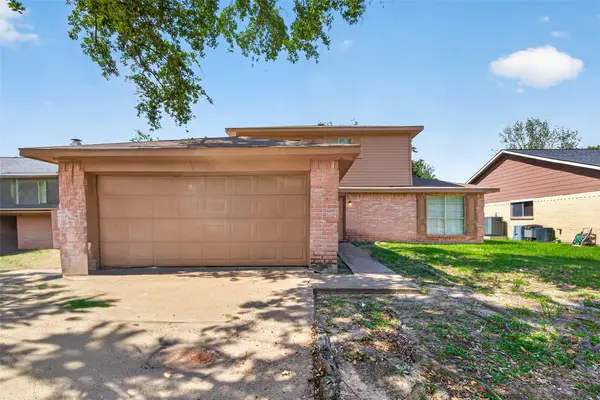 $199,000Active4 beds 3 baths1,736 sq. ft.
18526 Lippizaner Drive, Cypress, TX 77433
MLS# 89200930Listed by: RE/MAX SIGNATURE - New
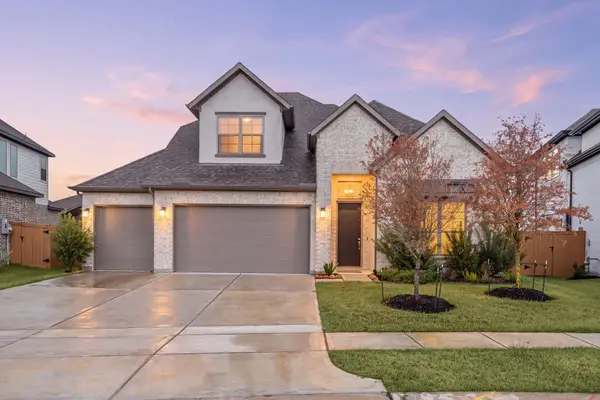 $524,000Active4 beds 5 baths2,713 sq. ft.
21114 Regal Terrace Drive, Cypress, TX 77433
MLS# 12396480Listed by: THE SEARS GROUP - New
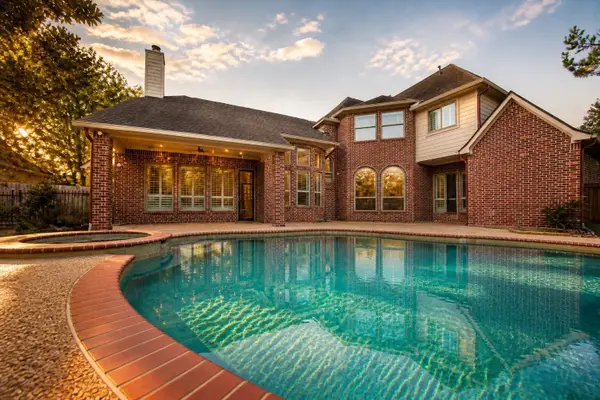 $690,000Active4 beds 4 baths4,800 sq. ft.
13602 Springmint Drive, Cypress, TX 77429
MLS# 89729649Listed by: ORCHARD BROKERAGE - New
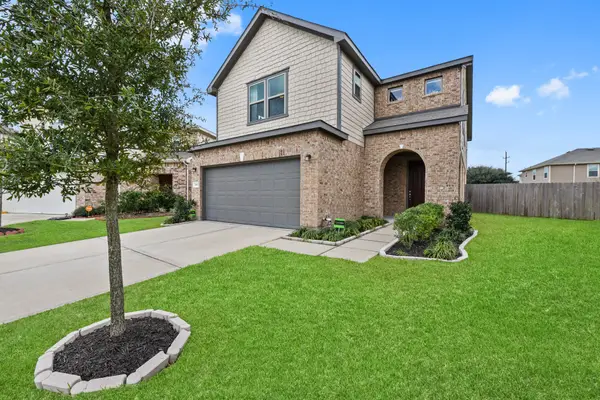 $349,000Active5 beds 3 baths2,656 sq. ft.
19803 Soaring Sunset Path, Cypress, TX 77433
MLS# 1000653Listed by: KELLER WILLIAMS MEMORIAL - Open Sun, 2 to 4pmNew
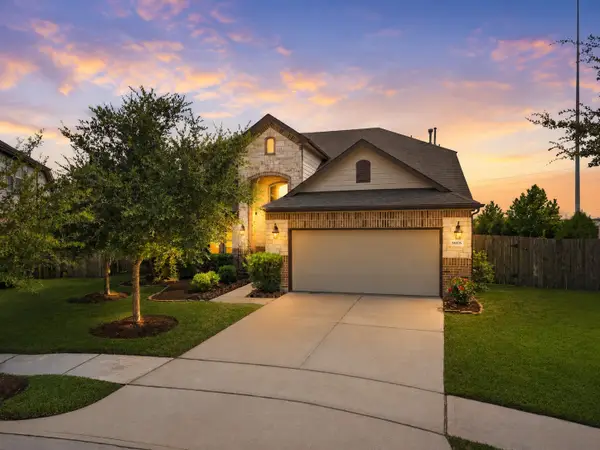 $419,000Active4 beds 4 baths2,713 sq. ft.
14606 E Ginger Spice Court, Cypress, TX 77433
MLS# 38126898Listed by: EXP REALTY LLC - New
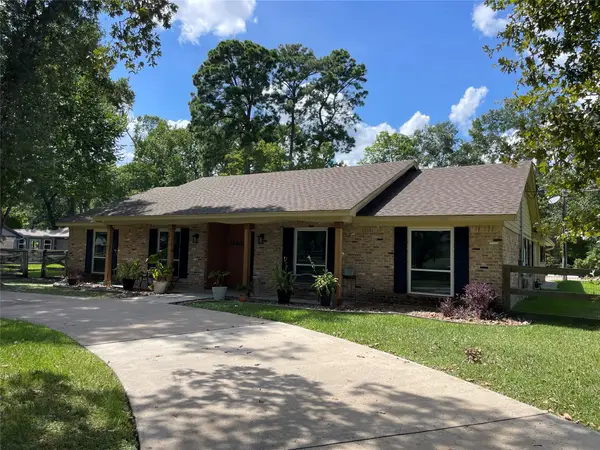 $385,000Active3 beds 3 baths1,958 sq. ft.
12402 Winding Lane, Cypress, TX 77429
MLS# 40827640Listed by: TERRAMONT REALTY PARTNERS - New
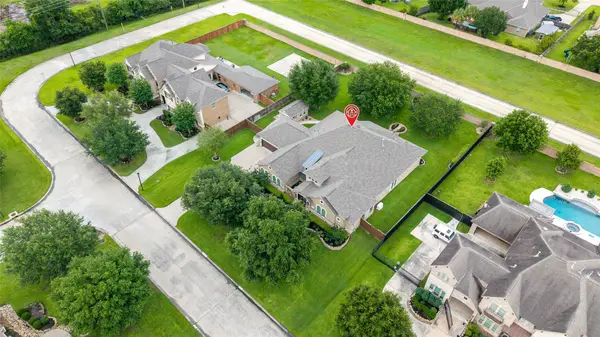 $975,000Active4 beds 4 baths4,281 sq. ft.
17810 Fairhaven Gateway Drive, Cypress, TX 77433
MLS# 46345581Listed by: CB&A, REALTORS - New
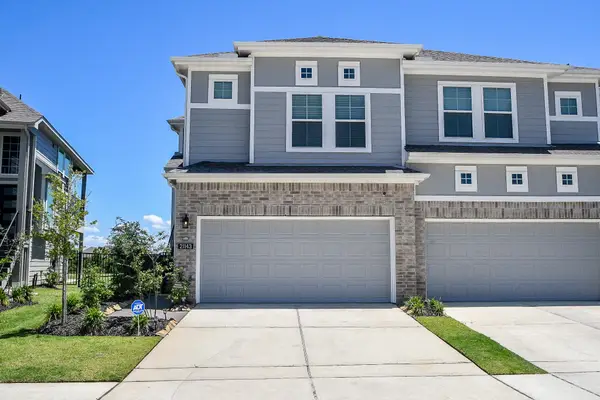 $275,000Active3 beds 3 baths1,970 sq. ft.
21143 Medina River Drive, Cypress, TX 77433
MLS# 76217260Listed by: UMBRELLA PROFESSIONALS LLC - New
 $369,000Active4 beds 4 baths2,694 sq. ft.
21922 Field Green Drive, Cypress, TX 77433
MLS# 85231835Listed by: BETTER HOMES AND GARDENS REAL ESTATE GARY GREENE - CYPRESS


Protect your home and budget from life's surprises with an Assurant Home Warranty, backed by a partner that supports you through every step of homeownership. Explore Plans.
©2026 Century 21 Real Estate LLC. All rights reserved. CENTURY 21®, the CENTURY 21 Logo and C21® are service marks owned by Century 21 Real Estate LLC. Century 21 Real Estate LLC fully supports the principles of the Fair Housing Act and the Equal Opportunity Act. Each office is independently owned and operated. Listing information is deemed reliable but not guaranteed accurate.