
13726 Magnolia Manor Drive, Cypress, TX 77429
Local realty services provided by:CENTURY 21 Tevas
13726 Magnolia Manor Drive,Cypress, TX 77429
$730,000
- 5 Beds
- 5 Baths
- 4,840 sq. ft.
- Single family
- Active
Listed by: rose gibson
Office: better homes and gardens real estate gary greene - cypress832-334-0001
MLS#:13630214
Source:HARMLS
Price summary
- Price:$730,000
- Price per sq. ft.:$150.83
- Monthly HOA dues:$87.5
About this home

Magnificent 5 Bed, 4.5 Bath, 4,800+ sqft Coles Crossing estate situated on premium corner cul-de-sac lot offering perfect blend of comfort, convenience, and community. Spacious, flexible floorplan featuring high ceilings, sweeping staircase, decorative moldings, hardwood floors, private gated porte-cochere, 3 car garage and storage galore. Central Family Room flows seamlessly to Gourmet Kitchen and Breakfast Area. Gaslog fireplace serves as the centerpiece, while Island Kitchen boasts granite counters, rich maple cabinets, sleek black appliances and Breakfast Bar. Executive Primary Suite w/ Bay Window, Reading Room/Nursery Extension, private fireplace, massive walk-in closet, oversize shower, soaking tub and dual sinks. Study down, Office Nook + GameRoom up has access to extended Balcony with treetop views. All Queen-size Secondry Bedrooms each w/ Walk-In Closet and Full Bath. Pool-size backyard, Cov’d Patio & no back or North neighbors. Excellent Schools. This is The One to Call Home!
Contact an agent
Home facts
- Year built:2002
- Listing ID #:13630214
- Updated:July 16, 2026 at 11:47 AM
Rooms and interior
- Bedrooms:5
- Total bathrooms:5
- Full bathrooms:4
- Half bathrooms:1
- Rooms Total:17
- Flooring:Carpet, Plank, Tile, Vinyl, Wood
- Bathrooms Description:Hollywood Bath, Jetted Tub, Separate Shower, Tub Shower
- Kitchen Description:Breakfast Bar, Dishwasher, Disposal, Gas Cooktop, Gas Oven, Kitchen Family Room Combo, Kitchen Island, Microwave, Pantry, Walk In Pantry
- Living area:4,840 sq. ft.
Heating and cooling
- Cooling:Central Air, Electric, Zoned
- Heating:Central, Gas, Zoned
- Central air:Yes
Structure and exterior
- Roof:Composition
- Year built:2002
- Building area:4,840 sq. ft.
- Lot area:0.27 Acres
- Lot Features:Cul De Sac, Subdivision
- Architectural Style:Traditional
- Construction Materials:Brick, Stone
- Exterior Features:Balcony, Fence, Fully Fenced, Patio, Private Yard, Sprinkler Irrigation, Tennis Courts
- Foundation Description:Slab
- Levels:2 Stories
Schools
- High school:CYPRESS WOODS HIGH SCHOOL
- Middle school:SPILLANE MIDDLE SCHOOL
- Elementary school:SAMPSON ELEMENTARY SCHOOL
Utilities
- Sewer:Public Sewer
Finances and disclosures
- Price:$730,000
- Price per sq. ft.:$150.83
- Tax amount:$13,756 (2025)
Features and amenities
- Appliances:Dishwasher, Disposal, Gas Cooktop, Gas Oven, Microwave
- Amenities:Balcony, Ceiling Fans, Crown Molding, Entrance Foyer, High Ceilings, Low Emissivity Windows, Multiple Staircases, Programmable Thermostat, Security Gate, Smoke Detectors, Window Coverings
Parking
- Parking description:Additional Parking, Attached Carport, Electric Gate, Garage, Garage Door Opener, Golf Cart Garage, Oversized, Porte Cochere
- Garage:Yes
- Garage spaces:3
- Carport spaces:1
New listings near 13726 Magnolia Manor Drive
- New
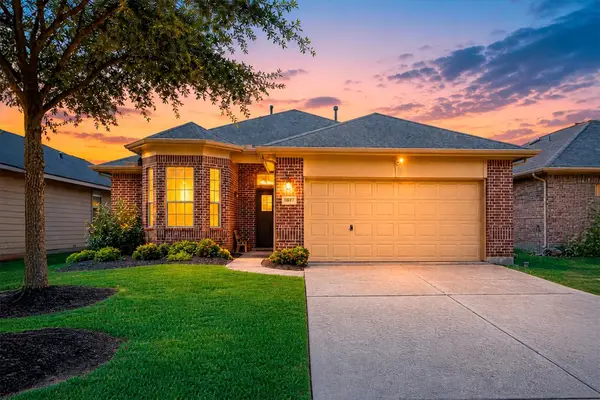 $300,000Active3 beds 2 baths1,423 sq. ft.
16807 Promenade Park, Cypress, TX 77429
MLS# 67337143Listed by: CB&A, REALTORS - New
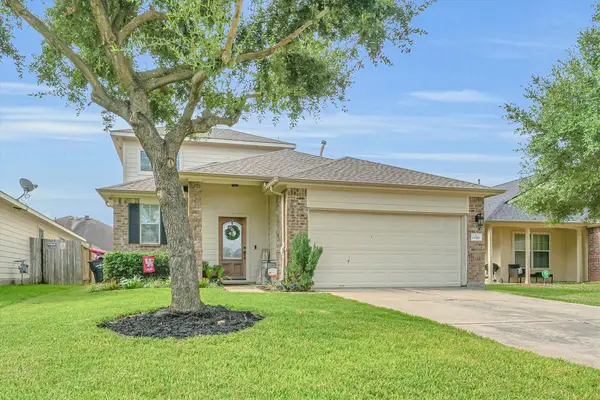 $315,000Active4 beds 3 baths2,103 sq. ft.
19319 Poppy Grove Lane, Cypress, TX 77433
MLS# 94970568Listed by: COMPASS RE TEXAS, LLC - THE WOODLANDS - New
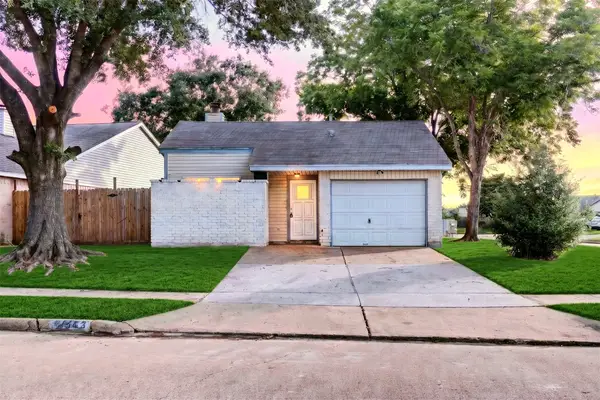 $195,000Active2 beds 2 baths1,162 sq. ft.
19963 Sutton Falls Drive, Cypress, TX 77433
MLS# 60917983Listed by: KELLER WILLIAMS SIGNATURE - Open Sun, 12 to 3pmNew
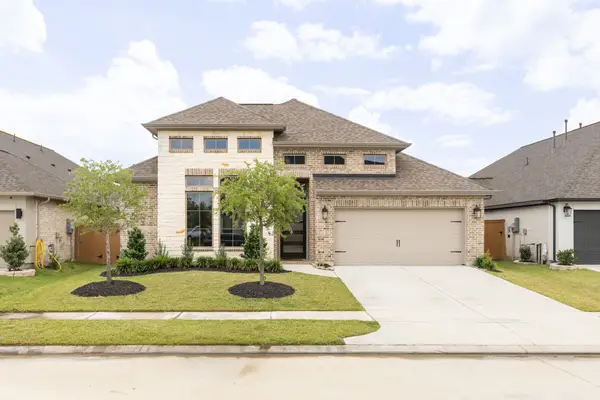 $525,000Active4 beds 4 baths2,962 sq. ft.
8922 Turtle Grass Drive, Cypress, TX 77433
MLS# 42911043Listed by: THE VIBE BROKERAGE - New
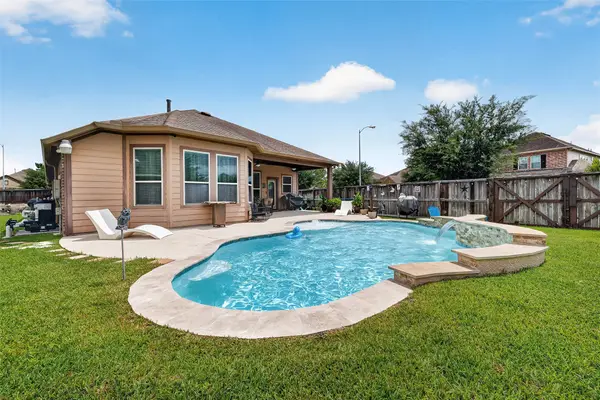 $440,000Active4 beds 3 baths2,464 sq. ft.
20111 Soria Springs Circle, Cypress, TX 77433
MLS# 35085869Listed by: CHRISTOPHER DYNASTY INTERNATIONAL REALTY - New
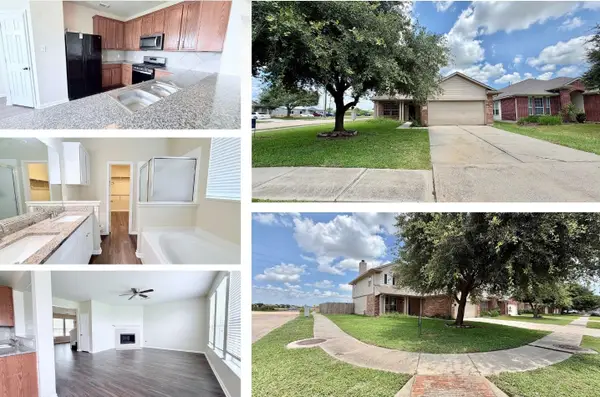 $310,000Active5 beds 3 baths2,860 sq. ft.
7403 Bering Landing Drive, Cypress, TX 77433
MLS# 6475895Listed by: REAL BROKER, LLC - New
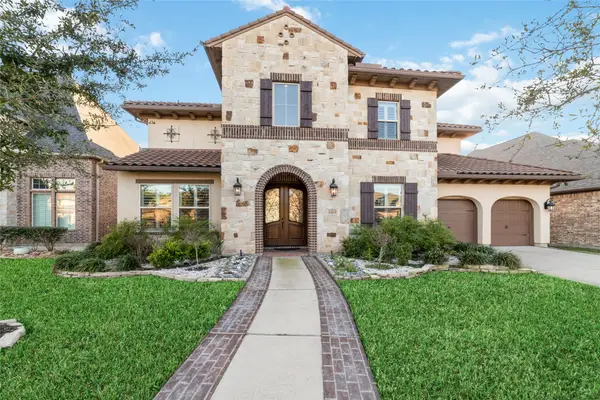 $838,999Active5 beds 6 baths4,539 sq. ft.
20615 Behrens Pass Lane, Cypress, TX 77433
MLS# 76360441Listed by: KELLER WILLIAMS SIGNATURE 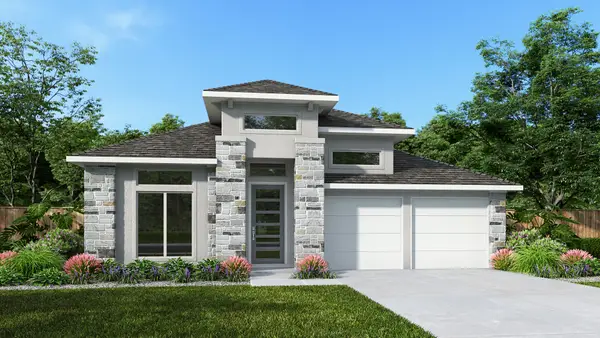 $546,900Pending4 beds 3 baths2,504 sq. ft.
11314 Flower Petal Court, Cypress, TX 77433
MLS# 67001154Listed by: PERRY HOMES REALTY, LLC- New
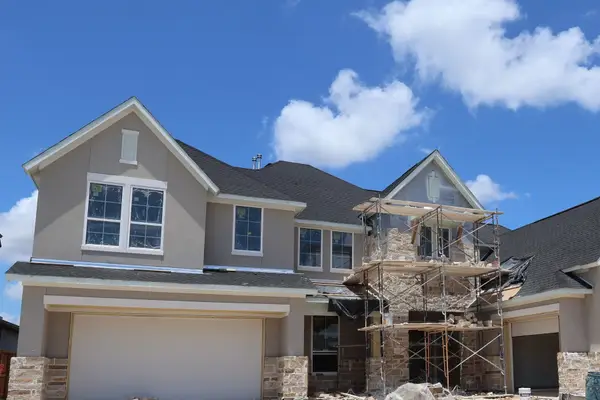 $1,228,466Active5 beds 5 baths4,700 sq. ft.
14311 Flowering Sage Way, Cypress, TX 77433
MLS# 10833869Listed by: TRI POINTE HOMES - New
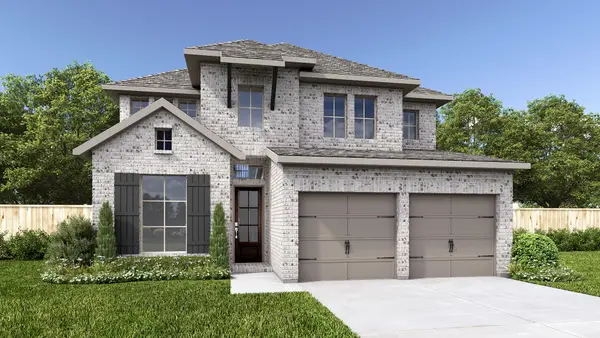 $577,900Active4 beds 4 baths2,527 sq. ft.
11223 White Crownbeard Drive, Cypress, TX 77433
MLS# 12215665Listed by: PERRY HOMES REALTY, LLC


Protect your home and budget from life's surprises with an Assurant Home Warranty, backed by a partner that supports you through every step of homeownership. Explore Plans.
©2026 Century 21 Real Estate LLC. All rights reserved. CENTURY 21®, the CENTURY 21 Logo and C21® are service marks owned by Century 21 Real Estate LLC. Century 21 Real Estate LLC fully supports the principles of the Fair Housing Act and the Equal Opportunity Act. Each office is independently owned and operated. Listing information is deemed reliable but not guaranteed accurate.