
13806 Llano Basin Court, Cypress, TX 77429
Local realty services provided by:CENTURY 21 Judge Fite Company
13806 Llano Basin Court,Cypress, TX 77429
$554,790
- 4 Beds
- 4 Baths
- 3,110 sq. ft.
- Single family
- Active
Listed by: aida villalobos, jaime cisneros
Office: keller williams realty metropolitan713-621-8001
MLS#:57987086
Source:HARMLS
Price summary
- Price:$554,790
- Price per sq. ft.:$178.39
- Monthly HOA dues:$100
About this home
This well-maintained home in Cypress features a functional layout with bright and open living spaces. The home offers a spacious living area, a well-appointed kitchen with ample cabinetry and counter space, and comfortable bedrooms throughout. The primary suite includes a private bath and good closet space. The backyard provides plenty of room for outdoor activities or entertaining. Conveniently located near major roadways, shopping, and dining.
Contact an agent
Home facts
- Year built:2022
- Subdivision & Development:Copper Rdg/Indian Trls Sec 3
- Listing ID #:57987086
- Updated:September 14, 2026 at 11:55 AM
Rooms and interior
- Bedrooms:4
- Total bathrooms:4
- Full bathrooms:3
- Half bathrooms:1
- Rooms Total:10
- Flooring:Carpet, Engineered Hardwood, Tile
- Bathrooms Description:Separate Shower, Soaking Tub, Tub Shower
- Kitchen Description:Dishwasher, Disposal, Electric Oven, Gas Cooktop, Kitchen Family Room Combo, Kitchen Island, Microwave, Oven, Pantry, Quartz Counters, Refrigerator, Walk In Pantry
- Living area:3,110 sq. ft.
Heating and cooling
- Cooling:Central Air, Electric
- Heating:Central, Gas
- Central air:Yes
Structure and exterior
- Roof:Composition
- Year built:2022
- Building area:3,110 sq. ft.
- Lot area:0.2 Acres
- Lot Features:Cul De Sac, Subdivision
- Architectural Style:Traditional
- Construction Materials:Brick, Stucco
- Exterior Features:Fence, Patio, Sprinkler Irrigation
- Foundation Description:Slab
- Levels:2 Stories
Schools
- High school:TOMBALL WEST HIGH SCHOOL
- Middle school:GRAND LAKES JUNIOR HIGH SCHOOL
- Elementary school:WILDWOOD ELEMENTARY SCHOOL
Utilities
- Sewer:Public Sewer
Finances and disclosures
- Price:$554,790
- Price per sq. ft.:$178.39
Features and amenities
- Appliances:Dishwasher, Disposal, Dryer, Electric Oven, Gas Cooktop, Microwave, Oven, Refrigerator, Tankless Water Heater, Washer, Water Softener Owned
- Laundry features:Dryer, Washer
- Amenities:Ceiling Fans, Entrance Foyer, High Ceilings, Smoke Detectors, Tankless Water Heater, Water Softner - Owned
Parking
- Parking description:Garage, Tandem
- Garage:Yes
- Garage spaces:3
New listings near 13806 Llano Basin Court
- New
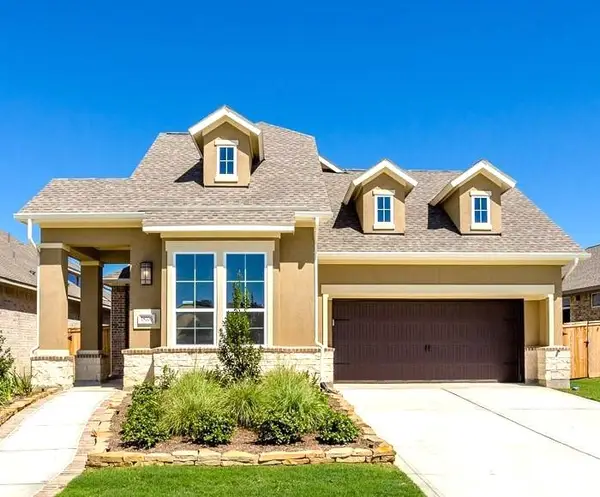 $445,000Active3 beds 4 baths2,555 sq. ft.
18706 Penn Farm Drive, Cypress, TX 77433
MLS# 66127760Listed by: TEXAS UNITED REALTY - New
 $245,000Active4 beds 3 baths2,262 sq. ft.
7942 Indian Desert Drive, Cypress, TX 77433
MLS# 95512710Listed by: REALTY PREFERRED - Open Sat, 11am to 2pmNew
 $482,000Active4 beds 2 baths2,444 sq. ft.
16511 Evergreen Lake Lane, Cypress, TX 77429
MLS# 63883362Listed by: BETTER HOMES AND GARDENS REAL ESTATE GARY GREENE - KATY - New
 $350,000Active2 beds 2 baths1,578 sq. ft.
11811 Tranquility Summit Drive, Cypress, TX 77433
MLS# 47874981Listed by: CB&A, REALTORS - New
 $340,000Active3 beds 3 baths1,864 sq. ft.
21230 Harbor Shore Drive, Cypress, TX 77433
MLS# 19876291Listed by: 5TH STREAM REALTY - New
 $299,888Active5 beds 3 baths2,640 sq. ft.
19514 Swan Valley Drive, Cypress, TX 77433
MLS# 44537124Listed by: TEXAS SIGNATURE REALTY - New
 $379,000Active5 beds 3 baths2,617 sq. ft.
10922 Woodwind Shadows Drive, Cypress, TX 77433
MLS# 45781024Listed by: EXP REALTY LLC - New
 $342,500Active3 beds 2 baths2,036 sq. ft.
8915 English Manor Drive, Cypress, TX 77433
MLS# 8856780Listed by: REALM REAL ESTATE PROFESSIONALS - NORTH HOUSTON - New
 $299,990Active4 beds 3 baths2,229 sq. ft.
8103 Malago Point Drive, Cypress, TX 77433
MLS# 2361130Listed by: M&M REALTY - New
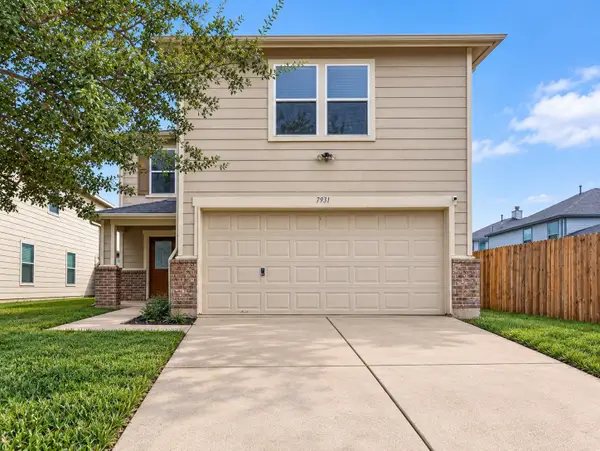 $255,000Active3 beds 3 baths1,892 sq. ft.
7931 Sagemark Ridge Drive, Cypress, TX 77433
MLS# 88345053Listed by: ORCHARD BROKERAGE


Protect your home and budget from life's surprises with an Assurant Home Warranty, backed by a partner that supports you through every step of homeownership. Explore Plans.
©2026 Century 21 Real Estate LLC. All rights reserved. CENTURY 21®, the CENTURY 21 Logo and C21® are service marks owned by Century 21 Real Estate LLC. Century 21 Real Estate LLC fully supports the principles of the Fair Housing Act and the Equal Opportunity Act. Each office is independently owned and operated. Listing information is deemed reliable but not guaranteed accurate.