
13902 Cantrelle Manor Lane, Cypress, TX 77429
Local realty services provided by:CENTURY 21 Tevas
13902 Cantrelle Manor Lane,Cypress, TX 77429
$689,000
- 4 Beds
- 4 Baths
- 3,528 sq. ft.
- Single family
- Active
Listed by: mark schuetz
Office: utr texas, realtors281-282-0935
MLS#:95906932
Source:HARMLS
Price summary
- Price:$689,000
- Price per sq. ft.:$195.29
- Monthly HOA dues:$83.33
About this home
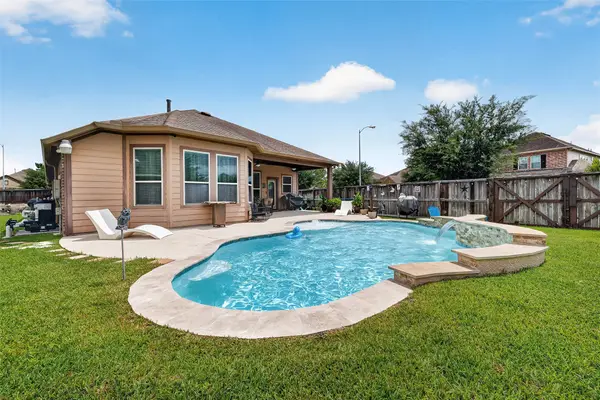
This gorgeous home in master planned community Coles Crossing checks all the boxes. Spacious in and out, great for a family and entertaining. Inside you have tile and wood flooring, granite counters, high ceilings, walk-in pantry, butler's pantry, jetted soaking tub, walk-in closet, office space, and gas fireplace. Upstairs you an office nook, balcony patio that overlooks the front yard, and a game room that overlooks the downstairs living area. Outside, enjoy established landscaping and garden areas, covered patio, and a swimming pool with waterfall and spa. Pool has upgraded sand filters to prevent algae. Outdoor shower and storage shed behind the garage. Parking is fantastic with remote gate access driveway, porte-cochere, and 3-car garage. Roof recently replaced and pool recently re-plastered and tiled. Sits on a corner lot close to the Elementary school. Neighborhood features trails, ponds, tennis courts, pools, parks, playgrounds, and a community center. Agent related to seller.
Contact an agent
Home facts
- Year built:2002
- Listing ID #:95906932
- Updated:July 16, 2026 at 11:47 AM
Rooms and interior
- Bedrooms:4
- Total bathrooms:4
- Full bathrooms:3
- Half bathrooms:1
- Rooms Total:14
- Flooring:Tile, Wood
- Bathrooms Description:Jetted Tub, Separate Shower, Soaking Tub
- Kitchen Description:Butlers Pantry, Dishwasher, Disposal, Gas Oven, Gas Range, Granite Counters, Kitchen Family Room Combo, Kitchen Island, Microwave, Pantry, Refrigerator, Walk In Pantry
- Living area:3,528 sq. ft.
Heating and cooling
- Cooling:Central Air, Electric, Zoned
- Heating:Central, Gas, Zoned
- Central air:Yes
Structure and exterior
- Roof:Composition
- Year built:2002
- Building area:3,528 sq. ft.
- Lot area:0.29 Acres
- Lot Features:Corner Lot, Subdivision
- Architectural Style:Traditional
- Construction Materials:Brick, Cement Siding
- Exterior Features:Balcony, Fence, Hot Tub Spa, Patio, Porch, Private Yard, Sprinkler Irrigation, Storage, Tennis Courts
- Foundation Description:Slab
- Levels:2 Stories
Schools
- High school:CYPRESS WOODS HIGH SCHOOL
- Middle school:SPILLANE MIDDLE SCHOOL
- Elementary school:SAMPSON ELEMENTARY SCHOOL
Utilities
- Sewer:Public Sewer
Finances and disclosures
- Price:$689,000
- Price per sq. ft.:$195.29
- Tax amount:$12,077 (2025)
Features and amenities
- Appliances:Dishwasher, Disposal, Gas Oven, Gas Range, Microwave, Refrigerator
- Amenities:Balcony, Ceiling Fans, High Ceilings, Security Gate, Vaulted Ceilings
- Pool features:Gunite, Heated, In Ground
Parking
- Parking description:Driveway, Electric Gate, Garage, Garage Door Opener, Oversized, Porte Cochere
- Garage:Yes
- Garage spaces:3
New listings near 13902 Cantrelle Manor Lane
- New
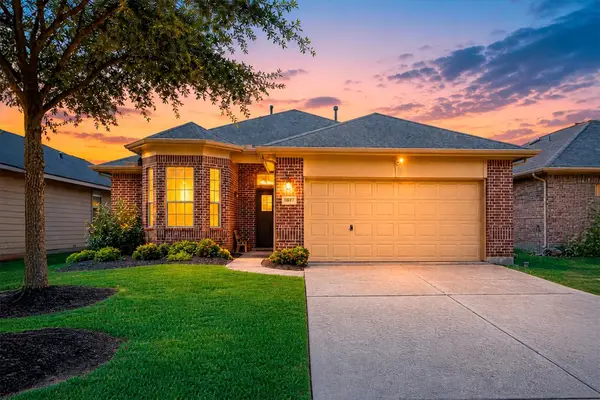 $300,000Active3 beds 2 baths1,423 sq. ft.
16807 Promenade Park, Cypress, TX 77429
MLS# 67337143Listed by: CB&A, REALTORS - New
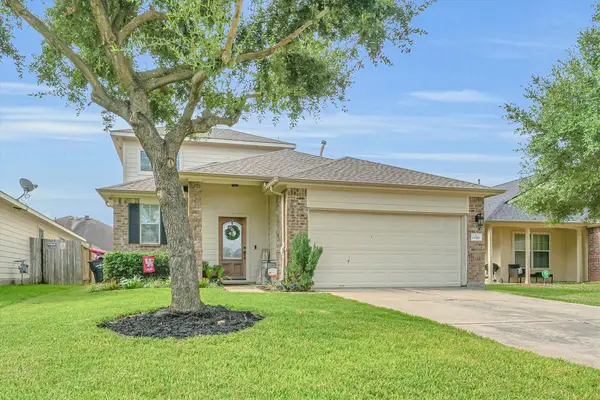 $315,000Active4 beds 3 baths2,103 sq. ft.
19319 Poppy Grove Lane, Cypress, TX 77433
MLS# 94970568Listed by: COMPASS RE TEXAS, LLC - THE WOODLANDS - New
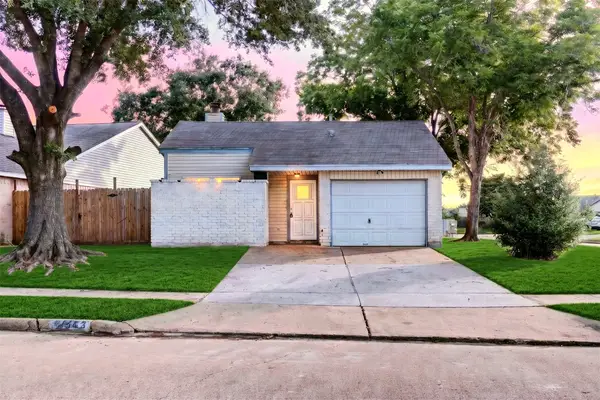 $195,000Active2 beds 2 baths1,162 sq. ft.
19963 Sutton Falls Drive, Cypress, TX 77433
MLS# 60917983Listed by: KELLER WILLIAMS SIGNATURE - Open Sun, 12 to 3pmNew
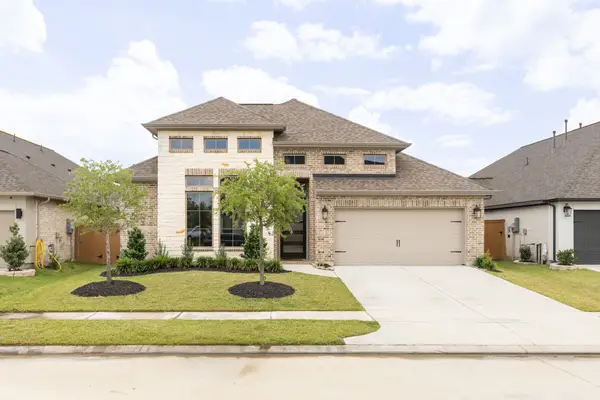 $525,000Active4 beds 4 baths2,962 sq. ft.
8922 Turtle Grass Drive, Cypress, TX 77433
MLS# 42911043Listed by: THE VIBE BROKERAGE - New
 $440,000Active4 beds 3 baths2,464 sq. ft.
20111 Soria Springs Circle, Cypress, TX 77433
MLS# 35085869Listed by: CHRISTOPHER DYNASTY INTERNATIONAL REALTY - New
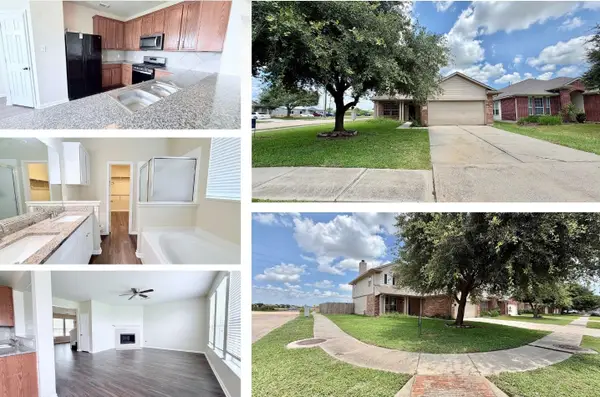 $310,000Active5 beds 3 baths2,860 sq. ft.
7403 Bering Landing Drive, Cypress, TX 77433
MLS# 6475895Listed by: REAL BROKER, LLC - New
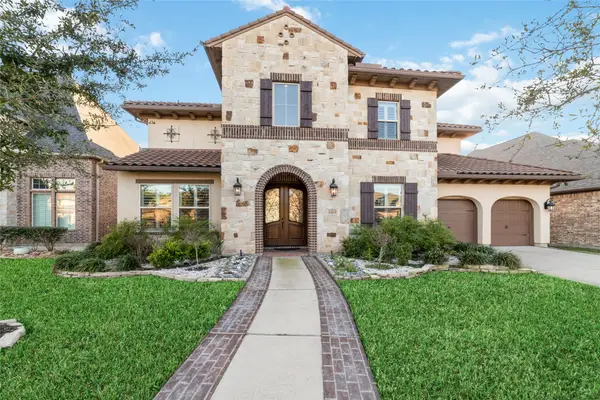 $838,999Active5 beds 6 baths4,539 sq. ft.
20615 Behrens Pass Lane, Cypress, TX 77433
MLS# 76360441Listed by: KELLER WILLIAMS SIGNATURE 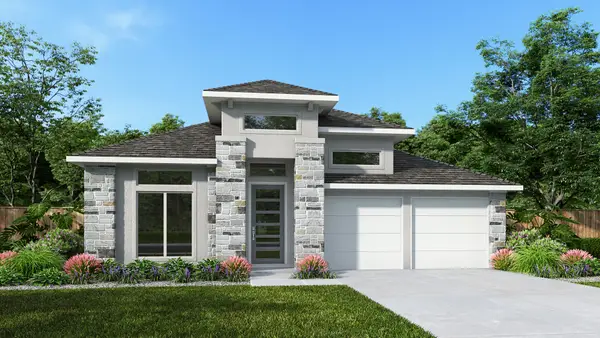 $546,900Pending4 beds 3 baths2,504 sq. ft.
11314 Flower Petal Court, Cypress, TX 77433
MLS# 67001154Listed by: PERRY HOMES REALTY, LLC- New
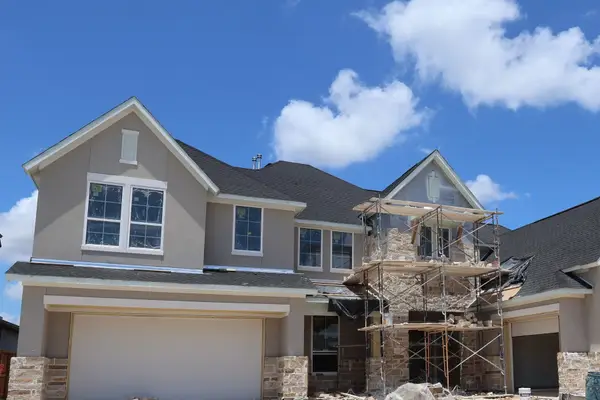 $1,228,466Active5 beds 5 baths4,700 sq. ft.
14311 Flowering Sage Way, Cypress, TX 77433
MLS# 10833869Listed by: TRI POINTE HOMES - New
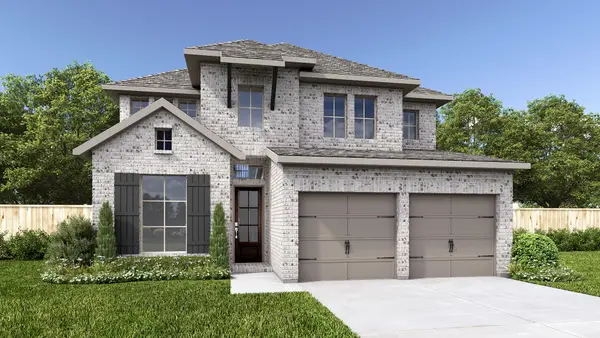 $577,900Active4 beds 4 baths2,527 sq. ft.
11223 White Crownbeard Drive, Cypress, TX 77433
MLS# 12215665Listed by: PERRY HOMES REALTY, LLC


Protect your home and budget from life's surprises with an Assurant Home Warranty, backed by a partner that supports you through every step of homeownership. Explore Plans.
©2026 Century 21 Real Estate LLC. All rights reserved. CENTURY 21®, the CENTURY 21 Logo and C21® are service marks owned by Century 21 Real Estate LLC. Century 21 Real Estate LLC fully supports the principles of the Fair Housing Act and the Equal Opportunity Act. Each office is independently owned and operated. Listing information is deemed reliable but not guaranteed accurate.