
14226 Marin Drive, Cypress, TX 77429
Local realty services provided by:CENTURY 21 Republic
14226 Marin Drive,Cypress, TX 77429
$500,000
- 3 Beds
- 4 Baths
- 3,212 sq. ft.
- Single family
- Active
Listed by: janie pineda, cole watkins
Office: exp realty llc.888-519-7431
MLS#:41253526
Source:HARMLS
Price summary
- Price:$500,000
- Price per sq. ft.:$155.67
- Monthly HOA dues:$79.58
About this home
Welcome to this impressive brick home offering generous living space, timeless architectural details, and a beautiful setting on a large lot. Inside, soaring ceilings, rich wood flooring, arched details, and abundant natural light create a warm and inviting atmosphere. The spacious family room features a fireplace and flows seamlessly into the open kitchen with rich wood cabinetry, granite countertops, a center island, breakfast bar, and ample prep space. The home also includes a formal dining room, dedicated office, half bath, and a spacious primary suite with backyard views. The primary bath offers separate vanities, a soaking tub, walk-in shower, and a generous walk-in closet. Upstairs, multiple flex spaces provide room for a game room, media room, or additional living area, along with comfortable secondary bedrooms and a full bath. Outside, enjoy a covered patio, expansive fenced backyard, mature trees, and scenic waterfront views.
Contact an agent
Home facts
- Year built:2005
- Subdivision & Development:Northlake Forest
- Listing ID #:41253526
- Updated:September 29, 2026 at 10:23 PM
Rooms and interior
- Bedrooms:3
- Total bathrooms:4
- Full bathrooms:3
- Half bathrooms:1
- Rooms Total:8
- Flooring:Carpet, Tile, Wood
- Bathrooms Description:Separate Shower, Soaking Tub, Tub Shower
- Kitchen Description:Breakfast Bar, Dishwasher, Disposal, Electric Oven, Granite Counters, Kitchen Family Room Combo, Microwave, Pantry, Trash Compactor
- Living area:3,212 sq. ft.
Heating and cooling
- Cooling:Central Air, Electric
- Heating:Central, Electric
- Central air:Yes
Structure and exterior
- Roof:Composition
- Year built:2005
- Building area:3,212 sq. ft.
- Lot area:0.24 Acres
- Lot Features:Subdivision
- Architectural Style:Traditional
- Construction Materials:Brick, Cement Siding
- Exterior Features:Fence, Fully Fenced, Sprinkler Irrigation
- Foundation Description:Slab
- Levels:1 Story
Schools
- High school:CYPRESS WOODS HIGH SCHOOL
- Middle school:GOODSON MIDDLE SCHOOL
- Elementary school:FARNEY ELEMENTARY SCHOOL
Utilities
- Sewer:Public Sewer
Finances and disclosures
- Price:$500,000
- Price per sq. ft.:$155.67
- Tax amount:$11,972 (2026)
Features and amenities
- Appliances:Dishwasher, Disposal, Electric Oven, Microwave, Tankless Water Heater, Trash Compactor
- Amenities:Ceiling Fans, Smoke Detectors, Tankless Water Heater
Parking
- Parking description:Garage
- Garage:Yes
- Garage spaces:2
New listings near 14226 Marin Drive
- New
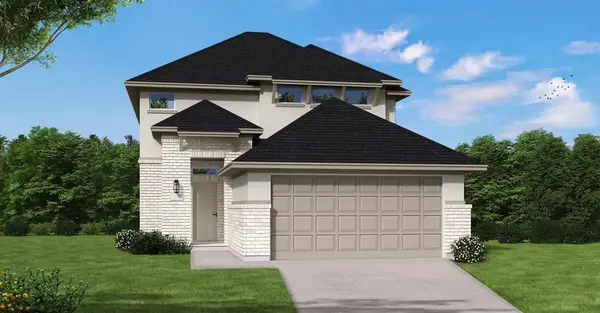 $429,990Active4 beds 3 baths2,342 sq. ft.
12507 Coastal Bend Way, Cypress, TX 77433
MLS# 10760455Listed by: COVENTRY HOMES - New
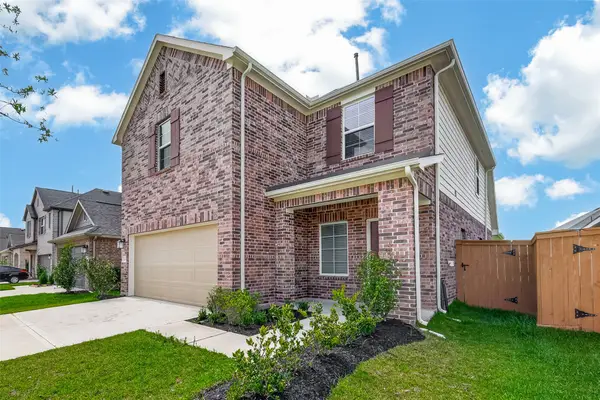 $330,000Active4 beds 3 baths2,245 sq. ft.
21630 Wave Hollow Drive, Cypress, TX 77433
MLS# 19851004Listed by: INFINITY REAL ESTATE GROUP - New
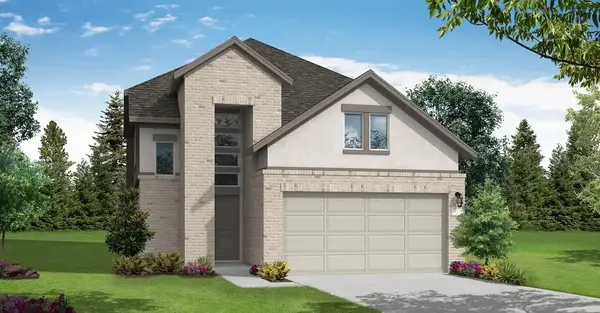 $449,990Active4 beds 3 baths2,160 sq. ft.
12514 Coastal Bend Way, Cypress, TX 77433
MLS# 63694715Listed by: COVENTRY HOMES 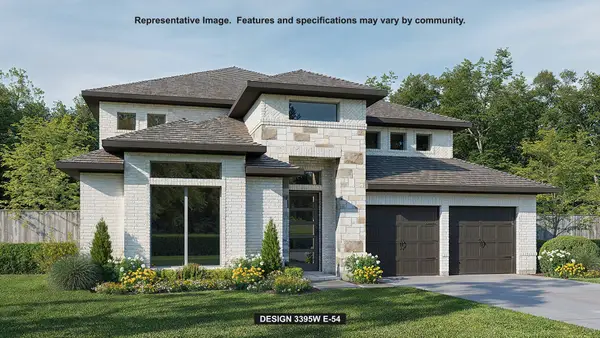 $742,900Pending5 beds 5 baths3,395 sq. ft.
11310 Firebush Lane, Cypress, TX 77433
MLS# 11263297Listed by: PERRY HOMES REALTY, LLC- New
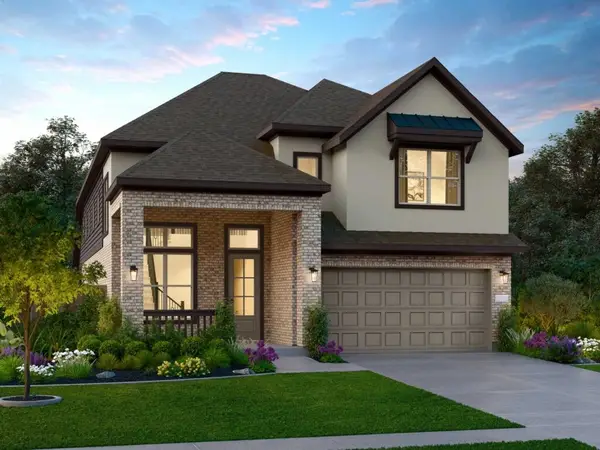 $510,000Active4 beds 4 baths2,883 sq. ft.
21807 Scoober Creek Drive, Cypress, TX 77433
MLS# 18027790Listed by: NICOLE FREER GROUP - New
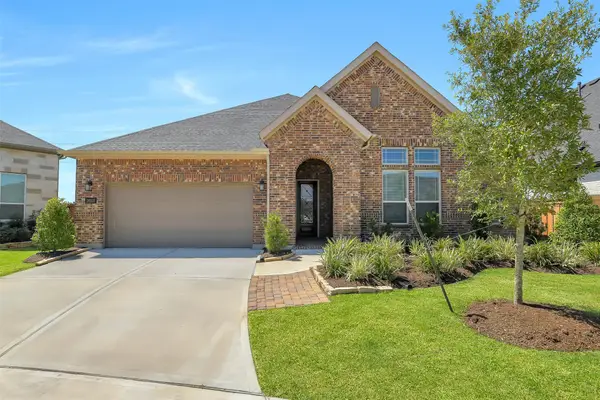 $620,000Active4 beds 4 baths3,675 sq. ft.
20103 Chula Vista Drive, Cypress, TX 77433
MLS# 18528908Listed by: EXP REALTY LLC - New
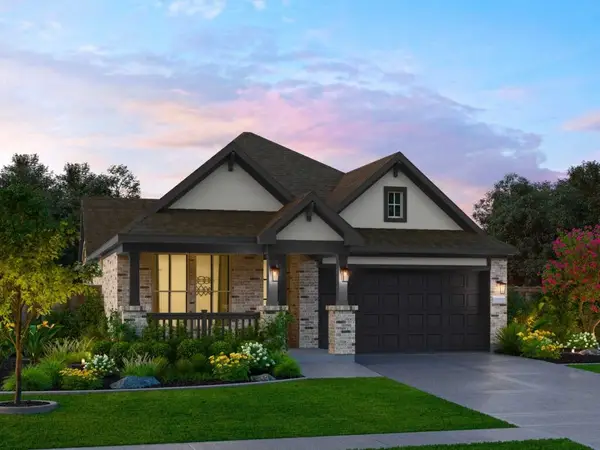 $389,000Active3 beds 2 baths1,502 sq. ft.
21803 Scoober Creek Drive, Cypress, TX 77433
MLS# 27641210Listed by: NICOLE FREER GROUP - New
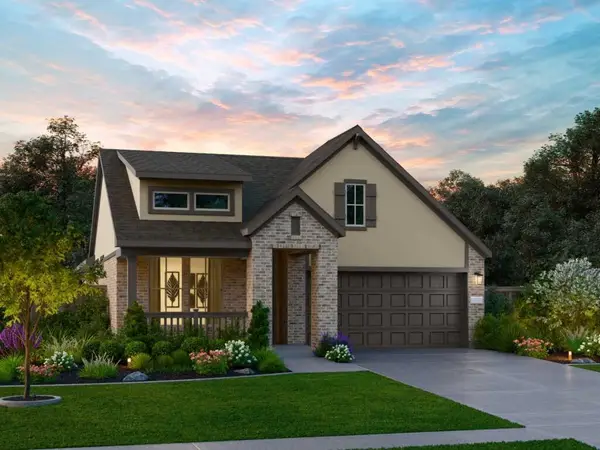 $404,000Active3 beds 2 baths1,760 sq. ft.
21811 Scoober Creek Drive, Cypress, TX 77433
MLS# 27862585Listed by: NICOLE FREER GROUP - New
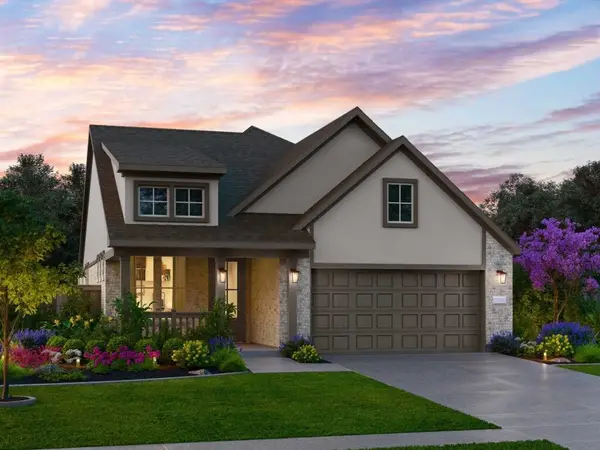 $422,000Active3 beds 2 baths2,036 sq. ft.
21819 Scoober Creek Drive, Cypress, TX 77433
MLS# 63534933Listed by: NICOLE FREER GROUP


Protect your home and budget from life's surprises with an Assurant Home Warranty, backed by a partner that supports you through every step of homeownership. Explore Plans.
©2026 Century 21 Real Estate LLC. All rights reserved. CENTURY 21®, the CENTURY 21 Logo and C21® are service marks owned by Century 21 Real Estate LLC. Century 21 Real Estate LLC fully supports the principles of the Fair Housing Act and the Equal Opportunity Act. Each office is independently owned and operated. Listing information is deemed reliable but not guaranteed accurate.