
14410 Rosehill Estates Lane, Cypress, TX 77429
Local realty services provided by:CENTURY 21 Lucky Money Real Estate
14410 Rosehill Estates Lane,Cypress, TX 77429
$380,000
- 3 Beds
- 3 Baths
- 3,103 sq. ft.
- Single family
- Active
Listed by: landra doughty
Office: coldwell banker realty - greater northwest281-304-5900
MLS#:98864714
Source:HARMLS
Price summary
- Price:$380,000
- Price per sq. ft.:$122.46
- Monthly HOA dues:$83.33
About this home
Beautiful 1.5 story home with 3 bedrooms, study, formal dining and large private game room (or 4th bedroom) located upstairs with it's own bathroom! Beautiful island kitchen with granite counters, stainless steel appliances, undermount sink, eating bar and large breakfast room. Three-sided fire place between the kitchen, breakfast and family room. Wood floors in both the study and formal dining room. 3 car attached garage! Great location near lots of shopping, hospitals and neighborhood amenities! Selling “As Is.”
Contact an agent
Home facts
- Year built:2003
- Subdivision & Development:Cypress Mill Estates Sec 03
- Listing ID #:98864714
- Updated:October 10, 2026 at 06:17 PM
Rooms and interior
- Bedrooms:3
- Total bathrooms:3
- Full bathrooms:3
- Rooms Total:6
- Flooring:Carpet, Tile
- Bathrooms Description:Separate Shower, Soaking Tub
- Kitchen Description:Breakfast Bar, Dishwasher, Disposal, Kitchen Family Room Combo, Microwave, Pantry
- Living area:3,103 sq. ft.
Heating and cooling
- Cooling:Central Air, Electric
- Heating:Central, Gas
- Central air:Yes
Structure and exterior
- Roof:Composition
- Year built:2003
- Building area:3,103 sq. ft.
- Lot area:0.19 Acres
- Lot Features:Cul De Sac, Subdivision
- Architectural Style:Traditional
- Construction Materials:Brick
- Foundation Description:Slab
- Levels:1 Story
Schools
- High school:CYPRESS WOODS HIGH SCHOOL
- Middle school:SPILLANE MIDDLE SCHOOL
- Elementary school:A ROBISON ELEMENTARY SCHOOL
Utilities
- Sewer:Public Sewer
Finances and disclosures
- Price:$380,000
- Price per sq. ft.:$122.46
- Tax amount:$10,605 (2026)
Features and amenities
- Appliances:Dishwasher, Disposal, Microwave
- Amenities:Ceiling Fans, Smoke Detectors, Window Coverings
Parking
- Parking description:Garage
- Garage:Yes
- Garage spaces:3
New listings near 14410 Rosehill Estates Lane
- New
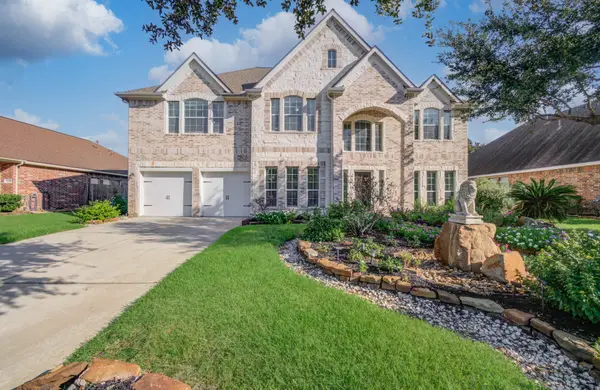 $542,400Active5 beds 4 baths3,946 sq. ft.
13610 Cypress Heath Ct, Cypress, TX 77429
MLS# 22192521Listed by: 4SIGHT REALTY LLC - New
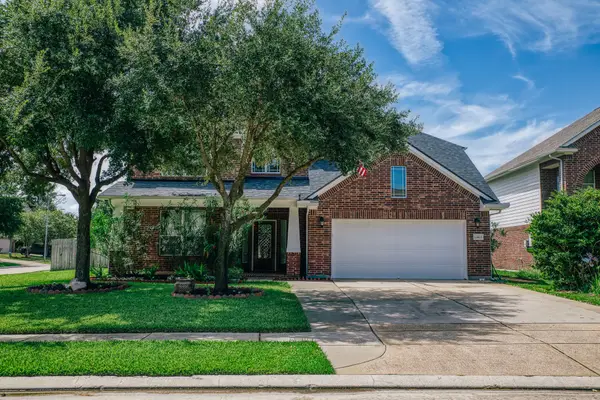 $499,000Active4 beds 3 baths4,181 sq. ft.
13903 Pawnee Trails Drive, Cypress, TX 77429
MLS# 17212565Listed by: LEGEND TEXAS PROPERTIES - New
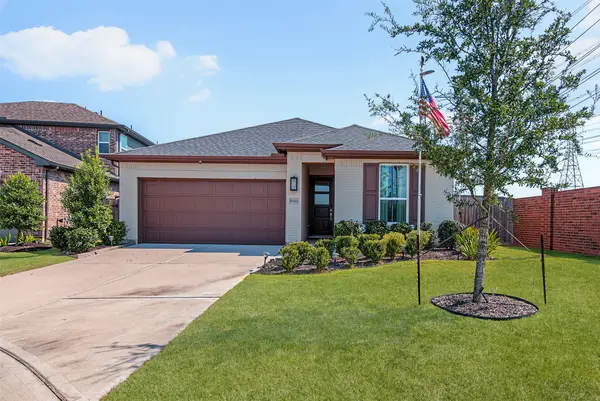 $410,000Active3 beds 2 baths1,947 sq. ft.
9402 Dearborn Creek Drive, Cypress, TX 77433
MLS# 29540402Listed by: NAN & COMPANY PROPERTIES - WOODLANDS OFFICE - New
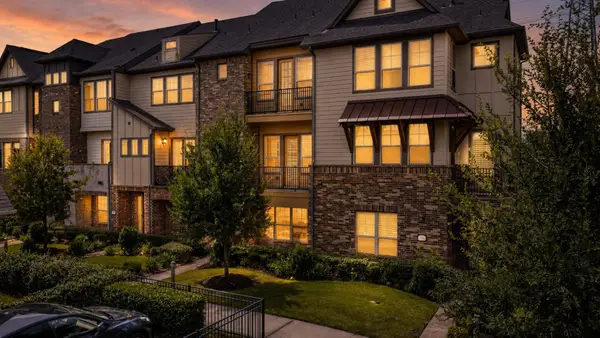 $330,000Active3 beds 3 baths1,802 sq. ft.
18309 Crystal Knoll Drive, Cypress, TX 77433
MLS# 48272595Listed by: RE/MAX UNIVERSAL - New
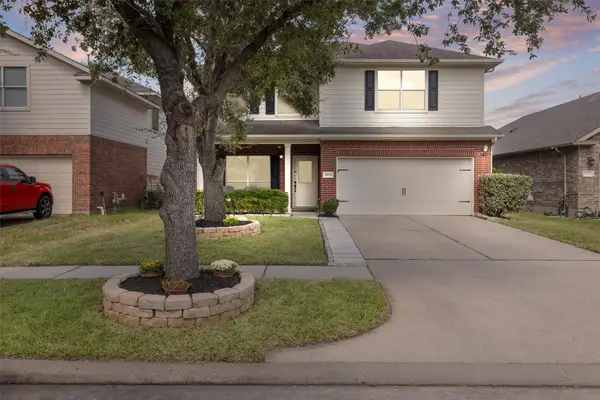 $295,000Active4 beds 3 baths2,215 sq. ft.
20514 Rustic Rail Court, Cypress, TX 77433
MLS# 58133600Listed by: RE/MAX UNIVERSAL - New
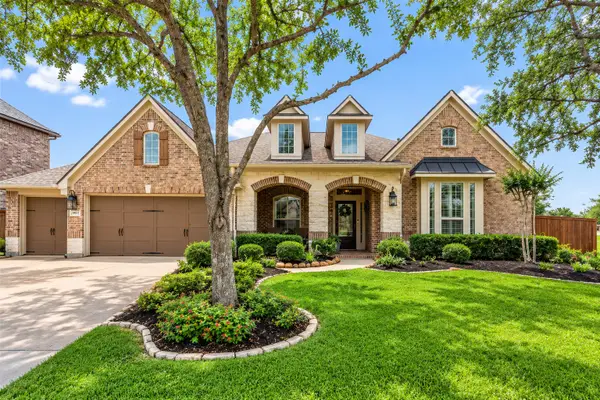 $699,000Active3 beds 3 baths3,024 sq. ft.
19502 N Comal River Drive, Cypress, TX 77433
MLS# 73343333Listed by: CAMELOT REALTY GROUP - New
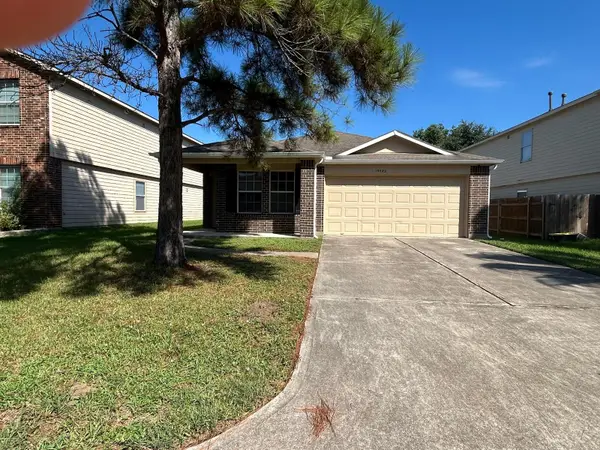 $255,000Active3 beds 2 baths1,619 sq. ft.
19522 Cliff Sage Court, Cypress, TX 77433
MLS# 61212424Listed by: MY CASTLE REALTY - New
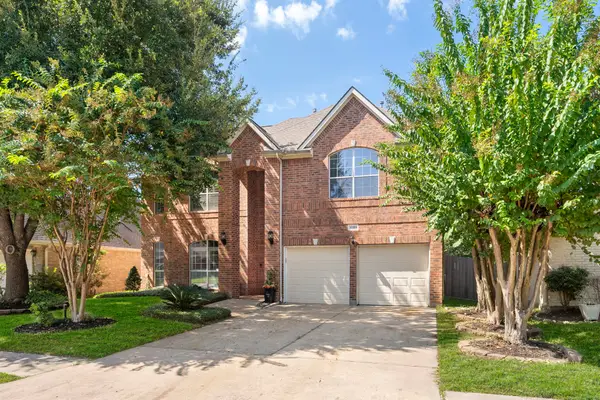 $425,000Active4 beds 4 baths3,484 sq. ft.
10319 Mossy Brook Lane, Cypress, TX 77433
MLS# 48775950Listed by: REAL BROKER, LLC - New
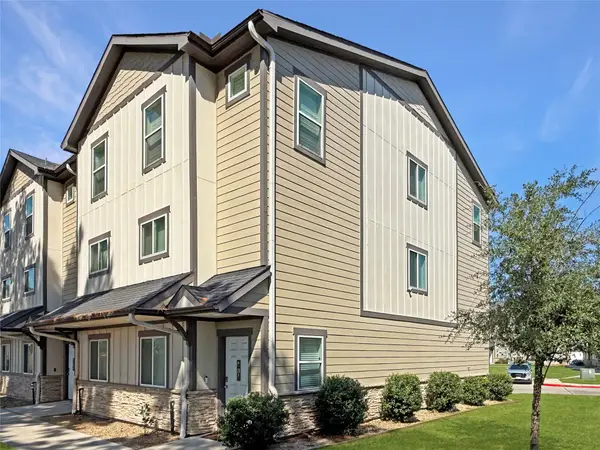 $409,000Active3 beds 2 baths3,390 sq. ft.
12603 Telge Road #28E-F, Cypress, TX 77429
MLS# 12281827Listed by: RE/MAX PRESTIGE


Protect your home and budget from life's surprises with an Assurant Home Warranty, backed by a partner that supports you through every step of homeownership. Explore Plans.
©2026 Century 21 Real Estate LLC. All rights reserved. CENTURY 21®, the CENTURY 21 Logo and C21® are service marks owned by Century 21 Real Estate LLC. Century 21 Real Estate LLC fully supports the principles of the Fair Housing Act and the Equal Opportunity Act. Each office is independently owned and operated. Listing information is deemed reliable but not guaranteed accurate.