
15034 Big Spring Park Drive, Cypress, TX 77433
Local realty services provided by:CENTURY 21 Tevas
15034 Big Spring Park Drive,Cypress, TX 77433
$959,000
- 5 Beds
- 4 Baths
- 4,292 sq. ft.
- Single family
- Active
Listed by: celci logue, amy yoder
Office: jane byrd properties international llc.713-489-9897
MLS#:21579128
Source:HARMLS
Price summary
- Price:$959,000
- Price per sq. ft.:$223.44
- Monthly HOA dues:$113.33
About this home
Wake up to peaceful lake views and end every day with the lifestyle only waterfront living can provide. This exceptional 5-bedroom, 4-bath Bridgeland home, zoned to top-rated Cy-Fair ISD, blends luxury, space, and functionality in one of the community's most desirable locations. The open-concept design is built for gathering, while a private office overlooking the water creates an inspiring place to work. With two bedrooms downstairs, a media room, bonus room, oversized game room, and generous living spaces throughout, there's room for everyone to spread out. The primary suite is a true retreat featuring a spa-like bath, dual sinks and vanity, oversized shower and custom walk-in closet. Thoughtful upgrades include: Plantation shutters, a Whole-Home Generac generator, abundant storage, built-out utility room and a 3-car garage. With parks just across the street and a lake in your back yard this is more than a home - it's the lifestyle you've been waiting for.
Contact an agent
Home facts
- Year built:2022
- Listing ID #:21579128
- Updated:July 28, 2026 at 10:09 PM
Rooms and interior
- Bedrooms:5
- Total bathrooms:4
- Full bathrooms:4
- Rooms Total:17
- Flooring:Carpet, Engineered Hardwood, Tile
- Dining Description:Kitchen Dining Combo, Living Dining Room
- Bathrooms Description:Separate Shower, Soaking Tub, Tub Shower
- Kitchen Description:Dishwasher, Disposal, Electric Oven, Gas Cooktop, Granite Counters, Kitchen Dining Combo, Kitchen Family Room Combo, Kitchen Island, Microwave, Pantry
- Living area:4,292 sq. ft.
Heating and cooling
- Cooling:Central Air, Electric
- Heating:Central, Gas
- Central air:Yes
Structure and exterior
- Roof:Composition
- Year built:2022
- Building area:4,292 sq. ft.
- Lot area:0.2 Acres
- Lot Features:Subdivision, Views, Waterfront
- Architectural Style:Traditional
- Construction Materials:Brick
- Exterior Features:Fence, Patio, Porch, Sprinkler Irrigation, Tennis Courts
- Foundation Description:Slab
- Levels:2 Stories
Schools
- High school:BRIDGELAND HIGH SCHOOL
- Middle school:SPRAGUE MIDDLE SCHOOL
- Elementary school:MCGOWN ELEMENTARY
Utilities
- Sewer:Public Sewer
Finances and disclosures
- Price:$959,000
- Price per sq. ft.:$223.44
- Tax amount:$24,217 (2025)
Features and amenities
- Appliances:Dishwasher, Disposal, Electric Oven, Gas Cooktop, Microwave, Tankless Water Heater
- Amenities:Ceiling Fans, Entrance Foyer, High Ceilings, Low Emissivity Windows, Prewired, Security System - Owned, Smoke Detectors, Tankless Water Heater, Vaulted Ceilings, Window Coverings
Parking
- Parking description:Garage, Tandem
- Garage:Yes
- Garage spaces:3
New listings near 15034 Big Spring Park Drive
- New
 $467,500Active4 beds 4 baths3,458 sq. ft.
17711 Creek Bluff Lane, Cypress, TX 77433
MLS# 14674808Listed by: SPYGLASS REALTY - New
 $385,000Active3 beds 3 baths2,352 sq. ft.
15155 Parkland Canyon Drive, Cypress, TX 77433
MLS# 20052448Listed by: EXP REALTY LLC - New
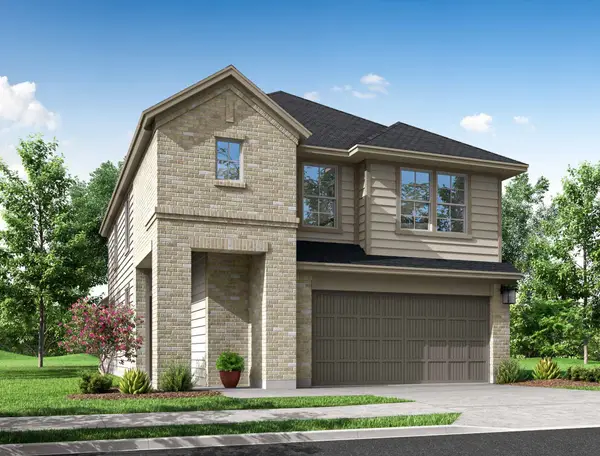 $365,205Active4 beds 3 baths2,023 sq. ft.
8054 Magnolia Prairie Lane, Cypress, TX 77433
MLS# 26984641Listed by: TRI POINTE HOMES - New
 $342,115Active3 beds 2 baths1,601 sq. ft.
8062 Magnolia Prairie Lane, Cypress, TX 77433
MLS# 37159595Listed by: TRI POINTE HOMES - New
 $789,331Active5 beds 5 baths3,885 sq. ft.
21903 Bay Skipper Drive, Cypress, TX 77433
MLS# 38689466Listed by: WESTIN HOMES - New
 $349,996Active4 beds 2 baths1,840 sq. ft.
7318 Grand Mason Drive, Cypress, TX 77433
MLS# 48039781Listed by: TRI POINTE HOMES - New
 $625,858Active4 beds 4 baths3,000 sq. ft.
21203 Madera Valley Lane, Cypress, TX 77433
MLS# 49682730Listed by: WESTIN HOMES - New
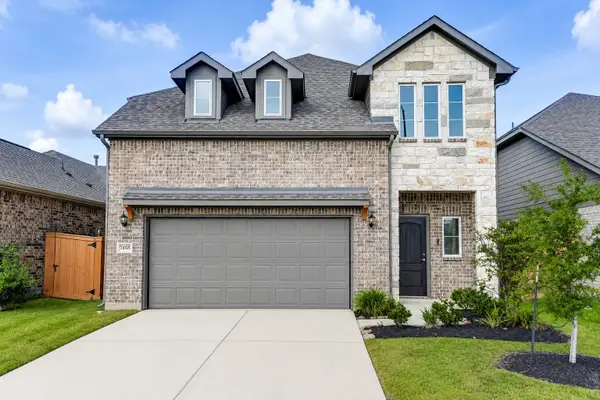 $395,000Active5 beds 4 baths2,365 sq. ft.
7458 Sunlit Harbor Drive, Cypress, TX 77433
MLS# 5683510Listed by: KELLER WILLIAMS PLATINUM - New
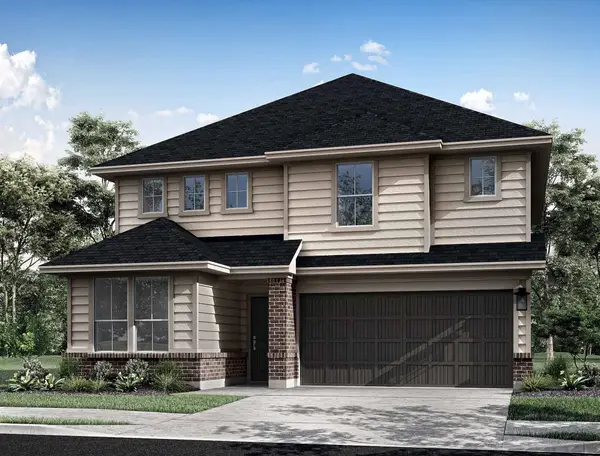 $399,350Active4 beds 3 baths2,072 sq. ft.
7986 Orchid Greenery Drive, Cypress, TX 77433
MLS# 57055167Listed by: TRI POINTE HOMES - New
 $351,860Active3 beds 2 baths1,695 sq. ft.
8066 Magnolia Prairie Lane, Cypress, TX 77433
MLS# 70911519Listed by: TRI POINTE HOMES


Protect your home and budget from life's surprises with an Assurant Home Warranty, backed by a partner that supports you through every step of homeownership. Explore Plans.
©2026 Century 21 Real Estate LLC. All rights reserved. CENTURY 21®, the CENTURY 21 Logo and C21® are service marks owned by Century 21 Real Estate LLC. Century 21 Real Estate LLC fully supports the principles of the Fair Housing Act and the Equal Opportunity Act. Each office is independently owned and operated. Listing information is deemed reliable but not guaranteed accurate.