
15127 Green Whisper Drive, Cypress, TX 77433
Local realty services provided by:CENTURY 21 Lucky Money Real Estate
15127 Green Whisper Drive,Cypress, TX 77433
$324,999
- 4 Beds
- 3 Baths
- 2,430 sq. ft.
- Single family
- Active
Listed by: laura holubec-delgadillo
Office: emerson property management832-802-0848
MLS#:93690098
Source:HARMLS
Price summary
- Price:$324,999
- Price per sq. ft.:$133.74
- Monthly HOA dues:$87.92
About this home
Looking for room to grow without sacrificing convenience? This spacious 4 bedroom, 2.5 bath two-story home checks every box — and puts you minutes from everywhere you need to be, with quick access to Hwy 290 and 99 for an easy commute or weekend getaway. Step inside to durable, easy-care hard surface flooring throughout the entire home — no carpet, no hassle, just move-in-ready living from day one. A convenient half bath downstairs makes hosting guests simple, while all four bedrooms are tucked upstairs for privacy and quiet nights away from the main living space. Your primary suite is a genuine retreat, complete with a separate soaking tub and walk-in shower so you can unwind exactly how you like at the end of the day. Outside, the fully fenced backyard is a blank canvas for your lifestyle — weekend barbecues, room for pets to roam, a play area, or simply your own private space to relax. Schedule your showing today and see why this could be the one.
Contact an agent
Home facts
- Year built:2007
- Subdivision & Development:Fairfield Village South Sec 02
- Listing ID #:93690098
- Updated:September 15, 2026 at 11:58 AM
Rooms and interior
- Bedrooms:4
- Total bathrooms:3
- Full bathrooms:2
- Half bathrooms:1
- Rooms Total:4
- Bathrooms Description:Separate Shower, Soaking Tub, Tub Shower
- Kitchen Description:Dishwasher, Gas Oven, Gas Range
- Living area:2,430 sq. ft.
Heating and cooling
- Cooling:Central Air, Electric
- Heating:Central, Gas
- Central air:Yes
Structure and exterior
- Roof:Composition
- Year built:2007
- Building area:2,430 sq. ft.
- Lot area:0.14 Acres
- Lot Features:Subdivision
- Architectural Style:Traditional
- Construction Materials:Cement Siding
- Foundation Description:Slab
- Levels:2 Stories
Schools
- High school:BRIDGELAND HIGH SCHOOL
- Middle school:SALYARDS MIDDLE SCHOOL
- Elementary school:AULT ELEMENTARY SCHOOL
Utilities
- Sewer:Public Sewer
Finances and disclosures
- Price:$324,999
- Price per sq. ft.:$133.74
Features and amenities
- Appliances:Dishwasher, Gas Oven, Gas Range
Parking
- Parking description:Garage
- Garage:Yes
- Garage spaces:2
New listings near 15127 Green Whisper Drive
- New
 $345,000Active3 beds 2 baths1,958 sq. ft.
20274 Creekdale Bend Drive, Cypress, TX 77433
MLS# 22617947Listed by: EXP REALTY LLC - Open Sat, 12 to 2pmNew
 $1,090,000Active4 beds 6 baths4,508 sq. ft.
17403 Ledgefield, Cypress, TX 77433
MLS# 51415607Listed by: RE/MAX UNIVERSAL - New
 $635,000Active4 beds 4 baths3,325 sq. ft.
20302 Monica Joyce Ln Lane, Cypress, TX 77433
MLS# 16927234Listed by: BLAIR REALTY GROUP - New
 $398,890Active5 beds 3 baths2,615 sq. ft.
21803 Yellow Sunset Lane, Cypress, TX 77433
MLS# 96851713Listed by: ALEXANDER PROPERTIES - New
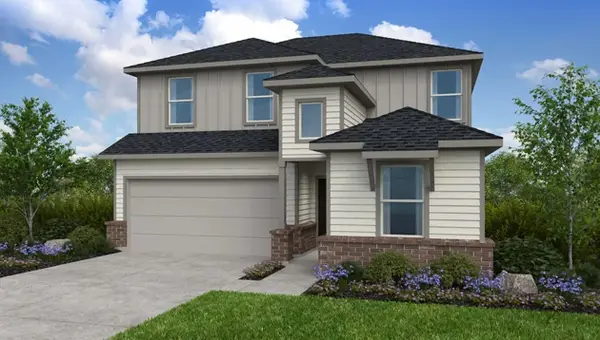 $388,890Active5 beds 3 baths2,413 sq. ft.
7827 Seafoam Green Lane, Cypress, TX 77433
MLS# 10634902Listed by: ALEXANDER PROPERTIES - Open Sat, 12 to 2pmNew
 $415,000Active4 beds 3 baths2,751 sq. ft.
13106 Lynn Haven Street, Cypress, TX 77429
MLS# 21175584Listed by: KELLER WILLIAMS REALTY PROFESSIONALS - New
 $378,890Active4 beds 3 baths2,016 sq. ft.
7835 Seafoam Green Lane, Cypress, TX 77433
MLS# 30498375Listed by: ALEXANDER PROPERTIES - New
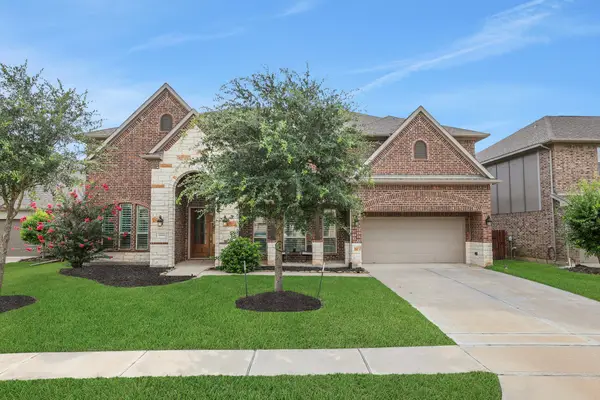 $799,000Active5 beds 5 baths5,048 sq. ft.
11814 White Flint Lane, Cypress, TX 77433
MLS# 32033057Listed by: THE GAINES COLLECTIVE - New
 $350,790Active4 beds 2 baths1,850 sq. ft.
7807 Seafoam Green Lane, Cypress, TX 77433
MLS# 77359077Listed by: ALEXANDER PROPERTIES - New
 $190,000Active3 beds 2 baths1,560 sq. ft.
7315 Village Lake Drive, Cypress, TX 77433
MLS# 17224456Listed by: IGNITE REAL ESTATE GROUP


Protect your home and budget from life's surprises with an Assurant Home Warranty, backed by a partner that supports you through every step of homeownership. Explore Plans.
©2026 Century 21 Real Estate LLC. All rights reserved. CENTURY 21®, the CENTURY 21 Logo and C21® are service marks owned by Century 21 Real Estate LLC. Century 21 Real Estate LLC fully supports the principles of the Fair Housing Act and the Equal Opportunity Act. Each office is independently owned and operated. Listing information is deemed reliable but not guaranteed accurate.