
16523 Shimmering Lake Drive, Cypress, TX 77433
Local realty services provided by:CENTURY 21 Tevas
16523 Shimmering Lake Drive,Cypress, TX 77433
$395,000
- 3 Beds
- 4 Baths
- 2,787 sq. ft.
- Single family
- Active
Listed by: ashli page
Office: cb&a, realtors832-678-4770
MLS#:61396745
Source:HARMLS
Price summary
- Price:$395,000
- Price per sq. ft.:$141.73
- Monthly HOA dues:$89
About this home
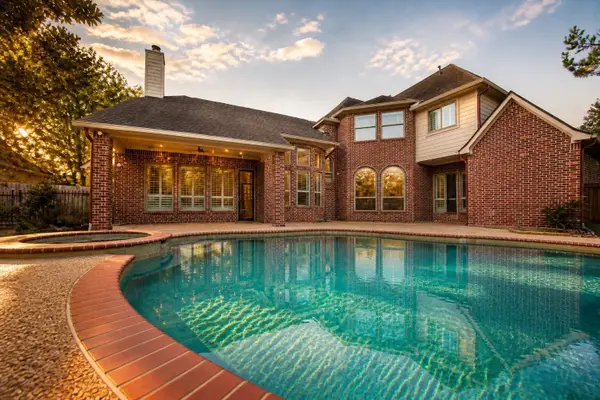
Home in the sought-after Lakecrest GATED SECTION of FAIRFIELD. This home has been well loved w/ only ONE OWNER. Features 3 bedrooms W/ PRIVATE ENSUITE BATHS creating exceptional privacy for everyday living & guests. 2 bedrooms are conveniently located downstairs including a secondary suite w/ access to its own PRIVATE COURTYARD. The spacious first level primary retreat features generous closet space w/ floor-to-ceiling storage, dual vanities & a jetted soaking tub while the upstairs third ensuite bedroom provides additional flexibility for guests, a game room, a home gym or private retreat. Home office w/ French doors. Gas-log fireplace. Bright SUNROOM with stamped concrete patio that overlooks the backyard offering an additional space to relax, entertain or enjoy your morning coffee or evening book. Located just steps from the lake. Nice size front porch. Enjoy the safety of controlled gate access along w/ the established surroundings & extensive amenities Fairfield is known for.
Contact an agent
Home facts
- Year built:2007
- Subdivision & Development:Fairfield Village North Sec 08
- Listing ID #:61396745
- Updated:September 06, 2026 at 03:13 AM
Rooms and interior
- Bedrooms:3
- Total bathrooms:4
- Full bathrooms:3
- Half bathrooms:1
- Rooms Total:6
- Flooring:Carpet, Tile, Wood
- Bathrooms Description:Jetted Tub, Separate Shower, Soaking Tub
- Kitchen Description:Breakfast Bar, Dishwasher, Disposal, Electric Oven, Gas Cooktop, Granite Counters, Kitchen Family Room Combo, Microwave, Pantry, Walk In Pantry
- Living area:2,787 sq. ft.
Heating and cooling
- Cooling:Central Air, Electric
- Heating:Central, Gas
- Central air:Yes
Structure and exterior
- Roof:Composition
- Year built:2007
- Building area:2,787 sq. ft.
- Lot area:0.17 Acres
- Lot Features:Side Yard, Subdivision
- Architectural Style:Traditional
- Construction Materials:Brick, Cement Siding
- Exterior Features:Fence, Fully Fenced, Patio, Porch, Private Yard, Sprinkler Irrigation, Tennis Courts
- Foundation Description:Slab
- Levels:2 Stories
Schools
- High school:BRIDGELAND HIGH SCHOOL
- Middle school:SALYARDS MIDDLE SCHOOL
- Elementary school:SWENKE ELEMENTARY SCHOOL
Utilities
- Sewer:Public Sewer
Finances and disclosures
- Price:$395,000
- Price per sq. ft.:$141.73
- Tax amount:$9,181 (2025)
Features and amenities
- Appliances:Dishwasher, Disposal, Electric Oven, Gas Cooktop, Microwave
- Amenities:Controlled Access, Crown Molding, Entrance Foyer, Gated, High Ceilings, Prewired, Security Gate, Security System - Owned, Smoke Detectors, Window Coverings
Parking
- Parking description:Driveway, Garage, Garage Door Opener
- Garage:Yes
- Garage spaces:2
New listings near 16523 Shimmering Lake Drive
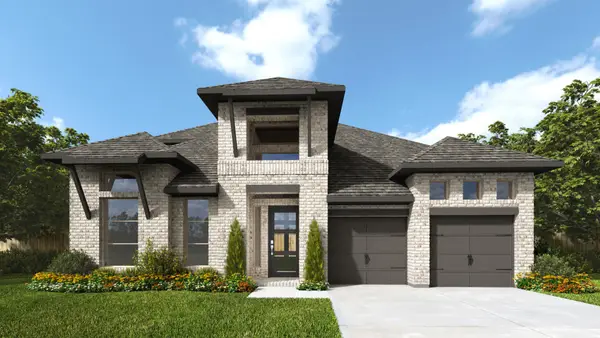 $799,900Pending4 beds 4 baths3,395 sq. ft.
22042 River Of Grass Lane, Cypress, TX 77433
MLS# 84893003Listed by: PERRY HOMES REALTY, LLC- New
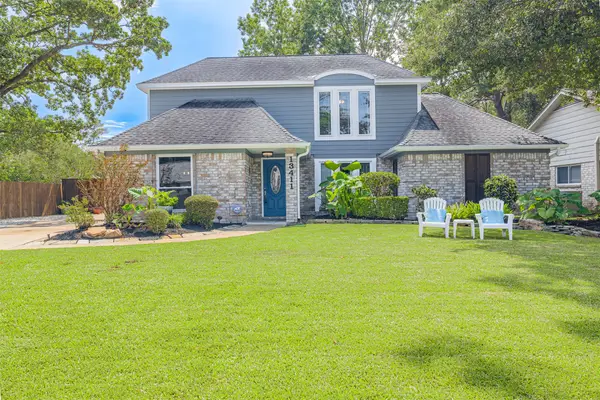 $349,000Active4 beds 3 baths2,260 sq. ft.
13411 Lakecrest Drive, Cypress, TX 77429
MLS# 45752981Listed by: REALTY ONE GROUP OPTIMA 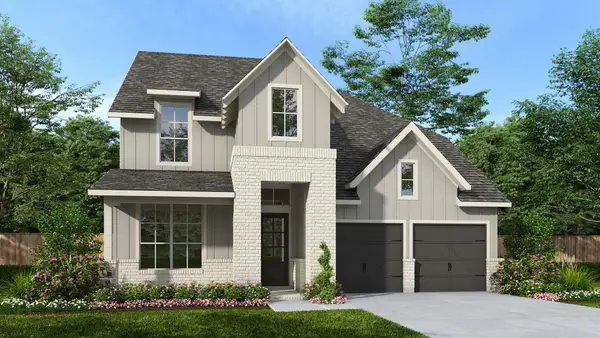 $560,900Pending4 beds 3 baths2,595 sq. ft.
12319 Osprey Outlook Drive, Cypress, TX 77433
MLS# 42931466Listed by: PERRY HOMES REALTY, LLC- New
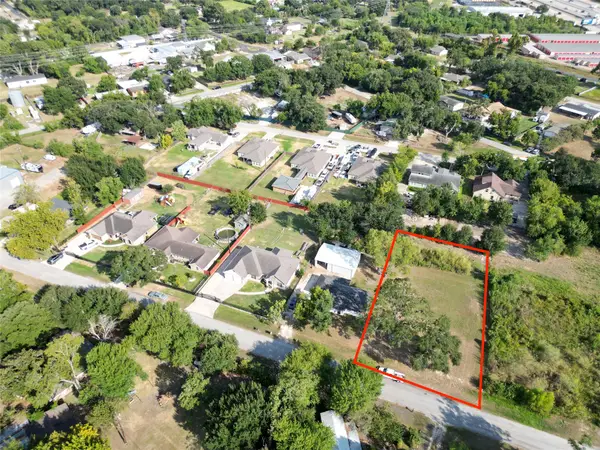 $180,000Active0.26 Acres
16311 Channing Way, Cypress, TX 77429
MLS# 13730278Listed by: REALTY OF AMERICA, LLC - New
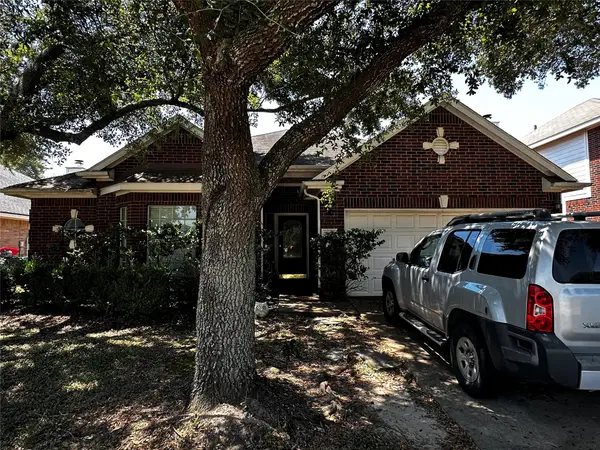 $350,000Active4 beds 2 baths2,168 sq. ft.
21403 Pebble Pine Trail, Cypress, TX 77433
MLS# 6815871Listed by: EXECUTIVE TEXAS REALTY - New
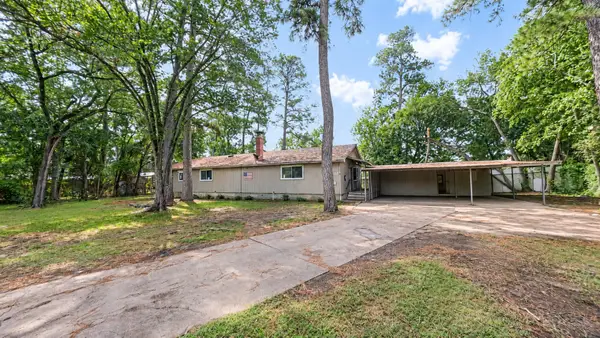 $120,000Active4 beds 2 baths2,912 sq. ft.
12307 Musket Trail Drive, Cypress, TX 77429
MLS# 6979844Listed by: JOSEPH WALTER REALTY, LLC - New
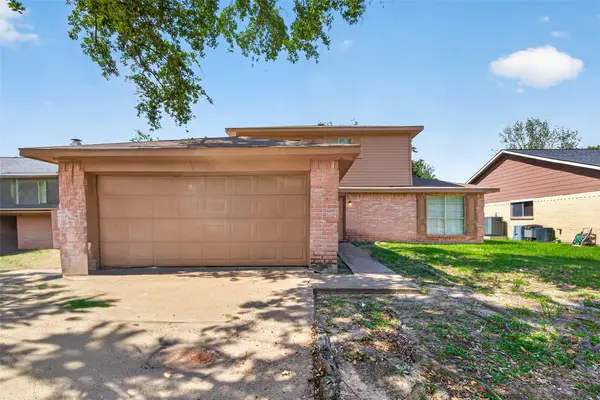 $199,000Active4 beds 3 baths1,736 sq. ft.
18526 Lippizaner Drive, Cypress, TX 77433
MLS# 89200930Listed by: RE/MAX SIGNATURE - New
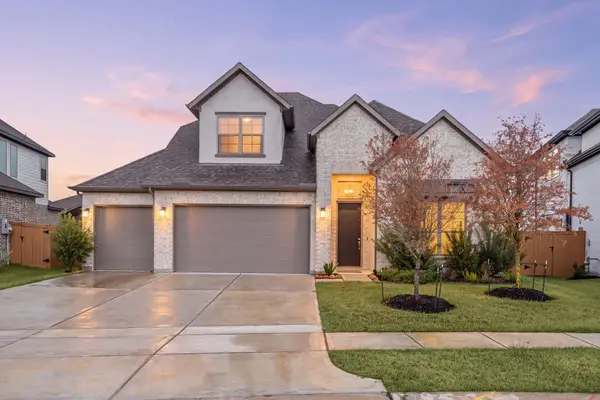 $524,000Active4 beds 5 baths2,713 sq. ft.
21114 Regal Terrace Drive, Cypress, TX 77433
MLS# 12396480Listed by: THE SEARS GROUP - New
 $690,000Active4 beds 4 baths4,800 sq. ft.
13602 Springmint Drive, Cypress, TX 77429
MLS# 89729649Listed by: ORCHARD BROKERAGE


Protect your home and budget from life's surprises with an Assurant Home Warranty, backed by a partner that supports you through every step of homeownership. Explore Plans.
©2026 Century 21 Real Estate LLC. All rights reserved. CENTURY 21®, the CENTURY 21 Logo and C21® are service marks owned by Century 21 Real Estate LLC. Century 21 Real Estate LLC fully supports the principles of the Fair Housing Act and the Equal Opportunity Act. Each office is independently owned and operated. Listing information is deemed reliable but not guaranteed accurate.