
16826 E Green Ripple Circle, Cypress, TX 77433
Local realty services provided by:CENTURY 21 Tevas
16826 E Green Ripple Circle,Cypress, TX 77433
$740,000
- 4 Beds
- 4 Baths
- 3,846 sq. ft.
- Single family
- Active
Listed by: charles hutchinson
Office: walzel properties - corporate office832-674-4960
MLS#:69182725
Source:HARMLS
Price summary
- Price:$740,000
- Price per sq. ft.:$192.41
- Monthly HOA dues:$91.67
About this home
Welcome home to 16826 E Green Ripple Circle. This home boasts 3846 sq/ft of living space and offers 4 bedrooms, 3.5 bathrooms and a 4-car garage. Inside you will find the amazing primary suite and one secondary bedroom on the first floor. This beautiful home features a formal dining room, dedicated home office, butler's pantry, huge walk-n pantry and a chef's kitchen with a large island with bar seating, reverse osmosis water system at the sink, convection double ovens, gas cooktop, granite counters, breakfast area and a totally open concept to the living area. Wood shutters throughout the first floor. Upstairs, you find a large game room, home theatre room with a half bath just outside the door, 2 secondary bedrooms with a jack and jill bath between them and a nook in the hall for a desk/study area. Step outside to a large covered, patio and a huge yard. Plenty of room to add a pool if you wanted. You have to see this home in person.
Contact an agent
Home facts
- Year built:2012
- Subdivision & Development:Fairfield Village North Sec 14
- Listing ID #:69182725
- Updated:August 25, 2026 at 12:10 AM
Rooms and interior
- Bedrooms:4
- Total bathrooms:4
- Full bathrooms:3
- Half bathrooms:1
- Rooms Total:18
- Flooring:Carpet, Tile, Wood
- Bathrooms Description:Separate Shower, Soaking Tub, Tub Shower
- Kitchen Description:Breakfast Bar, Butlers Pantry, Convection Oven, Dishwasher, Disposal, Double Oven, Electric Oven, Gas Cooktop, Kitchen Family Room Combo, Kitchen Island, Microwave, Pantry, Refrigerator, Walk In Pantry
- Living area:3,846 sq. ft.
Heating and cooling
- Cooling:Central Air, Electric
- Heating:Central, Gas
- Central air:Yes
Structure and exterior
- Roof:Composition
- Year built:2012
- Building area:3,846 sq. ft.
- Lot area:0.3 Acres
- Lot Features:Subdivision
- Architectural Style:Traditional
- Construction Materials:Brick
- Exterior Features:Fence, Patio, Porch, Private Yard, Sprinkler Irrigation, Tennis Courts
- Foundation Description:Slab
- Levels:2 Stories
Schools
- High school:BRIDGELAND HIGH SCHOOL
- Middle school:SALYARDS MIDDLE SCHOOL
- Elementary school:SWENKE ELEMENTARY SCHOOL
Utilities
- Sewer:Public Sewer
Finances and disclosures
- Price:$740,000
- Price per sq. ft.:$192.41
- Tax amount:$13,475 (2025)
Features and amenities
- Appliances:Convection Oven, Dishwasher, Disposal, Double Oven, Electric Oven, Gas Cooktop, Microwave, Refrigerator, Water Softener Owned
- Amenities:Crown Molding, Entrance Foyer, High Ceilings, Security System - Owned, Smoke Detectors, Water Softner - Owned, Window Coverings
Parking
- Parking description:Driveway, Garage, Garage Door Opener, Oversized
- Garage:Yes
- Garage spaces:4
New listings near 16826 E Green Ripple Circle
- New
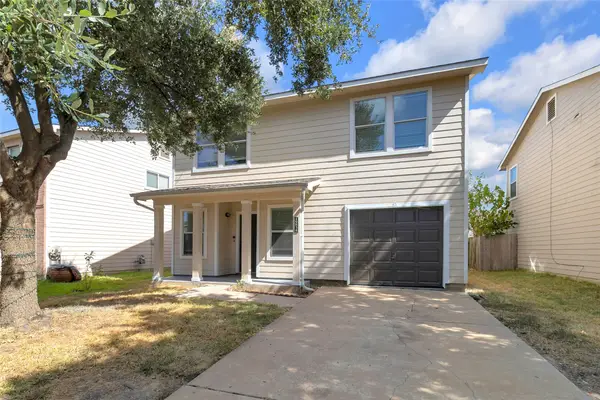 $260,000Active3 beds 3 baths2,321 sq. ft.
19834 Creston Cove Ct Court, Cypress, TX 77433
MLS# 21274419Listed by: WALZEL PROPERTIES - CORPORATE OFFICE - New
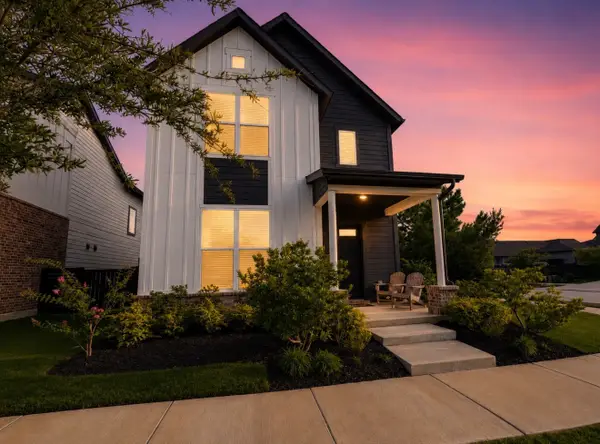 $395,000Active3 beds 3 baths2,210 sq. ft.
18531 Parkland Row Drive, Cypress, TX 77433
MLS# 39555221Listed by: EXP REALTY LLC - New
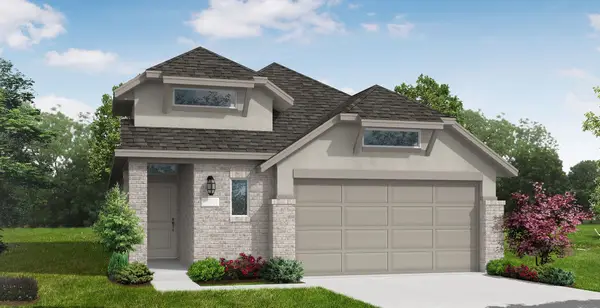 $436,319Active3 beds 3 baths1,927 sq. ft.
12202 Steinhagen Lake Drive, Cypress, TX 77433
MLS# 82111148Listed by: COVENTRY HOMES - New
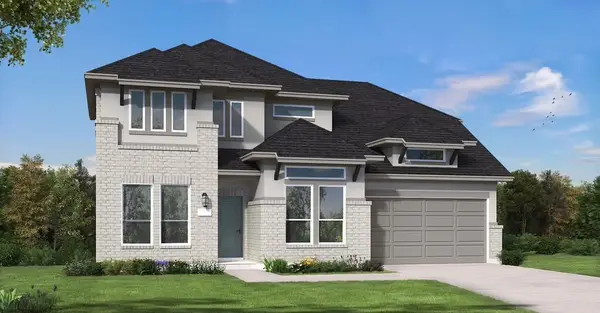 $750,182Active5 beds 5 baths3,604 sq. ft.
21702 Lantana Berry Trail, Cypress, TX 77433
MLS# 48564835Listed by: COVENTRY HOMES - New
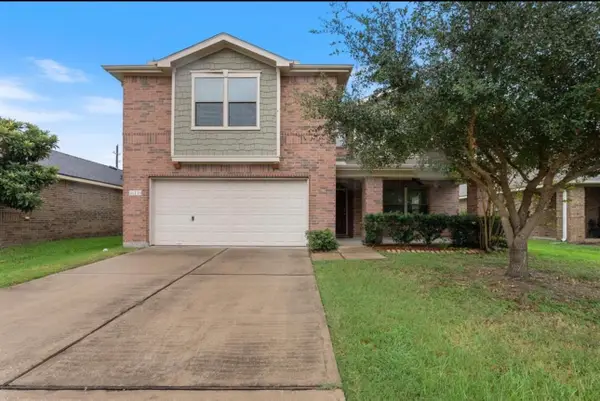 $378,000Active5 beds 3 baths3,415 sq. ft.
16119 Peach Bluff Lane, Cypress, TX 77429
MLS# 34797004Listed by: 1 - CONNECT REALTY - New
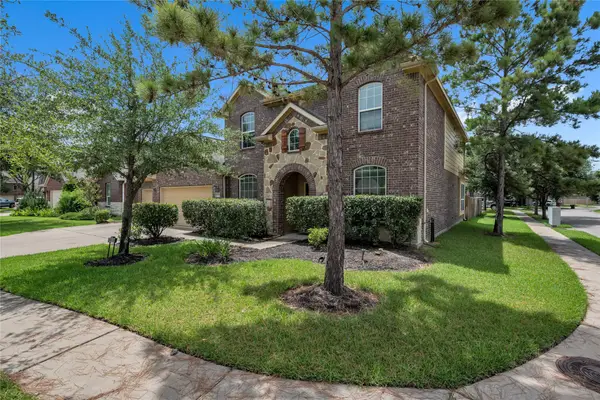 $519,000Active4 beds 4 baths3,307 sq. ft.
20139 Redondo Valley Drive, Cypress, TX 77433
MLS# 85863202Listed by: KELLER WILLIAMS PLATINUM - Open Sun, 2 to 4pmNew
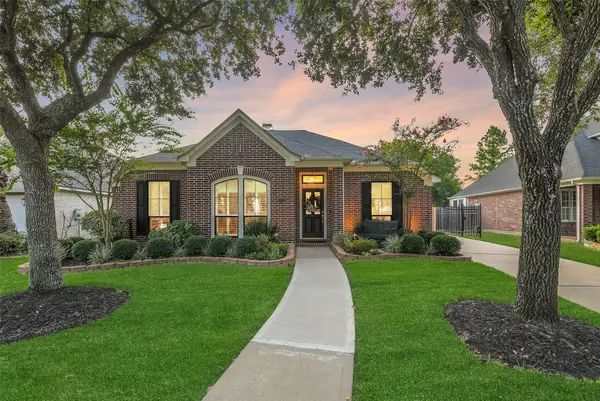 $495,000Active4 beds 2 baths2,433 sq. ft.
13739 Sherburn Manor Drive, Cypress, TX 77429
MLS# 13805476Listed by: EXP REALTY LLC - New
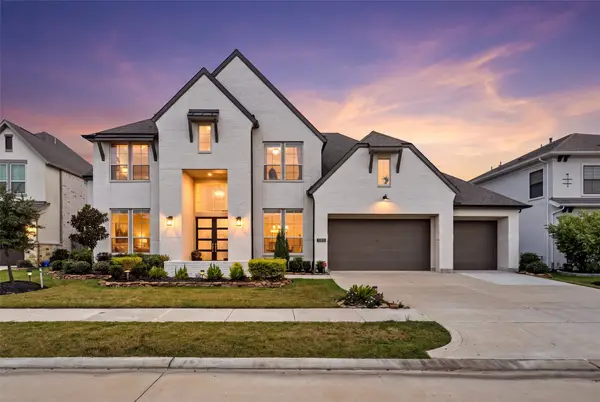 $959,000Active5 beds 5 baths4,971 sq. ft.
10835 White Mangrove Dr, Cypress, TX 77433
MLS# 57573114Listed by: DAYTOWN INTERNATIONAL LLC - New
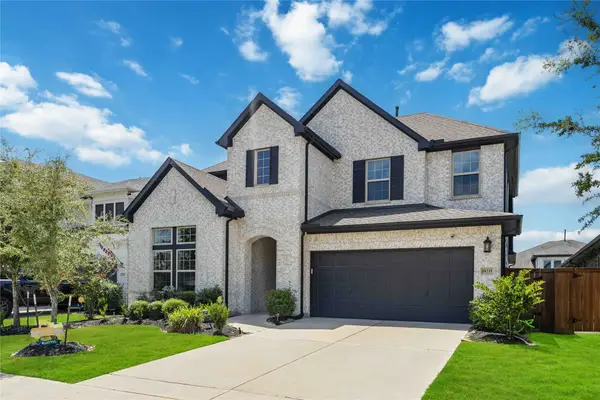 $550,000Active4 beds 3 baths2,879 sq. ft.
18211 Sunset Elm Dr Drive, Cypress, TX 77433
MLS# 49498636Listed by: BROOKS & DAVIS REAL ESTATE - New
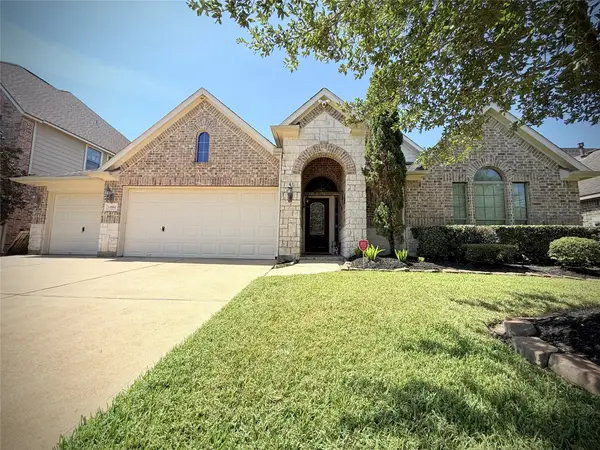 $500,000Active4 beds 4 baths3,072 sq. ft.
14806 Golden Hawk Trail, Cypress, TX 77433
MLS# 67163307Listed by: BETTER HOMES AND GARDENS REAL ESTATE GARY GREENE - CYPRESS


Protect your home and budget from life's surprises with an Assurant Home Warranty, backed by a partner that supports you through every step of homeownership. Explore Plans.
©2026 Century 21 Real Estate LLC. All rights reserved. CENTURY 21®, the CENTURY 21 Logo and C21® are service marks owned by Century 21 Real Estate LLC. Century 21 Real Estate LLC fully supports the principles of the Fair Housing Act and the Equal Opportunity Act. Each office is independently owned and operated. Listing information is deemed reliable but not guaranteed accurate.